COMING SOON June 2026 – New Construction with Pool!
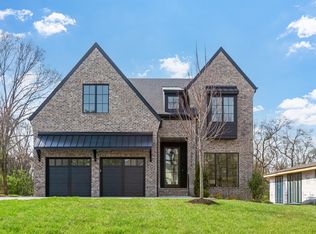
Stunning new construction by local builder Cobalt Ventures, ideally located between 12South and Green Hills and less than 10 minutes to Downtown Nashville. This thoughtfully designed 5 bed 6 bath home blends luxury finishes with functional living. Features include a main-level primary suite, wide plank white oak floors, high ceilings with accent beams, abundant natural light, and a custom gas fireplace in the living room. The chef’s kitchen offers an oversized island, walk-in pantry, and panel-ready appliances. Additional spaces include 3 upstairs bedrooms, a bonus room with wet bar, and office/flex room. Enjoy exceptional outdoor living with a covered porch with fireplace, in-ground pool, and fenced backyard, creating a private resort-style setting perfect for entertaining. Prime Nashville location near 12South, Green Hills shopping and dining, and I-440 access.
Under contract - showing
$2,999,999
3401 Hopkins St, Nashville, TN 37215
5beds
4,864sqft
:
Get pre-qualified$18,497/mo
Single Family Residence, Residential
Built in 2026
0.64 Acres Lot
$-- Zestimate®
$617/sqft
$-- HOA
What's special
- 110 days |
- 57 |
- 1 |
Zillow last checked:
Listing updated:
Listed by:
Alex Bars 615-497-8616,
Bradford Real Estate 615-279-5310
Source: RealTracs MLS as distributed by MLS GRID,MLS#: 3168563
Facts & features
Interior
Bedrooms & bathrooms
- Bedrooms: 5
- Bathrooms: 7
- Full bathrooms: 5
- 1/2 bathrooms: 2
- Main level bedrooms: 2
Bedroom 1
- Features: Suite
- Level: Suite
- Area: 323 Square Feet
- Dimensions: 19x17
Bedroom 2
- Features: Walk-In Closet(s)
- Level: Walk-In Closet(s)
- Area: 240 Square Feet
- Dimensions: 16x15
Bedroom 3
- Features: Bath
- Level: Bath
- Area: 224 Square Feet
- Dimensions: 14x16
Bedroom 4
- Features: Bath
- Level: Bath
- Area: 169 Square Feet
- Dimensions: 13x13
Primary bathroom
- Features: Primary Bedroom
- Level: Primary Bedroom
Dining room
- Area: 204 Square Feet
- Dimensions: 12x17
Other
- Area: 289 Square Feet
- Dimensions: 17x17
Living room
- Features: Great Room
- Level: Great Room
- Area: 378 Square Feet
- Dimensions: 21x18
Other
- Features: Bedroom 5
- Level: Bedroom 5
- Area: 168 Square Feet
- Dimensions: 12x14
Other
- Features: Office
- Level: Office
- Area: 144 Square Feet
- Dimensions: 12x12
Recreation room
- Features: Second Floor
- Level: Second Floor
- Area: 408 Square Feet
- Dimensions: 24x17
Heating
- Central
Cooling
- Central Air
Appliances
- Included: Oven, Built-In Gas Range, Dishwasher, Disposal, Microwave, Refrigerator
Features
- Ceiling Fan(s), Entrance Foyer, Extra Closets, High Ceilings, Open Floorplan, Pantry, Walk-In Closet(s), Wet Bar
- Flooring: Wood
- Basement: Crawl Space
- Number of fireplaces: 2
- Fireplace features: Living Room
Interior area
- Total structure area: 4,864
- Total interior livable area: 4,864 sqft
- Finished area above ground: 4,864
Property
Parking
- Total spaces: 3
- Parking features: Garage Faces Side
- Garage spaces: 3
Features
- Levels: Two
- Stories: 2
- Patio & porch: Porch, Covered, Screened
- Has private pool: Yes
- Pool features: In Ground
- Fencing: Back Yard
Lot
- Size: 0.64 Acres
- Features: Corner Lot
- Topography: Corner Lot
Details
- Special conditions: Standard
Construction
Type & style
- Home type: SingleFamily
- Property subtype: Single Family Residence, Residential
Materials
- Fiber Cement, Brick
- Roof: Shingle
Condition
- New construction: Yes
- Year built: 2026
Utilities & green energy
- Sewer: Public Sewer
- Water: Public
- Utilities for property: Water Available
Community & HOA
Community
- Subdivision: Green Hills
HOA
- Has HOA: No
Location
- Region: Nashville
Financial & listing details
- Price per square foot: $617/sqft
- Date on market: 4/5/2026
- Date available: 06/17/2026
Estimated market value
Not available
Estimated sales range
Not available
Not available
Price history
Price history is unavailable.
Public tax history
Tax history is unavailable.
Monthly payment
Est. payment
Payment breakdown
Explore the cost of this home by adjusting the details. Changes won't be saved.Climate risks
Neighborhood: Noel Watkins Grove
Nearby schools
GreatSchools rating
- 7/10Waverly-Belmont Elementary SchoolGrades: K-5Distance: 1.2 mi
- 8/10John T. Moore Middle SchoolGrades: 6-8Distance: 1.5 mi
- 6/10Hillsboro High SchoolGrades: 9-12Distance: 0.9 mi
Schools provided by the listing agent
- Elementary: Waverly-Belmont Elementary School
- Middle: John Trotwood Moore Middle
- High: Hillsboro Comp High School
Source: RealTracs MLS as distributed by MLS GRID. This data may not be complete. We recommend contacting the local school district to confirm school assignments for this home.
- $1,550,0003 bd2 ba2.1k sqft1801 Stokes Ln, Nashville, TN 37215Sold

- $2,225,0004 bd6 ba4.5k sqft3403 Hopkins St, Nashville, TN 37215Sold
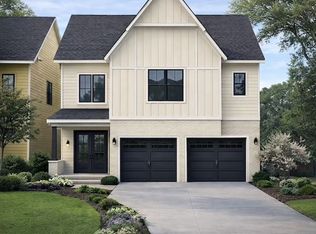
- $2,318,9115 bd6 ba4.5k sqft3405 Hopkins St, Nashville, TN 37215Sold
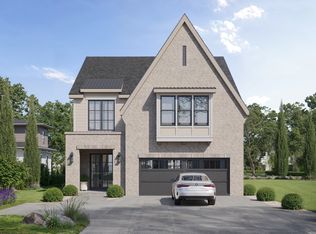
- $2,235,6004 bd4 ba4.6k sqft3404 Hopkins St, Nashville, TN 37215Off Market
- $600,0002 bd3 ba1.8k sqft1726 Stokes Ln, Nashville, TN 37215Sold
- $656,9002 bd3 ba1.8k sqft1728 Stokes Ln, Nashville, TN 37215Off Market
- $3,762,6004 bd2 ba6.3k sqft1722 Stokes Ln, Nashville, TN 37215Off Market
- $985,2003 bd3 ba3k sqft3407 Hopkins Ln, Nashville, TN 37215Off Market
A local agent can set up tours, give advice and negotiate with sellers.
A local lender can help you make sure your offer is ready when you are.
Similar homes
- $2,775,0005 bd5 ba5k sqft3508 Amanda Ave, Nashville, TN 37215For Sale

 MLS ID #3261953, Brett Sheriff. RealTracs MLS as distributed by MLS GRID
 - $2,895,0005 bd7 ba6.6k sqft1600 Burton Ave, Nashville, TN 37215New Construction
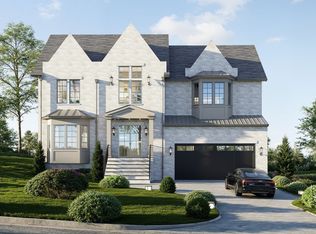 MLS ID #3282546, Joey Skibbie. RealTracs MLS as distributed by MLS GRID
 - $4,099,0006 bd6 ba6.1k sqft2904 Belmont Blvd, Nashville, TN 37212For Sale
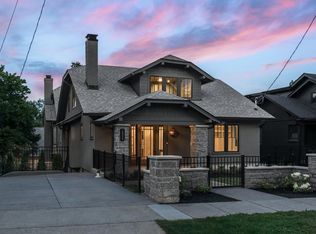 MLS ID #3304255, Robinson Muller. RealTracs MLS as distributed by MLS GRID
 - $2,499,0004 bd6 ba4.7k sqft3911 Cross Creek Rd #A, Nashville, TN 37215New Construction
 MLS ID #3147241, Chris F. Harwell. RealTracs MLS as distributed by MLS GRID
 - $2,935,0005 bd8 ba6.1k sqft1110 Lipscomb Dr, Brentwood, TN 37027New ConstructionMLS ID #3301986, Leslie Li. RealTracs MLS as distributed by MLS GRID
- $2,450,0005 bd7 ba5.1k sqft713 Adkisson Ln, Nashville, TN 37205For SaleMLS ID #3270595, Ben Kirby. RealTracs MLS as distributed by MLS GRID
- $3,575,0005 bd7 ba5.5k sqft6612 Fleetwood Dr, Nashville, TN 37209New ConstructionMLS ID #3220998, Alex Bars. RealTracs MLS as distributed by MLS GRID
- $3,385,9005 bd7 ba5.4k sqft778 Saussy Pl, Nashville, TN 37205New ConstructionMLS ID #3177971, Greg Cooley. RealTracs MLS as distributed by MLS GRID
- $3,999,9995 bd6 ba5.9k sqft135 Alton Rd, Nashville, TN 37205For SaleMLS ID #3260530, Devin Roper. RealTracs MLS as distributed by MLS GRID
- $2,399,9995 bd6 ba5.1k sqft1006 Rodney Dr, Nashville, TN 37205New ConstructionMLS ID #3263083, Alex Bars. RealTracs MLS as distributed by MLS GRID
- $1,950,0004 bd6 ba4k sqft1202 Clifton Ln, Nashville, TN 37215New ConstructionMLS ID #3245942, Beth Dodd. RealTracs MLS as distributed by MLS GRID
- $3,999,0005 bd5 ba5.8k sqft116 Brookfield Ave, Nashville, TN 37205For SaleMLS ID #3233582, Kevin Henderson. RealTracs MLS as distributed by MLS GRID
- $2,000,0004 bd5 ba4.5k sqft1136 Haverhill Dr, Brentwood, TN 37027For SaleMLS ID #3301829, Susan Gregory. RealTracs MLS as distributed by MLS GRID
- $2,649,9905 bd6 ba5.1k sqft1835 Dartmouth Dr Lot 10, Brentwood, TN 37027New ConstructionMLS ID #3288650, Gina Sefton. RealTracs MLS as distributed by MLS GRID
- $1,988,0005 bd6 ba4.3k sqft6841 Old Charlotte Pike, Nashville, TN 37209New ConstructionMLS ID #3270605, Ben Kirby. RealTracs MLS as distributed by MLS GRID
- $2,600,0005 bd6 ba5.3k sqft1510 Beckham Dr, Brentwood, TN 37027For SaleMLS ID #3268427, Erin Krueger. RealTracs MLS as distributed by MLS GRID
- $1,950,0005 bd7 ba4.4k sqft6837 Old Charlotte Pike, Nashville, TN 37209New ConstructionMLS ID #3270616, Ben Kirby. RealTracs MLS as distributed by MLS GRID
- $2,699,9004 bd7 ba5.5k sqft6323 Callie Ln Lot 6, Brentwood, TN 37027New ConstructionMLS ID #3270136, Aaron Holladay. RealTracs MLS as distributed by MLS GRID
- $2,999,9006 bd8 ba6.1k sqft9492 Grand Haven Dr, Brentwood, TN 37027New ConstructionMLS ID #3147694, Darin Cunningham. RealTracs MLS as distributed by MLS GRID
- $2,997,5004 bd6 ba5.3k sqft319 Battle Ave, Franklin, TN 37064New ConstructionMLS ID #3215784, Christy Bashlor. RealTracs MLS as distributed by MLS GRID
