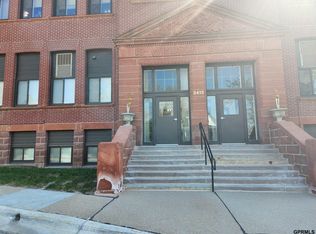
Enjoy comfortable, low-maintenance living in this spacious 1-bedroom, 2-bathroom condo located in a historic former elementary school! Situated in a quiet residential neighborhood, this unique property offers the convenience of private off-street parking, a secure building entrance, and in-unit laundry. Inside, the open floor plan creates a welcoming atmosphere with plenty of room to relax or entertain. All appliances are included, making your move even easier! The convenient location puts you just minutes from the Med Center, Creighton University, Midtown Crossing, and Aksarben Village, with shopping, restaurants, entertainment, and major employers all nearby. High-speed internet adds to the everyday convenience of this distinctive property. Enjoy the character of a historic building combined with the benefits of modern, maintenance-free condo living in a convenient Omaha location!
For sale
$150,000
3401 Martha St APT 4E, Omaha, NE 68105
1beds
875sqft
Condominium
Built in 1892
-- sqft lot
$143,200 Zestimate®
$171/sqft
$417/mo HOA
What's special
Secure building entrancePrivate off-street parkingQuiet residential neighborhoodHigh-speed internetOpen floor planIn-unit laundry
- 11 hours
- 90
- 4
Zillow last checked:
Listing updated:
Listed by:
David Matney 402-490-6771,
Nebraska Realty
Source: GPRMLS,MLS#: 22630495
Facts & features
Interior
Bedrooms & bathrooms
- Bedrooms: 1
- Bathrooms: 2
- Full bathrooms: 1
- 1/2 bathrooms: 1
- Main level bathrooms: 2
Primary bedroom
- Features: Wall/Wall Carpeting, Window Covering
- Level: Main
- Area: 133.03
- Dimensions: 11.04 x 12.05
Primary bathroom
- Features: None
Dining room
- Features: Luxury Vinyl Plank
- Level: Main
- Area: 108
- Dimensions: 9 x 12
Kitchen
- Features: Luxury Vinyl Plank
- Level: Main
- Area: 57.37
- Dimensions: 7.1 x 8.08
Living room
- Features: Wall/Wall Carpeting, Window Covering
- Level: Main
- Area: 241.1
- Dimensions: 16.02 x 15.05
Heating
- Electric, Forced Air
Cooling
- Central Air
Appliances
- Included: Range, Refrigerator, Washer, Dishwasher, Dryer, Microwave
- Laundry: Wall/Wall Carpeting
Features
- Flooring: Carpet
- Windows: Window Coverings
- Has basement: No
- Has fireplace: No
Interior area
- Total structure area: 875
- Total interior livable area: 875 sqft
- Finished area above ground: 875
- Finished area below ground: 0
Property
Features
- Levels: Other
- Exterior features: None
- Fencing: None
Lot
- Size: 435 Square Feet
Details
- Parcel number: 22420112
Construction
Type & style
- Home type: Condo
- Property subtype: Condominium
- Attached to another structure: Yes
Materials
- Foundation: Stone
Condition
- Not New and NOT a Model
- New construction: No
- Year built: 1892
Utilities & green energy
- Sewer: Public Sewer
- Water: Public
- Utilities for property: Electricity Available, Water Available, Sewer Available
Community & HOA
Community
- Subdivision: Windsor Place
HOA
- Has HOA: Yes
- Amenities included: Water
- Services included: Maintenance Structure, Maintenance Grounds, Security, Snow Removal, Insurance, Common Area Maintenance
- HOA fee: $417 monthly
- HOA name: Windsor Place Condos
Location
- Region: Omaha
Financial & listing details
- Price per square foot: $171/sqft
- Tax assessed value: $120,800
- Annual tax amount: $2,019
- Date on market: 10/23/2026
- Listing terms: Conventional,Cash
- Ownership: Condominium
- Electric utility on property: Yes
Estimated market value
$143,200
$132,000 - $156,000
$1,193/mo
Price history
| Date | Event | Price |
|---|---|---|
| 10/23/2026 | Listed for sale | $150,000+7.5%$171/sqft |
Source:  GPRMLS #22630495 Report a problem | ||
| 5/22/2025 | Sold | $139,500$159/sqft |
Source: GPRMLS #22511613 Report a problem | ||
| 5/12/2025 | Pending sale | $139,500$159/sqft |
Source: GPRMLS #22511613 Report a problem | ||
| 5/2/2025 | Price change | $139,500-6.7%$159/sqft |
Source: GPRMLS #22511613 Report a problem | ||
| 2/21/2025 | Price change | $149,500-3.5%$171/sqft |
Source: GPRMLS #22504348 Report a problem | ||
| 1/14/2025 | Listed for sale | $155,000$177/sqft |
Source: BHHS broker feed #22501000 Report a problem | ||
| 1/14/2025 | Pending sale | $155,000$177/sqft |
Source: BHHS broker feed #22501000 Report a problem | ||
| 1/12/2025 | Pending sale | $155,000$177/sqft |
Source: GPRMLS #22501000 Report a problem | ||
| 1/10/2025 | Listed for sale | $155,000$177/sqft |
Source: GPRMLS #22501000 Report a problem | ||
| 1/9/2025 | Listing removed | $155,000$177/sqft |
Source: BHHS broker feed #22421811 Report a problem | ||
| 10/18/2024 | Listed for sale | $155,000+14.8%$177/sqft |
Source: GPRMLS #22421811 Report a problem | ||
| 5/31/2023 | Sold | $135,000$154/sqft |
Source: GPRMLS #22308262 Report a problem | ||
| 5/27/2023 | Pending sale | $135,000$154/sqft |
Source: GPRMLS #22308262 Report a problem | ||
| 4/26/2023 | Listed for sale | $135,000+58.8%$154/sqft |
Source: GPRMLS #22308262 Report a problem | ||
| 3/24/2021 | Listing removed | -- |
Source: Owner Report a problem | ||
| 9/23/2019 | Sold | $85,000-5.6%$97/sqft |
Source: Public Record Report a problem | ||
| 7/30/2019 | Listed for sale | $90,000+15.4%$103/sqft |
Source: Owner Report a problem | ||
| 1/8/2018 | Sold | $78,000$89/sqft |
Source: Public Record Report a problem | ||
Public tax history
| Year | Property taxes | Tax assessment |
|---|---|---|
| 2025 | $2,020 +33.3% | $120,800 +28.9% |
| 2024 | $1,515 -23.4% | $93,700 |
| 2023 | $1,977 -1.2% | $93,700 |
| 2022 | $2,000 +20.2% | $93,700 +19.2% |
| 2021 | $1,664 -1.1% | $78,600 |
| 2020 | $1,683 +17.5% | $78,600 +17.8% |
| 2019 | $1,432 -0.1% | $66,700 |
| 2018 | $1,434 | $66,700 |
| 2017 | -- | $66,700 |
| 2016 | -- | $66,700 |
| 2015 | -- | $66,700 |
| 2014 | -- | $66,700 |
| 2013 | -- | $66,700 |
| 2012 | -- | $66,700 |
| 2011 | -- | $66,700 |
Find assessor info on the county website
Monthly payment
Est. payment
Payment breakdown
Explore the cost of this home by adjusting the details. Changes won't be saved.Climate risks
Neighborhood: Hanscom Park
Nearby schools
Schools provided by the listing agent
- Elementary: Field Club
- Middle: Norris
- High: Buena Vista
- District: Omaha
Source: GPRMLS. This data may not be complete. We recommend contacting the local school district to confirm school assignments for this home.


Similar homes
- $174,9001 bd2 ba915 sqft3401 Martha St APT 7E, Omaha, NE 68105For Sale

 MLS ID #22622366, Nic Wiens, BHHS Ambassador Real Estate. GPRMLS
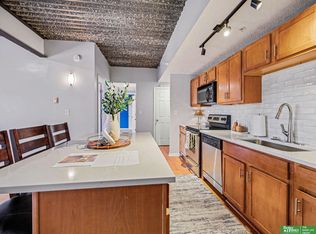
- $150,0002 bd1 ba804 sqft105 N 31st Ave APT 501, Omaha, NE 68131For Sale
 MLS ID #22628202, Colleen Almgren, Better Homes and Gardens R.E.. GPRMLS
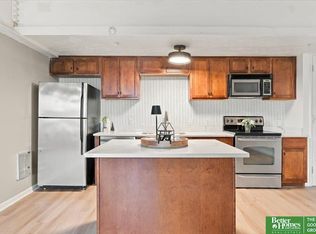
- $155,0001 bd1 ba840 sqft105 N 31st Ave APT 302, Omaha, NE 68131For Sale
 MLS ID #22629710, Jodi Woodard, Better Homes and Gardens R.E.. GPRMLS
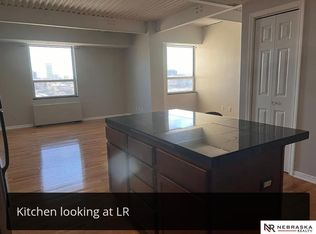
- $134,9991 bd1 ba756 sqft105 N 31st Ave APT 705, Omaha, NE 68131For Sale
 MLS ID #22618651, Anna Scott, Nebraska Realty. GPRMLS
- $144,9002 bd2 ba1k sqft1444 S 16th St, Omaha, NE 68108For SaleMLS ID #22626927, Chase Collier, BHHS Ambassador Real Estate. GPRMLS
- $130,0001 bd1 ba804 sqft105 N 31st Ave APT 801, Omaha, NE 68131For SaleMLS ID #22629890, Nic Wiens, BHHS Ambassador Real Estate. GPRMLS
- $150,0002 bd1 ba785 sqft105 N 31st Ave APT 309, Omaha, NE 68131For SaleMLS ID #22618195, Donnie Welsh, NP Dodge RE Sales Inc 86Dodge. GPRMLS
- $150,0002 bd2 ba1k sqft2543 S 3rd St, Omaha, NE 68108For SaleMLS ID #22625496, Joe Bush, Coldwell Banker NHS RE. GPRMLS
- $159,9501 bd1 ba870 sqft3000 Farnam St APT 9E, Omaha, NE 68131For SaleMLS ID #22624788, John Erickson, Better Homes and Gardens R.E.. GPRMLS
- $190,0002 bd2 ba1k sqft312 S 16th St APT 501, Omaha, NE 68102For SaleMLS ID #22629918, Mindy Kidney, RE/MAX Results. GPRMLS
- $200,0003 bd2 ba1.2k sqft1340 S 25th St, Omaha, NE 68105For SaleMLS ID #22629742, Stacy Felker, BHHS Ambassador Real Estate. GPRMLS
- $120,0001 bd1 ba804 sqft105 N 31st Ave APT 601, Omaha, NE 68131For SaleMLS ID #22625465, Matt Rasmussen, Campbell Dana Living. GPRMLS
- $160,0001 bd1 ba651 sqft2315 Harney St APT 203, Omaha, NE 68102For SaleMLS ID #22617820, Mary Thommi, BHHS Ambassador Real Estate. GPRMLS
- $165,0002 bd1 ba841 sqft131 S 39th St APT 14, Omaha, NE 68131For SaleMLS ID #22617306, Tiffany Gray, NP Dodge RE Sales Inc 148Dodge. GPRMLS
- $145,0002 bd1 ba857 sqft3138 Weber Cir, Omaha, NE 68112For SaleMLS ID #22628934, Ian Ziegler, BHHS Ambassador Real Estate. GPRMLS
- $125,0001 bd1 ba791 sqft105 N 31st Ave APT 405, Omaha, NE 68131For SaleMLS ID #22624557, Grace Stanzel, BHHS Ambassador Real Estate. GPRMLS
- $135,0002 bd1 ba804 sqft4120 N 28th St, Omaha, NE 68111For SaleMLS ID #22629418, Brian Michael, Liberty Core Real Estate. GPRMLS
- $114,9901 bd1 ba560 sqft8941 Miami St APT 9, Omaha, NE 68134For SaleMLS ID #22630574, Jeff Forman, BHHS Ambassador Real Estate. GPRMLS
- $159,9502 bd2 ba1k sqft12727 W Dodge Rd APT 257C, Omaha, NE 68154For SaleMLS ID #22625163, Jamie Flanagan, eXp Realty LLC. GPRMLS
