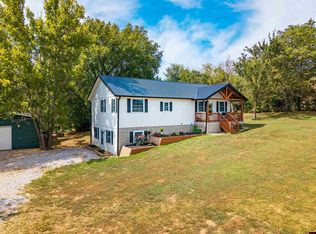
Some properties catch your attention the moment you arrive, and this home is one of them. Tucked away at the end of a quiet cul-de-sac on 1.3 manicured acres, it offers space, privacy and a setting that’s hard to find this close to town. Inside, natural light, hardwood floors and a gas fireplace make the living room feel instantly welcoming. The primary suite is on the main level with a private bath and walk-in closet. Upstairs, two spacious bedrooms feature Pergo flooring, charming architectural details and even a laundry chute! The finished basement adds flexibility with a half bath, private garage and room for a second living area, game room or potential 4th bedroom. A new roof in 2025 adds peace of mind. Outside, enjoy mornings on the covered front porch, evenings on the back deck or unwind in the hot tub after a long day. Just 4 miles from downtown Harrison and 5 miles from Valley Springs School, this is the kind of property that gives you both privacy and convenience where it counts.
For sale
$390,000
3401 Wingate Dr, Harrison, AR 72601
3beds
2,378sqft
Single Family Residence
Built in 1995
1.3 Acres Lot
$-- Zestimate®
$164/sqft
$-- HOA
What's special
- 58 days
- 705
- 37
Likely to sell faster than
Zillow last checked:
Listing updated:
Listed by:
The Pratt Group 870-741-7557,
United Country Property Connections 870-741-7557
Source: ArkansasOne MLS,MLS#: 1359183 Originating MLS: Harrison District Board Of REALTORS
Originating MLS: Harrison District Board Of REALTORSFacts & features
Interior
Bedrooms & bathrooms
- Bedrooms: 3
- Bathrooms: 4
- Full bathrooms: 2
- 1/2 bathrooms: 2
Heating
- Central
Cooling
- Central Air
Appliances
- Included: Dishwasher, Electric Range, Gas Water Heater, Refrigerator
- Laundry: Washer Hookup, Dryer Hookup
Features
- Hot Tub/Spa, Solid Surface Counters, Walk-In Closet(s)
- Flooring: Tile, Wood
- Basement: Finished,Partial,Unfinished,Crawl Space
- Number of fireplaces: 1
- Fireplace features: Gas Log
Interior area
- Total structure area: 2,378
- Total interior livable area: 2,378 sqft
Video & virtual tour
Property
Parking
- Total spaces: 3
- Parking features: Attached, Garage
- Has attached garage: Yes
- Covered spaces: 3
Features
- Levels: Three Or More
- Stories: 3
- Patio & porch: Deck, Porch
- Exterior features: Concrete Driveway
- Has spa: Yes
- Spa features: Hot Tub
- Fencing: None
- Waterfront features: None
Lot
- Size: 1.3 Acres
- Features: Cleared, Cul-De-Sac, Landscaped, None, Subdivision
Details
- Additional structures: None
- Parcel number: 72502236000
- Special conditions: None
Construction
Type & style
- Home type: SingleFamily
- Property subtype: Single Family Residence
Materials
- Vinyl Siding
- Foundation: Crawlspace
- Roof: Asphalt,Shingle
Condition
- New construction: No
- Year built: 1995
Utilities & green energy
- Utilities for property: Electricity Available, Natural Gas Available
Community & HOA
Community
- Security: Smoke Detector(s)
- Subdivision: Wingate Sub
Location
- Region: Harrison
Financial & listing details
- Price per square foot: $164/sqft
- Tax assessed value: $243,300
- Annual tax amount: $1,733
- Date on market: 8/17/2026
- Cumulative days on market: 60 days
- Road surface type: Paved
Estimated market value
Not available
Estimated sales range
Not available
Not available
Price history
| Date | Event | Price |
|---|---|---|
| 8/18/2026 | Listed for sale | $390,000$164/sqft |
Source:  ArkansasOne MLS #1359183 Report a problem ArkansasOne MLS #1359183 Report a problem | ||
| 8/14/2026 | Listing removed | -- |
Source: Owner Report a problem | ||
| 7/25/2026 | Listed for sale | $390,000+79.7%$164/sqft |
Source: Owner Report a problem | ||
| 7/26/2018 | Sold | $217,000+1.9%$91/sqft |
Source: ArkansasOne MLS #H138277 Report a problem | ||
| 6/8/2018 | Pending sale | $212,900$90/sqft |
Source: RE/MAX Unlimited, Inc. #138277 Report a problem | ||
| 4/30/2018 | Listed for sale | $212,900-7%$90/sqft |
Source: RE/MAX UNLIMITED INC #138277 Report a problem | ||
| 7/28/2014 | Listing removed | $229,000$96/sqft |
Source: CENTURY 21 ACTION REALTY #129662 Report a problem | ||
| 3/1/2013 | Listed for sale | $229,000-10.2%$96/sqft |
Source: Owner Report a problem | ||
| 6/18/2012 | Listing removed | $254,900$107/sqft |
Source: Owner Report a problem | ||
| 3/20/2012 | Listed for sale | $254,900$107/sqft |
Source: Owner Report a problem | ||
Public tax history
| Year | Property taxes | Tax assessment |
|---|---|---|
| 2025 | $1,733 -0.5% | $48,070 +4.2% |
| 2024 | $1,741 +3.1% | $46,150 +4.3% |
| 2023 | $1,689 +2.5% | $44,230 +4.5% |
| 2022 | $1,647 +5.9% | $42,310 +4.8% |
| 2021 | $1,556 +6.3% | $40,390 +5% |
| 2020 | $1,464 -1.2% | $38,470 |
| 2019 | $1,482 +1.9% | $38,470 |
| 2018 | $1,455 +21.6% | $38,470 |
| 2017 | $1,197 +1.5% | $38,470 +2.9% |
| 2016 | $1,179 | $37,380 |
| 2015 | $1,179 | $37,380 |
| 2014 | $1,179 -22.9% | $37,380 |
| 2013 | $1,529 | $37,380 |
| 2012 | -- | $37,380 |
| 2011 | $1,562 | $37,380 +2.2% |
| 2010 | -- | $36,560 |
| 2009 | -- | $36,560 +9.2% |
| 2008 | -- | $33,470 |
| 2007 | -- | $33,470 |
| 2006 | -- | $33,470 +12.6% |
| 2005 | -- | $29,730 |
| 2004 | -- | $29,730 |
| 2003 | -- | $29,730 |
| 2002 | -- | $29,730 +6% |
| 2001 | -- | $28,060 |
Find assessor info on the county website
Monthly payment
Est. payment
Payment breakdown
Explore the cost of this home by adjusting the details. Changes won't be saved.Climate risks
Neighborhood: 72601
Nearby schools
Schools provided by the listing agent
- District: Valley Springs
Source: ArkansasOne MLS. This data may not be complete. We recommend contacting the local school district to confirm school assignments for this home.
Similar homes
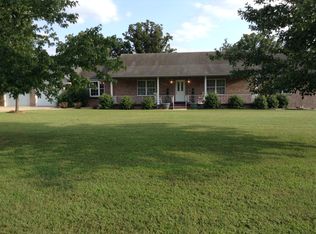
- $387,5003 bd3 ba2.1k sqft7288 Highway 62 E, Harrison, AR 72601For Sale
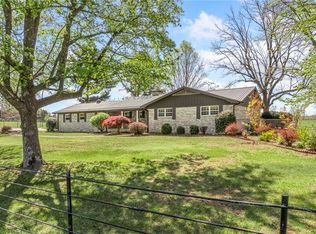 MLS ID #1359542, The Pratt Group, United Country Property Connections. ArkansasOne MLS
 - $399,0002 bd2 ba1.5k sqft467 Redemption Dr, Harrison, AR 72601For Sale By Owner
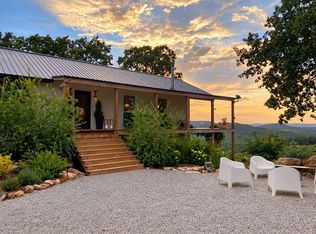
- $399,0003 bd3 ba2.2k sqft4981 Cottonwood Rd, Harrison, AR 72601For Sale
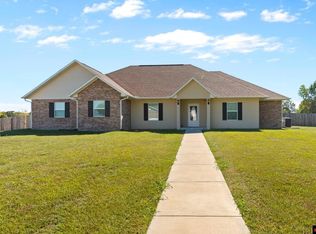 MLS ID #134790, Bobby Woods, HOMESTEAD REALTY OF HARRISON, INC.. Mountain Home MLS
 - $359,9005 bd3 ba2.3k sqft4252 Bellefonte Rd, Harrison, AR 72601For Sale
 MLS ID #135070, Chris Feliccia, ERA DOTY REAL ESTATE MOUNTAIN HOME. Mountain Home MLS
 - $360,0005 bd3 ba2.5k sqft1549 Cox Lane S, Harrison, AR 72601Active
 MLS ID #60335633, Deborah S Mundell, Keller Williams Tri-Lakes. SOMOMLS as distributed by MLS GRID
 - $395,0004 bd3 ba2.3k sqft416 Meadow Lark Dr, Harrison, AR 72601For Sale
 MLS ID #26029913, Joseph Walker, Re/Max Unlimited. CARMLS
 - $340,0004 bd2 ba2.2k sqft2541 Bunker Road W, Harrison, AR 72601ActiveMLS ID #60332382, Cynthia Dickey, McGraw Davisson Stewart LLC. SOMOMLS as distributed by MLS GRID
