Discover your private retreat on 24 beautiful acres M/L near the Buffalo National River and scenic Boxley Valley! Enjoy the large screened porch on this secluded property that offers a peaceful setting surrounded by natural beauty. Home has been well maintained and offers a wood stove and large finished sunroom with nice view of the forest. Home could easily be a 4 bedroom with the extra rooms in the basement. Nice shop with wood stove and air conditioning provides valuable space for hobbies. Home is wired for generator. A John Deere tractor with implements included. Nature lovers will appreciate the abundant wildlife and proximity to the famous elk herds of Boxley Valley. If you’re looking for a quiet getaway, or a permanent residence with a place to enjoy the beauty of the Ozarks you've found it! Bull Shoals lake, Table Rock lake and Branson Missouri are only 30 Minutes away. This property offers privacy, space, and an exceptional location near some of Northwest Arkansas’s most treasured outdoor destinations.
For sale
$425,000
8113 Blackjack Ln, Harrison, AR 72601
2beds
3,232sqft
Single Family Residence
Built in 1999
24.1 Acres Lot
$411,500 Zestimate®
$131/sqft
$-- HOA
What's special
Wood stoveLarge screened porch
- 9 days
- 377
- 34
Likely to sell faster than
Zillow last checked:
Listing updated:
Listed by:
Chris Parks 870-577-0435,
Century 21 Action Realty 870-741-3408
Source: ArkansasOne MLS,MLS#: 1364741 Originating MLS: Harrison District Board Of REALTORS
Facts & features
Interior
Bedrooms & bathrooms
- Bedrooms: 2
- Bathrooms: 3
- Full bathrooms: 3
Heating
- Central, Wood Stove
Cooling
- Central Air, Electric
Appliances
- Included: Dryer, Dishwasher, Electric Range, Electric Water Heater, Disposal, Microwave, Refrigerator, Washer
- Laundry: Washer Hookup, Dryer Hookup
Features
- Ceiling Fan(s), Pantry, Walk-In Closet(s), Wood Burning Stove, Window Treatments
- Flooring: Carpet, Luxury Vinyl Plank, Vinyl
- Windows: Blinds
- Basement: Full,Unfinished,Walk-Out Access
- Has fireplace: No
Interior area
- Total structure area: 3,232
- Total interior livable area: 3,232 sqft
Video & virtual tour
Property
Parking
- Total spaces: 1
- Parking features: Attached, Garage, Garage Door Opener
- Has attached garage: Yes
- Covered spaces: 1
Features
- Levels: Two
- Stories: 2
- Patio & porch: Covered, Deck, Porch, Screened
- Exterior features: Gravel Driveway
- Fencing: None
Lot
- Size: 24.1 Acres
- Features: Hardwood Trees, Landscaped, None, Outside City Limits, Secluded, Wooded
Details
- Additional structures: Outbuilding
- Additional parcels included: 29600016000 29600017000 29600018000 29600019000
- Parcel number: 29600015000
- Special conditions: None
- Wooded area: 23
Construction
Type & style
- Home type: SingleFamily
- Property subtype: Single Family Residence
Materials
- Vinyl Siding
- Foundation: Other, See Remarks
- Roof: Metal
Condition
- New construction: No
- Year built: 1999
Utilities & green energy
- Sewer: Septic Tank
- Water: Public
- Utilities for property: Electricity Available, Fiber Optic Available, Septic Available, Water Available
Community & HOA
Community
- Subdivision: Gaither Mt Estate 4
Location
- Region: Harrison
Financial & listing details
- Price per square foot: $131/sqft
- Tax assessed value: $147,400
- Annual tax amount: $725
- Date on market: 10/9/2026
- Cumulative days on market: 10 days
- Road surface type: Gravel
Estimated market value
$411,500
$391,000 - $432,000
Not available
Price history
| Date | Event | Price |
|---|---|---|
| 10/10/2026 | Listed for sale | $425,000+4150%$131/sqft |
Source:  ArkansasOne MLS #1364741 Report a problem | ||
| 4/29/1996 | Sold | $10,000$3/sqft |
Source: Agent Provided Report a problem | ||
Public tax history
| Year | Property taxes | Tax assessment |
|---|---|---|
| 2025 | $294 -23.5% | $18,720 |
| 2024 | $384 -16.4% | $18,720 |
| 2023 | $459 -9.8% | $18,720 |
| 2022 | $509 | $18,720 |
| 2021 | $509 +2% | $18,720 -16.4% |
| 2020 | $499 -3.5% | $22,400 |
| 2019 | $517 -4.6% | $22,400 |
| 2018 | $542 +0.4% | $22,400 |
| 2017 | $539 +4.1% | $22,400 +20.4% |
| 2016 | $518 | $18,600 +0.4% |
| 2015 | $518 +7.9% | $18,530 |
| 2014 | $480 -35.1% | $18,530 |
| 2013 | $739 | $18,530 |
| 2012 | -- | $18,530 |
| 2011 | $739 | $18,530 -5.7% |
| 2010 | -- | $19,640 -26.9% |
| 2009 | -- | $26,860 +20.7% |
| 2008 | -- | $22,250 |
| 2007 | -- | $22,250 |
| 2006 | -- | $22,250 +26.6% |
| 2005 | -- | $17,570 |
| 2004 | -- | $17,570 |
| 2003 | -- | $17,570 |
| 2002 | -- | $17,570 +9.2% |
| 2001 | -- | $16,090 |
Find assessor info on the county website
Monthly payment
Est. payment
Payment breakdown
Explore the cost of this home by adjusting the details. Changes won't be saved.Climate risks
Neighborhood: 72601
Nearby schools
Schools provided by the listing agent
- District: Harrison
Source: ArkansasOne MLS. This data may not be complete. We recommend contacting the local school district to confirm school assignments for this home.
Similar homes
- $399,9005 bd3 ba3.2k sqft8061 Blevins Rd, Harrison, AR 72601For Sale
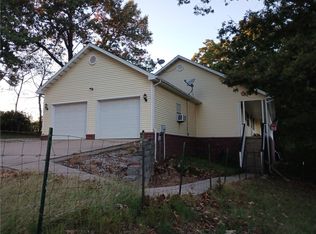 MLS ID #1365547, Sherry Graham, Re/Max Unlimited, Inc.. ArkansasOne MLS
- $480,0003 bd3 ba2.5k sqft2539A Ridgeway Loop, Harrison, AR 72601For Sale
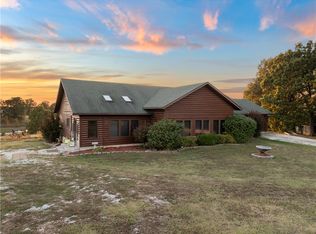 MLS ID #1364573, Carolyn Arnold, Weichert, REALTORS-Market Edge. ArkansasOne MLS
- $439,0004 bd3 ba3.2k sqft9643 Erbie Cutoff Rd, Harrison, AR 72601For Sale
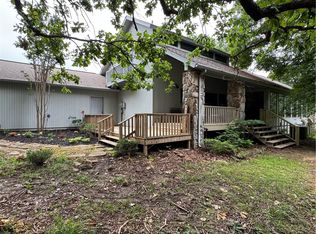 MLS ID #1335867, Diane Mitchell, Century 21 Action Realty. ArkansasOne MLS
- $422,5004 bd3 ba2.4k sqft3696 Highway 397 S, Harrison, AR 72601For Sale
 MLS ID #1359085, Kora Kuenzi, eXp Realty. ArkansasOne MLS
- $360,0005 bd3 ba2.5k sqft1549 Cox Lane S, Harrison, AR 72601Active
 MLS ID #60335633, Deborah S Mundell, Keller Williams Tri-Lakes. SOMOMLS as distributed by MLS GRID
- $395,0004 bd3 ba2.3k sqft416 Meadow Lark Dr, Harrison, AR 72601For Sale
 MLS ID #26029913, Joseph Walker, Re/Max Unlimited. CARMLS
