If you're reading this, it must be time to move. Well this charming 3BR, 1 and a half bath ranch in the 24018 may be just what you need. 2 large bedrooms, 1 bath on main level. Kitchen at the rear opens up to a private covered porch, surrounded by a privacy fenced in back yard with kids playset. Detached garage just off the rear, great for storage! Lower level contains bedroom 3 with a half bath, a large family room, plus storage and laundry on the unfinished side. All this tucked away on a cute corner lot just a 5 minute walk to Cave Spring Corners, parks and fast food. Green Valley/Hidden Valley schools. This one surely won't last!
Pending
$249,950
3402 Westmoreland Dr, Roanoke, VA 24018
3beds
1,600sqft
Single Family Residence
Built in 1954
0.25 Acres Lot
$247,000 Zestimate®
$156/sqft
$-- HOA
What's special
- 52 days |
- 86 |
- 2 |
Likely to sell faster than
Zillow last checked:
Listing updated:
Listed by:
CHRISTOPHER KIDD CARTER,
LONG & FOSTER - ROANOKE OFFICE 540-989-0863
Source: Long & Foster Broker Feed,MLS#: 928895
Facts & features
Interior
Bedrooms & bathrooms
- Bedrooms: 3
- Bathrooms: 2
- Full bathrooms: 1
- 1/2 bathrooms: 1
Heating
- Forced Air Gas
Cooling
- Central Air
Appliances
- Included: Dishwasher, Microwave Oven (Built In), Range Gas, Refrigerator
Features
- Ceiling Fan(s)
- Flooring: Wood
- Has basement: Yes
Interior area
- Total structure area: 1,600
- Total interior livable area: 1,600 sqft
Video & virtual tour
Property
Parking
- Total spaces: 1
- Parking features: Off Street Parking, Garage Detached
- Has garage: Yes
- Covered spaces: 1
Features
- Exterior features: Fenced Yard
Lot
- Size: 0.25 Acres
- Features: Gentle Sloping
Details
- Parcel number: 077130441000000
Construction
Type & style
- Home type: SingleFamily
- Property subtype: Single Family Residence
Materials
- Hard Board, Vinyl
Condition
- New construction: No
- Year built: 1954
Utilities & green energy
- Sewer: Public Sewer
- Water: Public
Community & HOA
Community
- Subdivision: Mount Vernon Heights
Location
- Region: Roanoke
Financial & listing details
- Price per square foot: $156/sqft
- Tax assessed value: $199,500
- Annual tax amount: $2,193
- Date on market: 6/27/2026
Estimated market value
$247,000
$235,000 - $259,000
$2,074/mo
Price history
| Date | Event | Price |
|---|---|---|
| 8/14/2026 | Sold | $245,000-2%$153/sqft |
Source:  RVAR #928895 Report a problem RVAR #928895 Report a problem | ||
| 7/13/2026 | Pending sale | $249,950$156/sqft |
Source: RVAR #928895 Report a problem | ||
| 6/26/2026 | Listed for sale | $249,950+56.3%$156/sqft |
Source: RVAR #928895 Report a problem | ||
| 9/19/2019 | Listing removed | $159,900$100/sqft |
Source: SHEPHERD REALTY GROUP #862625 Report a problem | ||
| 8/27/2019 | Listed for sale | $159,900+20.7%$100/sqft |
Source: SHEPHERD REALTY GROUP #862625 Report a problem | ||
| 5/5/2016 | Sold | $132,500-1.8%$83/sqft |
Source: RVAR #823042 Report a problem | ||
| 2/19/2016 | Listed for sale | $134,950+1.8%$84/sqft |
Source: ROCKY'S MOM REALTY LLC #823042 Report a problem | ||
| 2/5/2016 | Sold | $132,500+6%$83/sqft |
Source: Agent Provided Report a problem | ||
| 2/27/2014 | Listing removed | $124,950$78/sqft |
Source: RE/MAX 1ST REALTY #800100 Report a problem | ||
| 2/18/2014 | Price change | $124,950-3.8%$78/sqft |
Source: RE/MAX 1ST REALTY #800100 Report a problem | ||
| 1/24/2014 | Listed for sale | $129,900+8.3%$81/sqft |
Source: RE/MAX 1ST REALTY #800100 Report a problem | ||
| 6/23/2008 | Listing removed | $119,950$75/sqft |
Source: NCI #727848 Report a problem | ||
| 6/13/2008 | Listed for sale | $119,950+26.3%$75/sqft |
Source: NCI #727848 Report a problem | ||
| 12/22/2005 | Sold | $95,000$59/sqft |
Source: Public Record Report a problem | ||
Public tax history
| Year | Property taxes | Tax assessment |
|---|---|---|
| 2025 | $2,055 +8.7% | $199,500 +9.7% |
| 2024 | $1,891 +7.8% | $181,800 +9.8% |
| 2023 | $1,754 +6.7% | $165,500 +9.7% |
| 2022 | $1,645 +12.5% | $150,900 +12.5% |
| 2021 | $1,462 +1.4% | $134,100 +1.4% |
| 2020 | $1,442 +4.3% | $132,300 +4.3% |
| 2019 | $1,382 +1.4% | $126,800 +1.4% |
| 2018 | $1,363 +6.8% | $125,000 +6.8% |
| 2017 | $1,275 +0.9% | $117,000 +0.9% |
| 2016 | $1,264 | $116,000 +3% |
| 2015 | $1,264 +21.5% | $112,600 +17.9% |
| 2014 | $1,041 -0.7% | $95,500 -0.7% |
| 2012 | $1,049 -5% | $96,200 -5% |
| 2011 | $1,104 +0.8% | $101,300 +0.8% |
| 2010 | $1,095 +0.9% | $100,500 +0.9% |
| 2009 | $1,086 +3.4% | $99,600 +3.4% |
| 2008 | $1,050 +9.7% | $96,300 |
| 2007 | $957 +4.9% | -- |
| 2006 | $912 +5.1% | -- |
| 2005 | $868 +5.9% | -- |
| 2004 | $820 +8.4% | -- |
| 2003 | $756 +7% | -- |
| 2002 | $707 +3.3% | -- |
| 2001 | $684 +3.5% | -- |
| 2000 | $661 | -- |
Find assessor info on the county website
Monthly payment
Est. payment
Payment breakdown
Explore the cost of this home by adjusting the details. Changes won't be saved.Climate risks
Neighborhood: Cave Spring
Nearby schools
GreatSchools rating
- 10/10Green Valley Elementary SchoolGrades: PK-5Distance: 1 mi
- 9/10Hidden Valley Middle SchoolGrades: 6-8Distance: 2.1 mi
- 9/10Hidden Valley High SchoolGrades: 9-12Distance: 1.2 mi
Schools provided by the listing agent
- Elementary: Green Valley
- Middle: Hidden Valley
- High: Hidden Valley
Source: Long & Foster Broker Feed. This data may not be complete. We recommend contacting the local school district to confirm school assignments for this home.
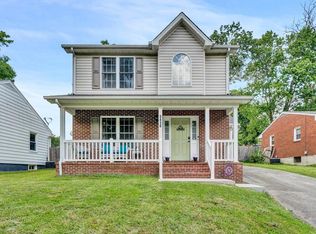
- $305,0003 bd3 ba1.5k sqft3410 Westmoreland Dr, Roanoke, VA 24018Sold
- $246,6003 bd1 ba963 sqft3350 Westmoreland Dr, Roanoke, VA 24018Off Market

- $246,3003 bd1 ba963 sqft3350 Westmoreland Dr SW, Roanoke, VA 24018Off Market
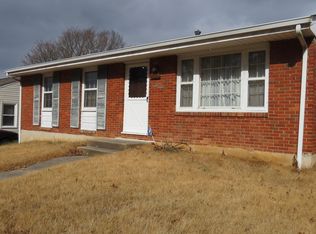
- $243,0003 bd1 ba968 sqft3412 Westmoreland Dr, Roanoke, VA 24018Off Market
- $179,6003 bd1 ba920 sqft4001 Concord Pl, Roanoke, VA 24018Off Market
- $203,9003 bd1 ba912 sqft4005 Concord Pl, Roanoke, VA 24018Off Market
- $16,0006,969 sqft0 Westmoreland Dr #11, Roanoke, VA 24018Sold
- $284,1003 bd2 ba1.7k sqft3346 Westmoreland Dr, Roanoke, VA 24018Off Market
A local agent can set up tours, give advice and negotiate with sellers.
A local lender can help you make sure your offer is ready when you are.
Similar homes
- $254,9003 bd2 ba1.8k sqft3820 Wilmont Ave NW, Roanoke, VA 24017For Sale
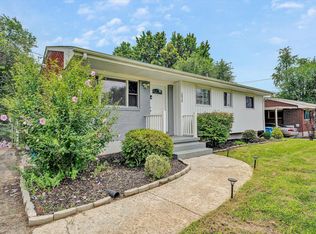
 MLS ID #929941, BETH ANNE DEEMS. RVAR
 - $249,9503 bd2 ba1.6k sqft2316 Ridge Rd, Roanoke, VA 24014For Sale
 MLS ID #928663, TRACY ANN STOVER- DAVIS. RVAR
 - $254,5003 bd3 ba1.5k sqft6912 Buck Crossing Dr, Roanoke, VA 24018For Sale
 MLS ID #928183, PRESTON LARUE TRAIL. RVAR
 - $350,0004 bd2 ba1.7k sqft4548 Cresthill Dr, Roanoke, VA 24018For Sale
 MLS ID #929823, KRISTI LEIGH BOWMAN. RVAR
 - $334,9503 bd3 ba1.7k sqft3227 Mud Lick Rd SW, Roanoke, VA 24018For SaleMLS ID #929875, TAMMY L RICKMAN. RVAR
- $249,5003 bd1 ba1.3k sqft2604 Vancouver Dr NW, Roanoke, VA 24012For SaleMLS ID #929248, KRISTINA GRIFFITH. RVAR
- $243,0002 bd2 ba932 sqft1425 Kefauver Rd SE, Roanoke, VA 24014For SaleMLS ID #930259, KIMBERLY ADAMS CHESSER. RVAR
- $238,9504 bd2 ba2.1k sqft2201 Orange Ave NW, Roanoke, VA 24017For SaleMLS ID #927447, CARLA EVANS. RVAR
- $369,9504 bd3 ba2.2k sqft3721 Chaparral Dr, Roanoke, VA 24018For SaleMLS ID #929762, RICHARD P WIMBERLEY. RVAR
- $219,9503 bd2 ba881 sqft2017 Meadowbrook Rd NW, Roanoke, VA 24017For SaleMLS ID #929902, BRADLEY VICTOR THOMAS. RVAR
- $225,0003 bd1 ba1k sqft2542 Berkley Ave SW, Roanoke, VA 24015For SaleMLS ID #930013, KRISTI LEIGH BOWMAN. RVAR
- $265,0003 bd2 ba2k sqft2425 Edinburgh Dr NW, Roanoke, VA 24012For SaleMLS ID #929232, CAROLINE DERMOTT. RVAR
- $178,0003 bd2 ba1.4k sqft4443 Summit Dr NW, Roanoke, VA 24017For SaleMLS ID #930246, TONY SEIFRED. RVAR
- $299,4503 bd2 ba1.6k sqft2774 Derwent Dr SW, Roanoke, VA 24015For SaleMLS ID #927682, JONATHAN EMMANUEL LAZARO. RVAR
- $259,9503 bd1 ba1.8k sqft2704 Floraland Dr NW, Roanoke, VA 24012For SaleMLS ID #928960, PAT UNDERWOOD. RVAR
- $270,0003 bd1 ba1.3k sqft1016 Hamilton Ave SW, Roanoke, VA 24015For SaleMLS ID #929982, RENEE MICHELE FONTENEAU. RVAR
- $235,5002 bd2 ba1k sqft7007 Pine Ct, Roanoke, VA 24018For SaleMLS ID #929034, TRACY H GREENE. RVAR
- $355,0004 bd2 ba2.3k sqft3166 Galloway Dr, Roanoke, VA 24018For SaleMLS ID #927119, ALISON O'BRIEN. RVAR
- $215,5003 bd2 ba1.1k sqft1035 Westside Blvd NW, Roanoke, VA 24017For SaleMLS ID #929299, KRISTINA GRIFFITH. RVAR
- $230,9003 bd2 ba1.8k sqft4342 Holmes St NE, Roanoke, VA 24012For SaleMLS ID #926917, BRITTANY ALEXANDER LEPORE. RVAR
