Welcome to this meticulously maintained 3-bedroom, 1.5-bath home in a desirable Wyandotte neighborhood! Offering over 1,100 square feet of living space, this is a great opportunity to make the move to one of Downriver’s most popular communities for under $200,000 while enjoying the comfort, space and convenience of homeownership.
Whether purchasing a first home, moving up from an apartment or smaller rental, or simply looking for a home that has been lovingly cared for, this one is worth a look. The inviting curb appeal immediately catches your attention, with carefully manicured landscaping and a beautiful Rosebud tree welcoming you in the front yard.
Inside, you'll find a home that has been thoughtfully maintained and improved, including several important 2025 updates. A new furnace and hot water tank were installed in 2025, along with 8 inches of new insulation to help improve energy efficiency and year-round comfort. New window screens were also installed in 2025. In 2019 the central air was installed and the kitchen was remodeled.
Kitchen includes a stove and microwave, both of which stay with the home. Backyard provides space to enjoy the outdoors and a shed.
This home offers a great opportunity to move into a beautiful Wyandotte home you can enjoy NOW while having the confidence that some of the big-ticket updates have already been taken care of. Enjoy everything Wyandotte and Downriver have to offer starting the moment you move in! Come see if this is the next place you'll call home! Seller will provide C of O.
A dog will be present at the property during showings and will be crated in the yard or shed.
Excluded Items: Seller will be keeping the washer and dryer, the refrigerator, the TV in the lower level and the Hibiscus plant behind the gazebo.
Additional Terms: Sale is contingent upon Seller finding a home of choice. Seller requires up to 45 days of occupancy following closing, although Seller intends to vacate sooner if possible.
Pending
$183,900
3404 15th St, Wyandotte, MI 48192
3beds
1,123sqft
Single Family Residence
Built in 1962
3,049 Square Feet Lot
$184,600 Zestimate®
$164/sqft
$-- HOA
What's special
- 28 days
- 937
- 100
Zillow last checked:
Listing updated:
Listed by:
Michael Padlo 734-775-1289,
Keller Williams Legacy 313-752-0000
Source: Realcomp II,MLS#: 20261073828
Facts & features
Interior
Bedrooms & bathrooms
- Bedrooms: 3
- Bathrooms: 2
- Full bathrooms: 1
- 1/2 bathrooms: 1
Primary bedroom
- Level: Upper
- Area: 156
- Dimensions: 13 X 12
Bedroom
- Level: Upper
- Area: 130
- Dimensions: 13 X 10
Bedroom
- Level: Upper
- Area: 130
- Dimensions: 13 X 10
Other
- Level: Upper
- Area: 35
- Dimensions: 7 X 5
Other
- Level: Lower
- Area: 20
- Dimensions: 5 X 4
Family room
- Level: Lower
- Area: 198
- Dimensions: 18 X 11
Kitchen
- Level: Lower
- Area: 143
- Dimensions: 13 X 11
Laundry
- Level: Lower
- Area: 126
- Dimensions: 21 X 6
Living room
- Level: Entry
- Area: 208
- Dimensions: 16 X 13
Heating
- Forced Air, Natural Gas
Cooling
- Central Air
Appliances
- Included: Dryer, Free Standing Electric Range, Free Standing Refrigerator, Microwave, Washer
Features
- Has basement: No
- Has fireplace: No
Interior area
- Total interior livable area: 1,123 sqft
- Finished area above ground: 1,123
Property
Parking
- Parking features: No Garage
Features
- Levels: Tri Level
- Entry location: GroundLevel
- Pool features: None
Lot
- Size: 3,049 Square Feet
- Dimensions: 30 x 104
Details
- Parcel number: 57018010148000
- Special conditions: Short Sale No,Standard
Construction
Type & style
- Home type: SingleFamily
- Architectural style: Split Level
- Property subtype: Single Family Residence
Materials
- Vinyl Siding
- Foundation: Slab
- Roof: Asphalt
Condition
- New construction: No
- Year built: 1962
Utilities & green energy
- Sewer: Public Sewer
- Water: Public
- Utilities for property: Above Ground Utilities, Cable Available
Community & HOA
Community
- Subdivision: TAYLOR PARK SUB
HOA
- Has HOA: No
Location
- Region: Wyandotte
Financial & listing details
- Price per square foot: $164/sqft
- Tax assessed value: $88,900
- Annual tax amount: $1,570
- Date on market: 9/24/2026
- Cumulative days on market: 28 days
- Listing agreement: Exclusive Right To Sell
- Listing terms: Cash,Conventional
Estimated market value
$184,600
$175,000 - $194,000
$1,832/mo
Price history
| Date | Event | Price |
|---|---|---|
| 9/29/2026 | Pending sale | $183,900$164/sqft |
Source:  Realcomp II #20261073828 Report a problem | ||
| 9/24/2026 | Listed for sale | $183,900+59.9%$164/sqft |
Source: Realcomp II #20261073828 Report a problem | ||
| 5/2/2025 | Sold | $115,000-17.4%$102/sqft |
Source: Public Record Report a problem | ||
| 3/5/2025 | Price change | $139,200-11.1%$124/sqft |
Source:  MichRIC #24063321 Report a problem | ||
| 2/5/2025 | Price change | $156,600-10%$139/sqft |
Source: MichRIC #24063321 Report a problem | ||
| 12/18/2024 | Listed for sale | $174,000-2.2%$155/sqft |
Source: MichRIC #24063321 Report a problem | ||
| 1/16/2024 | Listing removed | -- |
Source: Realcomp II #20230060003 Report a problem | ||
| 10/30/2023 | Listed for sale | $178,000$159/sqft |
Source: Realcomp II #20230060003 Report a problem | ||
| 9/25/2023 | Pending sale | $178,000$159/sqft |
Source: Realcomp II #20230060003 Report a problem | ||
| 8/26/2023 | Price change | $178,000-5.1%$159/sqft |
Source: Realcomp II #20230060003 Report a problem | ||
| 8/7/2023 | Listed for sale | $187,500+37.3%$167/sqft |
Source: Realcomp II #20230060003 Report a problem | ||
| 7/28/2023 | Sold | $136,599-33%$122/sqft |
Source: Public Record Report a problem | ||
| 7/24/2023 | Listed for sale | $204,000+45.7%$182/sqft |
Source: Realcomp II #20230060003 Report a problem | ||
| 1/10/2020 | Sold | $140,000+154.5%$125/sqft |
Source: Public Record Report a problem | ||
| 4/24/2008 | Sold | $55,000-43.6%$49/sqft |
Source:  MiRealSource #269242 Report a problem | ||
| 5/7/2007 | Sold | $97,553$87/sqft |
Source: Public Record Report a problem | ||
Public tax history
| Year | Property taxes | Tax assessment |
|---|---|---|
| 2025 | -- | $78,600 +13.1% |
| 2024 | -- | $69,500 +12.6% |
| 2023 | -- | $61,700 +10.6% |
| 2022 | -- | $55,800 +13.6% |
| 2021 | -- | $49,100 |
| 2020 | $2,681 +15.2% | $49,100 +16.4% |
| 2019 | $2,328 | $42,200 +15% |
| 2018 | $2,328 +0.2% | $36,700 |
| 2017 | $2,323 | $36,700 +3.1% |
| 2016 | $2,323 +30.2% | $35,600 +7.6% |
| 2015 | $1,784 -41.1% | $33,100 +9.2% |
| 2013 | $3,030 +69.9% | $30,300 -4.4% |
| 2012 | $1,784 | $31,700 -25.2% |
| 2010 | -- | $42,400 -16.5% |
| 2009 | -- | $50,800 -13.5% |
| 2008 | -- | $58,700 -5% |
| 2007 | -- | $61,800 |
| 2005 | $2,240 | $61,800 |
| 2003 | -- | $61,800 +61.4% |
| 2001 | -- | $38,293 +3.2% |
| 2000 | -- | $37,106 |
Find assessor info on the county website
Monthly payment
Est. payment
Payment breakdown
Explore the cost of this home by adjusting the details. Changes won't be saved.Climate risks
Neighborhood: 48192

Similar homes
- $165,0003 bd2 ba994 sqft1819 Goddard Rd, Lincoln Park, MI 48146For Sale

 MLS ID #26053281, Mahmoud Alkahala, Keller Williams Ann Arbor Mrkt. MichRIC
- $185,0003 bd1 ba1k sqft42 Cleveland St, Trenton, MI 48183For Sale
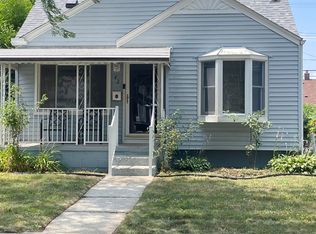
 MLS ID #50216268, Angela Dolby, Synergy Realty Group. MiRealSource
- $154,0002 bd1 ba1.5k sqft435 Riverbank St, Wyandotte, MI 48192For Sale
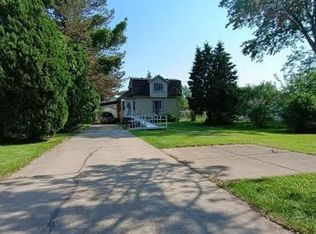
 MLS ID #20261049616, Dennis Leland Sr, Remerica United Realty. Realcomp II
- $195,0003 bd1 ba1.1k sqft25425 Fairgrove St, Woodhaven, MI 48183For Sale
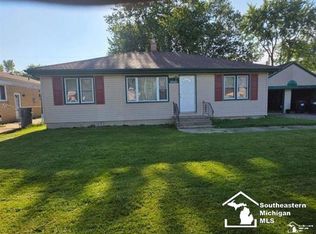 MLS ID #50223579, Philip Smalley, Synergy Realty Group. MiRealSource
- $170,0003 bd1 ba1k sqft16956 Jackson St, Taylor, MI 48180For SaleMLS ID #50220257, Julia Kemp, Key Realty One LLC in Monroe. MiRealSource
- $224,9003 bd2 ba1.3k sqft12748 Argyle St, Southgate, MI 48195For SaleMLS ID #20261043627, Jason Senior, JBlake Realty LLC. Realcomp II
- $199,9004 bd2 ba1.5k sqft918 New York Ave, Lincoln Park, MI 48146For SaleMLS ID #20261069022, Dennis A Webb, RE/MAX Innovation. Realcomp II
- $229,9003 bd1 ba1.3k sqft1427 Riverbank St, Lincoln Park, MI 48146For SaleMLS ID #50224247, Lisa Kinney, BBR Realty. MiRealSource
- $179,0003 bd2 ba999 sqft820 S Venoy Rd, Westland, MI 48186For SaleMLS ID #26053808, Danny Beydoun, Empire Realty Fawaz & Arzouni. MichRIC
- $155,0003 bd3 ba1.6k sqft57 Bell St, Ecorse, MI 48229For SaleMLS ID #20261076368, Paris Laurent, RE/MAX Leading Edge. Realcomp II
- $169,9003 bd1 ba1.1k sqft6034 Jane Ave, Allen Park, MI 48101For SaleMLS ID #20261059656, Celeste Gee, RE/MAX Leading Edge. Realcomp II
- $149,9003 bd1 ba1.1k sqft27031 Leroy St, Taylor, MI 48180For SaleMLS ID #20261075983, Mahdi A Hadi, Clients First, REALTORS®. Realcomp II
- $139,9004 bd2 ba1.5k sqft812 Cleveland Ave, Lincoln Park, MI 48146For SaleMLS ID #26052687, Robert Jacobs, Real Estate One Inc Monroe. MichRIC
- $185,0003 bd2 ba1.5k sqft21350 Kipling St, Oak Park, MI 48237For SaleMLS ID #20261079330, Lisa Davis, REO Resources, Inc. Realcomp II
- $149,9002 bd1 ba900 sqft7166 Pardee Rd, Taylor, MI 48180For SaleMLS ID #20261083131, Mariam Kesto, Real Estate One-W Blmfld. Realcomp II
- $167,5003 bd2 ba1.3k sqft293 Fielding St, Ferndale, MI 48220For SaleMLS ID #20261084453, John Graham, John Graham Realty, LLC. Realcomp II
- $184,9003 bd1 ba1.1k sqft6475 N Highland St, Dearborn Heights, MI 48127For SaleMLS ID #20261063354, Abir El Cheikh Ali, ARG Realty. Realcomp II
- $169,9993 bd2 ba1.2k sqft21190 Midway Ave, Southfield, MI 48075For SaleMLS ID #20261074813, Zachary Sims, Ambassador Real Estate Inc. Realcomp II
- $150,0003 bd2 ba1.2k sqft12895 Norborne Ave, Redford, MI 48239For SaleMLS ID #26053683, Gary Reggish, Remerica United Realty. MichRIC
