This Condo Qualifies for Zero Down Assistance Program! FHA & VA Approved. Step into this darling end-unit condo filled with natural light and surrounded by peaceful green space. A freshly painted exterior, new railing, and blooming landscaping create a warm welcome. Inside, a generous entryway with a full coat closet offers the perfect place to tuck away shoes and jackets.The open-concept living room provides ample space for your sectional and large TV, and the sliding glass door leads to a spacious covered balcony overlooking lush greenery. A private outdoor storage closet offers room for a bicycle, fishing gear, or those extra Costco finds. The cheerful dining area easily accommodates a farm table and hutch, while the light-filled kitchen features a sunny window above the sink, abundant counter space, plentiful cabinetry, and a full-size refrigerator that stays. Down the hall, the spacious primary bedroom includes a large picture window and an oversized closet. The main bathroom features a tub/shower combo, a clean vanity, and a fan with a heat lamp for cozy post-shower comfort. Washer and dryer are included. Beautifully maintained grounds showcase mature trees, manicured shrubs, and clear pride of ownership. HOA covers water, sewer, garbage, and exterior maintenance. Enjoy a quiet, peaceful neighborhood close to the bus line, shopping, restaurants, and parks. A must-see.
Active
Price cut: $2.6K (7/3)
$179,900
3404 19th Ave APT 208, Forest Grove, OR 97116
1beds
616sqft
Residential, Condominium
Built in 1979
-- sqft lot
$177,500 Zestimate®
$292/sqft
$461/mo HOA
What's special
Beautifully maintained groundsFreshly painted exteriorAbundant counter spaceFull-size refrigerator that staysMature treesLarge picture windowSpacious primary bedroom
- 46 days |
- 222 |
- 5 |
Zillow last checked:
Listing updated:
Listed by:
Sarah Hesselman 503-313-0748,
Premiere Property Group, LLC,
Colten Hesselman 971-205-9470,
Premiere Property Group, LLC
Source: RMLS (OR),MLS#: 770056217
Loading...
Facts & features
Interior
Bedrooms & bathrooms
- Bedrooms: 1
- Bathrooms: 1
- Full bathrooms: 1
- Main level bathrooms: 1
Rooms
- Room types: Laundry, Entry, Dining Room, Family Room, Kitchen, Living Room, Primary Bedroom
Primary bedroom
- Features: Closet, Wallto Wall Carpet
- Level: Main
- Area: 110
- Dimensions: 11 x 10
Dining room
- Features: Living Room Dining Room Combo, Wallto Wall Carpet
- Level: Main
Kitchen
- Features: Dishwasher, Disposal, Free Standing Range, Free Standing Refrigerator
- Level: Main
- Area: 72
- Width: 8
Living room
- Features: Great Room, Living Room Dining Room Combo, Sliding Doors, Wallto Wall Carpet
- Level: Main
- Area: 204
- Dimensions: 17 x 12
Heating
- Baseboard
Cooling
- Window Unit(s)
Appliances
- Included: Dishwasher, Disposal, Free-Standing Range, Free-Standing Refrigerator, Range Hood, Washer/Dryer, Electric Water Heater
- Laundry: Laundry Room
Features
- Living Room Dining Room Combo, Great Room, Closet
- Flooring: Vinyl, Wall to Wall Carpet
- Doors: Sliding Doors
- Windows: Double Pane Windows
- Basement: None
- Common walls with other units/homes: 1 Common Wall
Interior area
- Total structure area: 616
- Total interior livable area: 616 sqft
Property
Parking
- Parking features: On Street, Condo Garage (Undeeded)
- Has uncovered spaces: Yes
Features
- Stories: 1
- Entry location: Upper Floor
- Patio & porch: Covered Deck, Covered Patio, Porch
- Has view: Yes
- View description: Territorial
Lot
- Features: Commons
Details
- Additional structures: ToolShed
- Parcel number: R1022208
- Zoning: RES
Construction
Type & style
- Home type: Condo
- Property subtype: Residential, Condominium
Materials
- Wood Siding
- Foundation: Slab
- Roof: Composition
Condition
- Resale
- New construction: No
- Year built: 1979
Utilities & green energy
- Sewer: Public Sewer
- Water: Public
- Utilities for property: Cable Connected
Community & HOA
Community
- Security: None, Sidewalk
- Subdivision: Laurel West Condo
HOA
- Has HOA: Yes
- Amenities included: Commons, Exterior Maintenance, Front Yard Landscaping, Maintenance Grounds, Management, Sewer, Trash, Water
- HOA fee: $461 monthly
Location
- Region: Forest Grove
Financial & listing details
- Price per square foot: $292/sqft
- Tax assessed value: $173,160
- Annual tax amount: $1,062
- Date on market: 5/29/2026
- Listing terms: Cash,Conventional,FHA,VA Loan
- Road surface type: Paved
Estimated market value
$177,500
$169,000 - $186,000
$1,352/mo
Price history
| Date | Event | Price |
|---|---|---|
| 7/3/2026 | Price change | $179,900-1.4%$292/sqft |
Source:  RMLS (OR) #770056217 Report a problem RMLS (OR) #770056217 Report a problem | ||
| 5/29/2026 | Listed for sale | $182,500+429%$296/sqft |
Source: RMLS (OR) #770056217 Report a problem | ||
| 3/19/2012 | Sold | $34,500-33.7%$56/sqft |
Source: RMLS (OR) #11029022 Report a problem | ||
| 12/5/2011 | Price change | $52,000-16.1%$84/sqft |
Source: isNowListed.com Report a problem | ||
| 10/28/2011 | Price change | $62,000-30.7%$101/sqft |
Source: isNowListed.com Report a problem | ||
| 10/13/2011 | Listed for sale | $89,500+55.3%$145/sqft |
Source: isNowListed.com Report a problem | ||
| 3/25/2011 | Sold | $57,621+85.9%$94/sqft |
Source: Public Record Report a problem | ||
| 3/5/2011 | Price change | $31,000-6.8%$50/sqft |
Source: Pack 1st Properties, Inc #11696566 Report a problem | ||
| 2/19/2011 | Price change | $33,250-5%$54/sqft |
Source: Pack 1st Properties, Inc #11696566 Report a problem | ||
| 2/7/2011 | Listed for sale | $35,000-46.3%$57/sqft |
Source: Pack 1st Properties, Inc #11696566 Report a problem | ||
| 1/17/2007 | Sold | $65,150$106/sqft |
Source: Agent Provided Report a problem | ||
| 9/20/2006 | Sold | $65,150+91.6%$106/sqft |
Source: Public Record Report a problem | ||
| 8/27/1997 | Sold | $34,000$55/sqft |
Source: Public Record Report a problem | ||
Public tax history
| Year | Property taxes | Tax assessment |
|---|---|---|
| 2025 | $1,062 +2.8% | $56,350 +3% |
| 2024 | $1,034 +3.7% | $54,710 +3% |
| 2023 | $997 +14.3% | $53,120 +3% |
| 2022 | $872 +1.3% | $51,580 |
| 2021 | $861 +0.5% | -- |
| 2020 | $856 +2.3% | $48,630 +3% |
| 2019 | $837 +3.2% | $47,220 |
| 2018 | $812 | $47,220 +6.1% |
| 2017 | $812 +6.2% | $44,520 +3% |
| 2016 | $765 | $43,230 +3% |
| 2015 | $765 +4% | $41,980 +3% |
| 2014 | $735 +1.5% | $40,760 +3% |
| 2013 | $724 +3.9% | $39,580 +3% |
| 2012 | $697 +3.1% | $38,430 -22% |
| 2011 | $676 +0.8% | $49,260 -14.4% |
| 2010 | $670 +3.5% | $57,530 -7.4% |
| 2009 | $647 +3.5% | $62,130 -10.5% |
| 2008 | $625 +5% | $69,450 +10.8% |
| 2007 | $596 +6.8% | $62,680 +18.7% |
| 2006 | $557 +1.4% | $52,800 +9.6% |
| 2005 | $549 +1.8% | $48,170 +6.6% |
| 2004 | $540 +2.5% | $45,200 -0.6% |
| 2003 | $527 +8% | $45,450 +28.6% |
| 2002 | $488 +2.6% | $35,350 -0.5% |
| 2001 | $476 +19.3% | $35,540 -7.1% |
| 2000 | $399 | $38,250 |
Find assessor info on the county website
Monthly payment
Est. payment
Payment breakdown
Explore the cost of this home by adjusting the details. Changes won't be saved.Climate risks
Neighborhood: 97116
Nearby schools
GreatSchools rating
- 3/10Joseph Gale Elementary SchoolGrades: PK-4Distance: 0.2 mi
- 3/10Neil Armstrong Middle SchoolGrades: 7-8Distance: 0.7 mi
- 8/10Forest Grove High SchoolGrades: 9-12Distance: 2 mi
Schools provided by the listing agent
- Elementary: Joseph Gale
- Middle: Neil Armstrong
- High: Forest Grove
Source: RMLS (OR). This data may not be complete. We recommend contacting the local school district to confirm school assignments for this home.
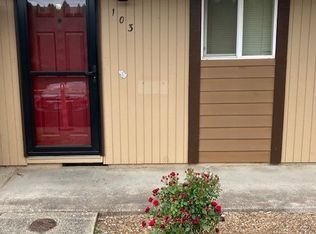
- $215,0002 bd1 ba834 sqft3404 19th Ave APT 103, Forest Grove, OR 97116Sold
- $230,0002 bd1 ba834 sqft3404 19th Ave APT 203, Forest Grove, OR 97116Sold

- $180,0001 bd1 ba616 sqft3404 19th Ave APT 101, Forest Grove, OR 97116For Sale

- $206,0002 bd1 ba834 sqft3404 19th Ave APT 214, Forest Grove, OR 97116Off Market
- $200,0002 bd1 ba834 sqft3404 19th Ave APT 207, Forest Grove, OR 97116Sold
- $197,0002 bd1 ba858 sqft3404 19th Ave, Forest Grove, OR 97116Sold
- $225,0002 bd1 ba834 sqft3404 19th Ave APT 206, Forest Grove, OR 97116Sold
- $193,7002 bd1 ba834 sqft3404 19th Ave APT 205, Forest Grove, OR 97116Off Market
A local agent can set up tours, give advice and negotiate with sellers.
Similar homes
- $180,0001 bd1 ba616 sqft3404 19th Ave APT 101, Forest Grove, OR 97116Active
 MLS ID #301268980, Renee Harper, ELEETE Real Estate. RMLS (OR)
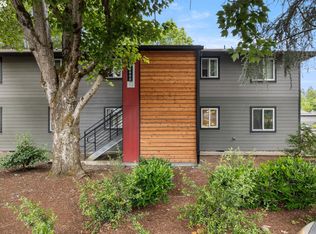
 - $179,9001 bd1 ba656 sqft12602 NW Barnes Rd Unit 8, Portland, OR 97229Active
 MLS ID #234668065, Jeff Cooke, Keller Williams Realty Portland Premiere. RMLS (OR)
 - $184,9001 bd1 ba596 sqft12634 NW Barnes Rd APT 6, Portland, OR 97229Active
 MLS ID #777155987, Gary Horton, RE/MAX Equity Group. RMLS (OR)
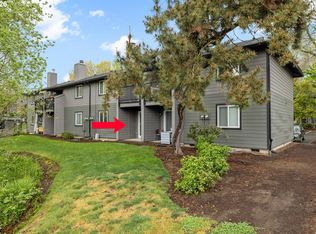
 - $179,0001 bd1 ba596 sqft12608 NW Barnes Rd APT 4, Portland, OR 97229Active
 MLS ID #319690627, Colleen Glaab, Portland's Alternative Inc., Realtors. RMLS (OR)
 - $130,0002 bd1 ba672 sqft3839 Pacific Ave #314, Forest Grove, OR 97116New ConstructionMLS ID #11735743, Jodi Cain, Cain Homes, LLC. My State MLS
- $170,0001 bd1 ba592 sqft14095 SW Walker Rd APT 71, Beaverton, OR 97005ActiveMLS ID #212853020, Lisa Fain, Ascend Realty & Property Management. RMLS (OR)
- $192,8001 bd1 ba622 sqft2680 SW 87th Ave APT 3, Portland, OR 97225ActiveMLS ID #567764675, Carina Liu, Berkshire Hathaway HomeServices NW Real Estate. RMLS (OR)
- $215,0001 bd1 ba630 sqft5482 SW Alger Ave #17, Beaverton, OR 97005ActiveMLS ID #279638128, Rachelle Kammann, Kevin Morris Realty. RMLS (OR)
- $179,0002 bd1 ba737 sqft12642 NW Barnes Rd APT 3, Portland, OR 97229ActiveMLS ID #531308071, Sharon Parmenter, Opendoor Brokerage LLC. RMLS (OR)
- $185,0002 bd2 ba812 sqft12612 NW Barnes Rd APT 6, Portland, OR 97229ActiveMLS ID #756365798, Angela Stevens, Keller Williams Realty Professionals. RMLS (OR)
- $190,0002 bd1 ba848 sqft12616 NW Barnes Rd APT 7, Portland, OR 97229ActiveMLS ID #791153341, Marianne Thelin, John L. Scott. RMLS (OR)
- $195,0001 bd1 ba707 sqft6605 W Burnside Rd Unit 112, Portland, OR 97210ActiveMLS ID #613462209, Brooke Regner, Vetiver Street Real Estate. RMLS (OR)
- $175,0001 bd1 ba596 sqft11040 SW Greenburg Rd APT 311, Tigard, OR 97223ActiveMLS ID #649295935, Nicole Kelly, Premiere Property Group, LLC. RMLS (OR)
- $159,0001 bd1 ba596 sqft12626 NW Barnes Rd APT 3, Portland, OR 97229ActiveMLS ID #127269440, Valerie Hammack, MORE Realty. RMLS (OR)
- $169,0002 bd1 ba914 sqft10840 SW Meadowbrook Dr #57, Tigard, OR 97224ActiveMLS ID #128563047, Ben Droukas, Windermere Realty Trust. RMLS (OR)
- $199,0001 bd1 ba676 sqft14720 SW Grayling Ln, Beaverton, OR 97007ActiveMLS ID #604237696, Donald Clemons, JMG - Jason Mitchell Group. RMLS (OR)
- $185,0002 bd1 ba914 sqft10980 SW Meadowbrook Dr Unit 3, Tigard, OR 97224ActiveMLS ID #589140430, Cricket Forsey, Keller Williams Realty Portland Premiere. RMLS (OR)
- $199,0001 bd1 ba707 sqft6625 W Burnside St Unit 234, Portland, OR 97210ActiveMLS ID #524399825, Shey Gladstone, Keller Williams Realty Professionals. RMLS (OR)
- $219,9002 bd1 ba842 sqft5160 SW 180th Ave Unit 6, Aloha, OR 97078ActiveMLS ID #492454871, Russell Xay, Matin Real Estate. RMLS (OR)
- $225,0002 bd2 ba851 sqft650 SW Meadow Dr APT 117, Beaverton, OR 97006ActiveMLS ID #231929479, Dana Terhune, Premiere Property Group, LLC. RMLS (OR)
