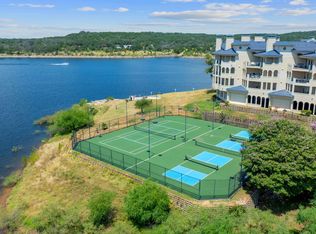
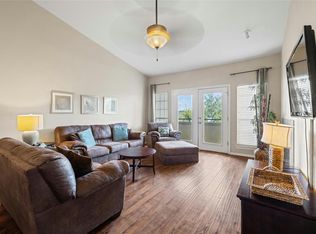
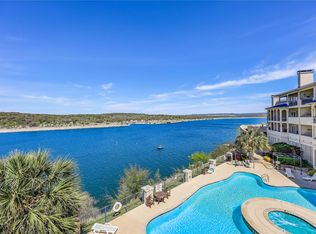
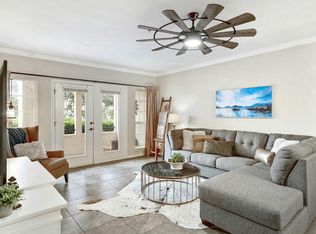
Fully Furnished beautiful waterfront unit at the Island with panoramic views of Lake Travis and the Texas Hill Country. This unit is on the corner providing some of the most favorable views of the entire community. At 1250 sq ft with 2 bedrooms, 2 full baths and access to all the Island amenities including indoor & outdoor pools, hot tubs, workout facility, restaurant, tennis courts, picnic areas, and Day Spa open on weekends by appointment. This villa has been fully updated, furnished and themed tastefully throughout. Can sleep up to 6 for rental. Additional amenities include a fully equipped kitchen, fireplaces, HDTVs, WiFi, washer/dryer, and a large wrap-around patio with separate seating areas and miles of scenic views and beautiful sunsets over Lake Travis. This is a truly unique waterfront villa with luxury, comfort, spacious living areas, incredible views, and access to all the amenities at the Island on Lake Travis. Book now and create lasting memories with family and friends! The Island on Lake Travis features a gated entry for security, reserved parking, beautiful Mediterranean architecture, and landscaped courtyards throughout the complex. The entry for this unit is the most private with its own short angle hall, providing unique coverage.
Active under contract
Price cut: $30K (7/9)
$399,000
3404 American Dr APT 3221, Leander, TX 78645
2beds
1,215sqft
:
Get pre-qualified$3,571/mo
Condominium
Built in 1987
-- sqft lot
$-- Zestimate®
$328/sqft
$712/mo HOA
What's special
Beautiful mediterranean architectureLandscaped courtyardsIncredible viewsLarge wrap-around patioScenic viewsFully equipped kitchen
- 502 days |
- 217 |
- 16 |
Zillow last checked:
Listing updated:
Listed by:
Soomin Kim (714) 926-5730,
eXp Realty, LLC (888) 519-7431
Source: Unlock MLS,MLS#: 5490551
Facts & features
Interior
Bedrooms & bathrooms
- Bedrooms: 2
- Bathrooms: 2
- Full bathrooms: 2
- Main level bedrooms: 2
Primary bedroom
- Features: Ceiling Fan(s), See Remarks
- Level: Main
Bedroom
- Features: Ceiling Fan(s), See Remarks
- Level: Main
Primary bathroom
- Features: Full Bath, See Remarks
- Level: Main
Kitchen
- Features: Smart Home
- Level: Main
Heating
- Central, Electric
Cooling
- Central Air, Electric
Appliances
- Included: Dishwasher, Disposal, Microwave, Free-Standing Range, Refrigerator, Stainless Steel Appliance(s), Washer/Dryer, Electric Water Heater
Features
- Breakfast Bar, Ceiling Fan(s), Chandelier, Quartz Counters, Double Vanity, Electric Dryer Hookup, French Doors, High Speed Internet, No Interior Steps, Primary Bedroom on Main, Recessed Lighting, Soaking Tub, Walk-In Closet(s), Washer Hookup, See Remarks
- Flooring: Tile
- Windows: Drapes, Screens
- Number of fireplaces: 1
- Fireplace features: Living Room, Wood Burning
Interior area
- Total interior livable area: 1,215 sqft
Property
Parking
- Total spaces: 2
- Parking features: Assigned, Garage
- Garage spaces: 2
Accessibility
- Accessibility features: None
Features
- Levels: One
- Stories: 1
- Patio & porch: Covered, Patio
- Exterior features: Balcony, Barbecue, Boat Dock - Shared, Boat Ramp, Uncovered Courtyard, Exterior Steps, Garden, Outdoor Grill, Tennis Court(s), See Remarks
- Pool features: None
- Spa features: Gunite, Heated, Hot Tub, In Ground
- Fencing: Wrought Iron
- Has view: Yes
- View description: Hill Country, Lake, Panoramic, River, Trees/Woods
- Has water view: Yes
- Water view: Lake,River
- Waterfront features: Lake Front
- Body of water: Lake Travis
Lot
- Size: 10,802 Square Feet
- Features: Landscaped, Sprinkler - Automatic, Trees-Medium (20 Ft - 40 Ft)
Details
- Additional structures: Gazebo, Storage
- Parcel number: 01689004830000
- Special conditions: Standard
Construction
Type & style
- Home type: Condo
- Property subtype: Condominium
Materials
- Foundation: Pillar/Post/Pier
- Roof: Tile
Condition
- Resale
- New construction: No
- Year built: 1987
Utilities & green energy
- Sewer: Public Sewer
- Water: Public
- Utilities for property: Electricity Available, Sewer Connected, Water Connected
Community & HOA
Community
- Features: BBQ Pit/Grill, Bike Storage/Locker, Clubhouse, Cluster Mailbox, Common Grounds, Conference/Meeting Room, Controlled Access, Courtyard, Covered Parking, Fishing, Fitness Center, Garage Parking, Gated, Golf, High Speed Internet, Hot Tub Community, Lake, Laundry Facility(s), Picnic Area, Pool, Restaurant, Sauna, Sidewalks, Spa/Hot Tub, Sport Court(s)/Facility, Storage, Tennis Court(s)
- Subdivision: Island On Lake Travis Condo Amd
HOA
- Has HOA: Yes
- Services included: Common Area Maintenance, Landscaping, Maintenance Grounds, Maintenance Structure, Security, Sewer, Trash
- HOA fee: $712 monthly
- HOA name: Island of Lake Travis
Location
- Region: Leander
Financial & listing details
- Price per square foot: $328/sqft
- Tax assessed value: $356,400
- Annual tax amount: $8,167
- Date on market: 3/8/2025
- Listing terms: Cash,Conventional,FHA,VA Loan
- Electric utility on property: Yes
Estimated market value
Not available
Estimated sales range
Not available
Not available
Price history
| Date | Event | Price |
|---|---|---|
| 7/20/2026 | Contingent | $399,000$328/sqft |
Source: eXp Realty #ACT5490551 Report a problem | ||
| 7/9/2026 | Price change | $399,000-7%$328/sqft |
Source: eXp Realty #ACT5490551 Report a problem | ||
| 6/5/2026 | Listed for sale | $429,000$353/sqft |
Source:  Unlock MLS #5490551 Report a problem Unlock MLS #5490551 Report a problem | ||
| 4/30/2026 | Pending sale | $429,000$353/sqft |
Source: Unlock MLS #5490551 Report a problem | ||
| 4/16/2026 | Contingent | $429,000$353/sqft |
Source: Unlock MLS #5490551 Report a problem | ||
| 3/1/2026 | Price change | $429,000-4.5%$353/sqft |
Source: Unlock MLS #5490551 Report a problem | ||
| 9/13/2025 | Listed for sale | $449,000$370/sqft |
Source: Unlock MLS #5490551 Report a problem | ||
| 8/21/2025 | Contingent | $449,000$370/sqft |
Source: Unlock MLS #5490551 Report a problem | ||
| 5/10/2025 | Price change | $449,000-3.4%$370/sqft |
Source: Unlock MLS #5490551 Report a problem | ||
| 3/8/2025 | Listed for sale | $465,000-9.7%$383/sqft |
Source: Unlock MLS #5490551 Report a problem | ||
| 8/16/2024 | Listing removed | $515,000-1.9%$424/sqft |
Source: Unlock MLS #7150803 Report a problem | ||
| 3/28/2024 | Listed for sale | $525,000-6.3%$432/sqft |
Source: Unlock MLS #7150803 Report a problem | ||
| 2/20/2023 | Listing removed | -- |
Source: Unlock MLS #9121349 Report a problem | ||
| 10/4/2022 | Contingent | $560,000$461/sqft |
Source: Unlock MLS #9121349 Report a problem | ||
| 6/25/2022 | Listed for sale | $560,000+205.2%$461/sqft |
Source: Unlock MLS #9121349 Report a problem | ||
| 3/28/2016 | Listing removed | $183,500$151/sqft |
Source: Berkshire Hathaway TX Realty #3728570 Report a problem | ||
| 2/3/2016 | Pending sale | $183,500$151/sqft |
Source: Berkshire Hathaway TX Realty #3728570 Report a problem | ||
| 11/19/2015 | Price change | $183,500-3.4%$151/sqft |
Source: Berkshire Hathaway TX Realty #3728570 Report a problem | ||
| 7/8/2015 | Listed for sale | $189,999$156/sqft |
Source: Berkshire Hathaway TX Realty #3728570 Report a problem | ||
| 6/3/2015 | Pending sale | $189,999$156/sqft |
Source: Berkshire Hathaway TX Realty #3728570 Report a problem | ||
| 1/11/2015 | Price change | $189,999-2.3%$156/sqft |
Source: Berkshire Hathaway TX Realty #3728570 Report a problem | ||
| 10/7/2014 | Price change | $194,499-1.5%$160/sqft |
Source: Berkshire Hathaway TX Realty #3728570 Report a problem | ||
| 6/29/2014 | Price change | $197,499-1%$163/sqft |
Source: Berkshire Hathaway TX Realty #3728570 Report a problem | ||
| 1/19/2014 | Price change | $199,499-0.2%$164/sqft |
Source: Berkshire Hathaway TX Realty #3728570 Report a problem | ||
| 10/8/2013 | Listed for sale | $199,900$165/sqft |
Source: Austin Area Realty Group, LLC #9098172 Report a problem | ||
| 10/18/2005 | Sold | -- |
Source: Agent Provided Report a problem | ||
Public tax history
| Year | Property taxes | Tax assessment |
|---|---|---|
| 2025 | $7,547 -14.7% | $356,400 -16.6% |
| 2024 | $8,851 +9% | $427,132 +5.8% |
| 2023 | $8,121 -23.2% | $403,796 -16% |
| 2022 | $10,569 | $480,820 +69.1% |
| 2021 | -- | $284,354 +2.2% |
| 2020 | $6,981 -1.5% | $278,170 |
| 2019 | $7,089 +51.3% | $278,170 +33% |
| 2018 | $4,687 | $209,223 +16.2% |
| 2017 | $4,687 +0.7% | $180,000 +7% |
| 2016 | $4,653 | $168,165 +6.8% |
| 2015 | $4,653 | $157,467 -11.6% |
| 2014 | $4,653 | $178,178 +9.7% |
| 2013 | -- | $162,398 +7.2% |
| 2012 | -- | $151,550 +2.7% |
| 2011 | -- | $147,605 +7.2% |
| 2010 | -- | $137,742 -2.2% |
| 2009 | -- | $140,805 -49.8% |
| 2008 | -- | $280,456 +17.4% |
| 2007 | -- | $238,984 -10.1% |
| 2006 | -- | $265,849 |
Find assessor info on the county website
Monthly payment
Est. payment
Payment breakdown
Explore the cost of this home by adjusting the details. Changes won't be saved.Climate risks
Neighborhood: 78645
Nearby schools
GreatSchools rating
- 5/10Lago Vista Elementary SchoolGrades: PK-3Distance: 2.5 mi
- 6/10Lago Vista Middle SchoolGrades: 6-8Distance: 3.7 mi
- 5/10Lago Vista High SchoolGrades: 9-12Distance: 2.5 mi
Schools provided by the listing agent
- Elementary: Lago Vista
- Middle: Lago Vista
- High: Lago Vista
- District: Lago Vista ISD
Source: Unlock MLS. This data may not be complete. We recommend contacting the local school district to confirm school assignments for this home.
- $140,0001 bd2 ba842 sqft3404 American Dr APT 2108, Leander, TX 78645For Sale
- $378,3002 bd2 ba1.1k sqft3404 American Dr #202, Leander, TX 78645Off Market
- $535,0003 bd2 ba1.7k sqft3404 American Dr APT 1206, Leander, TX 78645For Sale

- $287,8002 bd2 ba1.2k sqft3404 American Dr APT 1108, Leander, TX 78645Off Market

- $285,8002 bd2 ba1k sqft3404 American Dr APT 1109, Leander, TX 78645Off Market
- $262,7002 bd2 ba1.1k sqft3404 American Dr UNIT 2306, Lago Vista, TX 78645Off Market
- $301,8002 bd2 ba1.1k sqft3404 American Dr APT 3124, Lago Vista, TX 78645Off Market
- $293,4002 bd2 ba1.1k sqft3404 American Dr APT 3304, Lago Vista, TX 78645Off Market
A local agent can set up tours, give advice and negotiate with sellers.
Similar homes
- $325,0002 bd2 ba1.1k sqft3404 American Dr APT 3308, Leander, TX 78645Active
 MLS ID #5742758, Raymond Torres, Compass RE Texas, LLC. Unlock MLS
 - $315,0002 bd2 ba1.1k sqft3404 American Dr APT 3224, Leander, TX 78645Active
 MLS ID #2987057, Emily Dieckmann, eXp Realty, LLC. Unlock MLS
 - $235,0002 bd2 ba1.1k sqft3404 American Dr APT 2106, Leander, TX 78645Active
 MLS ID #7685670, Kimberly Zipfel, The Marye Company. Unlock MLS
 - $299,0002 bd2 ba1.1k sqft3404 American Dr APT 3208, Leander, TX 78645Active
 MLS ID #2564521, Karen Ivey, Compass RE Texas, LLC. Unlock MLS
 - $399,9953 bd2 ba1.7k sqft6101 Cimmaron Trl, Lago Vista, TX 78645ActiveMLS ID #2346883, Austin Bishop, Team Price Real Estate. Unlock MLS
- $400,0003 bd2 ba1.5k sqft21513 Santa Carlo Ave, Lago Vista, TX 78645ActiveMLS ID #3145036, Monica DiSchiano, Redfin Corporation. Unlock MLS
- $379,9003 bd2 ba1.8k sqft5302 Thunderbird, Lago Vista, TX 78645ActiveMLS ID #4734606, David Fisher, Redfin Corporation. Unlock MLS
- $295,0003 bd3 ba1.4k sqft20900 Waterside Dr #1, Lago Vista, TX 78645ActiveMLS ID #3729794, Renee McCharen, Team Price Real Estate. Unlock MLS
- $270,0001 bd1 ba625 sqft3404 American Dr APT 2200, Leander, TX 78645ActiveMLS ID #9496836, Jade Young, Redfin Corporation. Unlock MLS
- $369,9993 bd2 ba1.8k sqft4302 Liberty Ln, Leander, TX 78645ActiveMLS ID #1536744, Michael Frost, Compass RE Texas, LLC. Unlock MLS
- $229,0001 bd1 ba842 sqft3404 American Dr APT 2205, Leander, TX 78645ActiveMLS ID #8757468, Jade Young, Redfin Corporation. Unlock MLS
- $249,0003 bd3 ba1.5k sqft20980 Waterside Dr #40, Lago Vista, TX 78645ActiveMLS ID #5464872, Danielle Babin, Keller Williams Realty Lone St. Unlock MLS
- $239,0001 bd1 ba705 sqft3404 American Dr APT 1225, Lago Vista, TX 78645ActiveMLS ID #1064827, Debbie Jennings, Compass RE Texas, LLC. Unlock MLS
- $349,9003 bd2 ba1.2k sqft17808 Maritime Point Dr Unit 302, Leander, TX 78645ActiveMLS ID #7291421, Cody Wickham, eXp Realty, LLC. Unlock MLS
- $380,0003 bd2 ba1.4k sqft18516 Champions Cir, Lago Vista, TX 78645ActiveMLS ID #6721559, Jeffrey Nyland, Compass RE Texas, LLC. Unlock MLS
- $429,0003 bd2 ba1.7k sqft330 Southwind Rd, Lago Vista, TX 78645ActiveMLS ID #9392243, Jean Bruns, Christies Intl Real Estate Lone Star. Unlock MLS
- $475,0003 bd2 ba1.4k sqft6712 Lantern View Dr APT 303, Leander, TX 78645ActiveMLS ID #6057328, Jennifer Pierson, Coldwell Banker Realty. Unlock MLS
- $450,0003 bd2 ba1.3k sqft104 Bella Toscana Ave APT 2302, Lakeway, TX 78734ActiveMLS ID #2849884, Anne-Marie Cancienne, Intelligent Real Estate, Inc.. Unlock MLS
- $374,9002 bd2 ba1.1k sqft6000 Shepherd Mountain Cv Unit 1112, Austin, TX 78730ActiveMLS ID #6750878, Martha Small, KW-Austin Portfolio Real Estate. Unlock MLS
- $499,0003 bd2 ba1.2k sqft6704 Lantern View Dr APT 202, Leander, TX 78645ActiveMLS ID #2954416, Jenny Law, Kuper Sotheby's Int'l Realty. Unlock MLS
