A Corner Lot Full of Opportunity! If you've been searching for a project with great potential, this large cornerlot home near O'Hare and all major transportation is ready for your vision. The first floor offers a cozy layout with a bedroom, living room, kitchen, and full bath. Upstairs, three more bedrooms and another full bath give you room to grow. The basement has brick flooring & has served as a workshop. It houses the laundry, furnace, and hot water tank. Outside, enjoy a 2car garage and a handy storage shed and lots of yard space! Located steps from East Leyden High School, this property is perfect for someone ready to revive and reimagine a truly unique home. Home being sold as-is.
Active
$299,900
3404 Calwagner St, Franklin Park, IL 60131
4beds
1,230sqft
Single Family Residence
Built in 1909
0.38 Acres Lot
$-- Zestimate®
$244/sqft
$-- HOA
What's special
Three more bedroomsCorner lotCozy layoutLots of yard spaceStorage shed
- 11 days
- 884
- 20
Likely to sell faster than
Zillow last checked:
Listing updated:
Listed by:
Christina Bertsche 847-924-2251,
RCI Real Estate Group
Source: MRED as distributed by MLS GRID,MLS#: 12753988
Facts & features
Interior
Bedrooms & bathrooms
- Bedrooms: 4
- Bathrooms: 2
- Full bathrooms: 2
Rooms
- Room types: Enclosed Porch
Primary bedroom
- Features: Flooring (Carpet), Window Treatments (Blinds)
- Level: Second
- Area: 187 Square Feet
- Dimensions: 17X11
Bedroom 2
- Features: Flooring (Carpet), Window Treatments (Blinds)
- Level: Main
- Area: 117 Square Feet
- Dimensions: 9X13
Bedroom 3
- Features: Flooring (Carpet), Window Treatments (Blinds)
- Level: Second
- Area: 132 Square Feet
- Dimensions: 12X11
Bedroom 4
- Features: Flooring (Carpet), Window Treatments (Blinds)
- Level: Second
- Area: 165 Square Feet
- Dimensions: 11X15
Enclosed porch
- Features: Flooring (Carpet), Window Treatments (Blinds)
- Level: Main
- Area: 84 Square Feet
- Dimensions: 7X12
Kitchen
- Features: Kitchen (Eating Area-Table Space), Flooring (Vinyl), Window Treatments (Blinds)
- Level: Main
- Area: 176 Square Feet
- Dimensions: 16X11
Living room
- Features: Flooring (Carpet), Window Treatments (Blinds)
- Level: Main
- Area: 144 Square Feet
- Dimensions: 12X12
Heating
- Steam, Radiant
Cooling
- Window Unit(s)
Features
- Basement: Unfinished,Exterior Entry,Stone/Rock,Full
Interior area
- Total structure area: 0
- Total interior livable area: 1,230 sqft
Property
Parking
- Total spaces: 8
- Parking features: Gravel, No Garage, Yes, Garage Owned, Detached, Driveway, Garage
- Garage spaces: 2
- Has uncovered spaces: Yes
Accessibility
- Accessibility features: No Disability Access
Features
- Stories: 2
Lot
- Size: 0.38 Acres
- Dimensions: 120 x 138.9
Details
- Additional structures: Shed(s)
- Parcel number: 12214320250000
- Special conditions: None
Construction
Type & style
- Home type: SingleFamily
- Property subtype: Single Family Residence
Materials
- Shingle Siding
- Roof: Asphalt
Condition
- New construction: No
- Year built: 1909
Utilities & green energy
- Electric: Fuses
- Sewer: Public Sewer
- Water: Lake Michigan
Community & HOA
HOA
- Services included: None
Location
- Region: Franklin Park
Financial & listing details
- Price per square foot: $244/sqft
- Tax assessed value: $240,010
- Annual tax amount: $2,329
- Date on market: 9/11/2026
- Ownership: Fee Simple
Estimated market value
Not available
Estimated sales range
Not available
Not available
Price history
Price history is unavailable.
Public tax history
| Year | Property taxes | Tax assessment |
|---|---|---|
| 2024 | $2,460 +5.6% | $24,001 +0% |
| 2023 | $2,329 -6.1% | $23,999 |
| 2022 | $2,480 -17.8% | $23,999 +36.5% |
| 2021 | $3,018 +12.8% | $17,584 |
| 2020 | $2,675 -1.6% | $17,584 -11.5% |
| 2019 | $2,718 -14.3% | $19,869 +7.7% |
| 2018 | $3,171 +3.3% | $18,457 |
| 2017 | $3,071 -19.4% | $18,457 |
| 2016 | $3,808 -10.2% | $18,457 +20.2% |
| 2015 | $4,240 +5.3% | $15,355 |
| 2014 | $4,028 +5.4% | $15,355 |
| 2013 | $3,822 -17.2% | $15,355 -15.5% |
| 2012 | $4,617 -14% | $18,175 -9.2% |
| 2011 | $5,367 +17.6% | $20,015 |
| 2010 | $4,564 +10.3% | $20,015 -18.5% |
| 2009 | $4,140 +16.1% | $24,559 -12% |
| 2008 | $3,565 +5.7% | $27,909 |
| 2007 | $3,372 0% | $27,909 +28% |
| 2006 | $3,372 +6.5% | $21,804 |
| 2005 | $3,167 +7.3% | $21,804 |
| 2004 | $2,952 +5% | $21,804 +47.2% |
| 2003 | $2,813 +8.4% | $14,811 |
| 2002 | $2,595 +2.6% | $14,811 |
| 2001 | $2,530 +2.1% | $14,811 +3.6% |
| 2000 | $2,478 +0.1% | $14,300 |
| 1999 | $2,475 | $14,300 |
Find assessor info on the county website
Monthly payment
Est. payment
Payment breakdown
Explore the cost of this home by adjusting the details. Changes won't be saved.Climate risks
Neighborhood: 60131
Nearby schools
Schools provided by the listing agent
- Elementary: North Elementary School
- Middle: Hester Junior High School
- High: East Leyden High School
- District: 84
Source: MRED as distributed by MLS GRID. This data may not be complete. We recommend contacting the local school district to confirm school assignments for this home.
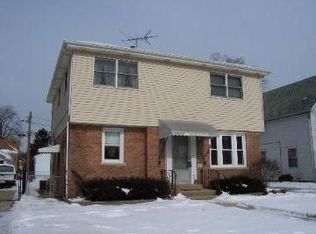
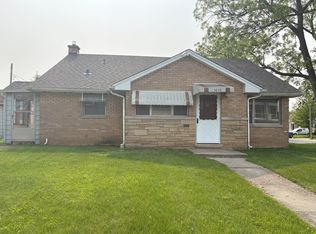
Similar homes
- $300,0003 bd2 ba1.3k sqft1232 N Mayfield Ave, Chicago, IL 60651Active
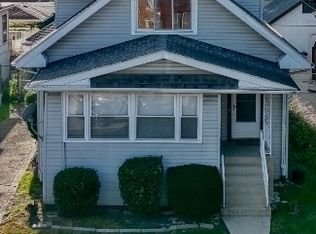 MLS ID #12752918, Latangela Ward, RLB Realty Group, Inc.. MRED as distributed by MLS GRID
 - $305,0002 bd2 ba968 sqft1044 Ferdinand Ave, Forest Park, IL 60130Active
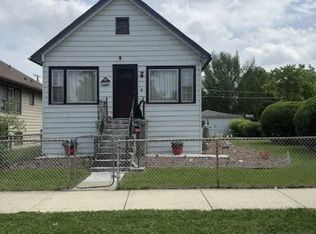 MLS ID #12756798, Omni Kompare, Better Homes & Gardens Real Estate Connections. MRED as distributed by MLS GRID
 - $299,9993 bd2 ba1.1k sqft5023 W 81st St, Burbank, IL 60459New
 MLS ID #12763725, Luis Ortiz, RE/MAX Partners. MRED as distributed by MLS GRID
 - $259,9004 bd3 ba800 sqft2053 W 70th St, Chicago, IL 60636New
 MLS ID #12763438, Alma L Vargas, Golden Enterprise Realty Inc. MRED as distributed by MLS GRID
