Welcome home to this beautiful all-brick residence featuring a charming rocking chair front porch and an inviting open floor plan. Gorgeous hardwood floors flow throughout the main level, which includes a private office with elegant French doors--perfect for working from home. The spacious family room with a cozy fireplace opens to a stunning kitchen complete with granite countertops, stainless steel appliances, a gas stove, and a large walk-in pantry. Retreat to the expansive primary suite featuring a spa-like bath with a tiled shower, soaking tub, and generous closet space. Upstairs, you'll also find a versatile loft area and a large laundry room, providing plenty of room for everyday living. Ideally located in a sought-after neighborhood with an inground community pool, this home offers the perfect blend of comfort, style, and convenience.
Under contract-show
$425,000
3404 Donnington Way #94, Gastonia, NC 28056
4beds
2,710sqft
:
Get pre-qualified$2,590/mo
Single Family Residence
Built in 2015
0.21 Acres Lot
$420,200 Zestimate®
$157/sqft
$45/mo HOA
What's special
Versatile loft areaStunning kitchenGorgeous hardwood floorsInground community poolGranite countertopsLarge laundry roomGas stove
- 9 days |
- 303 |
- 13 |
Zillow last checked:
Listing updated:
Listed by:
Jeannine Beert jeannine.beert@allentate.com,
Howard Hanna Allen Tate Gastonia
Source: Canopy MLS as distributed by MLS GRID,MLS#: 4403237
Facts & features
Interior
Bedrooms & bathrooms
- Bedrooms: 4
- Bathrooms: 3
- Full bathrooms: 2
- 1/2 bathrooms: 1
Primary bedroom
- Level: Upper
Bedroom s
- Level: Upper
Bedroom s
- Level: Upper
Bedroom s
- Level: Upper
Bathroom half
- Level: Main
Bathroom full
- Level: Upper
Bathroom full
- Level: Upper
Breakfast
- Level: Main
Dining room
- Level: Main
Kitchen
- Level: Main
Laundry
- Level: Upper
Living room
- Level: Main
Loft
- Level: Upper
Office
- Level: Main
Heating
- Natural Gas
Cooling
- Central Air
Appliances
- Included: Dishwasher, Disposal, Dryer, Electric Water Heater, Gas Range, Microwave, Refrigerator, Washer, Washer/Dryer
- Laundry: Inside, Laundry Room
Features
- Flooring: Carpet, Tile, Wood
- Doors: French Doors, Sliding Doors
- Windows: Insulated Windows
- Has basement: No
- Attic: Pull Down Stairs
- Fireplace features: Gas Log, Living Room
Interior area
- Total structure area: 2,710
- Total interior livable area: 2,710 sqft
- Finished area above ground: 2,710
- Finished area below ground: 0
Property
Parking
- Total spaces: 2
- Parking features: Driveway, Attached Garage, Garage Door Opener, Garage Faces Front, Keypad Entry, Garage on Main Level
- Attached garage spaces: 2
- Has uncovered spaces: Yes
Features
- Levels: Two
- Stories: 2
- Patio & porch: Front Porch, Patio
- Pool features: Community
Lot
- Size: 0.21 Acres
Details
- Parcel number: 221823
- Zoning: r
- Special conditions: Standard
Construction
Type & style
- Home type: SingleFamily
- Architectural style: Transitional
- Property subtype: Single Family Residence
Materials
- Brick Full, Fiber Cement
- Foundation: Slab
- Roof: Composition
Condition
- New construction: No
- Year built: 2015
Utilities & green energy
- Sewer: Public Sewer
- Water: City
- Utilities for property: Cable Connected, Electricity Connected
Community & HOA
Community
- Features: Street Lights
- Security: Carbon Monoxide Detector(s), Smoke Detector(s)
- Subdivision: Kinmere
HOA
- Has HOA: Yes
- HOA fee: $136 quarterly
Location
- Region: Gastonia
Financial & listing details
- Price per square foot: $157/sqft
- Tax assessed value: $406,850
- Date on market: 7/14/2026
- Cumulative days on market: 9 days
- Listing terms: Cash,Conventional,VA Loan
- Electric utility on property: Yes
- Road surface type: Concrete, Paved
Estimated market value
$420,200
$399,000 - $441,000
$2,598/mo
Price history
| Date | Event | Price |
|---|---|---|
| 7/14/2026 | Listed for sale | $425,000+74.5%$157/sqft |
Source:  Canopy MLS as distributed by MLS GRID #4403237 Report a problem Canopy MLS as distributed by MLS GRID #4403237 Report a problem | ||
| 2/25/2016 | Sold | $243,490$90/sqft |
Source: Canopy MLS as distributed by MLS GRID #3142617 Report a problem | ||
Public tax history
Tax history is unavailable.
Monthly payment
Est. payment
Payment breakdown
Explore the cost of this home by adjusting the details. Changes won't be saved.Climate risks
Neighborhood: 28056
Nearby schools
GreatSchools rating
- 5/10W A Bess Elementary SchoolGrades: PK-5Distance: 1.2 mi
- 10/10Cramerton Middle SchoolGrades: 6-8Distance: 2.5 mi
- 4/10Forestview High SchoolGrades: 9-12Distance: 1.4 mi
Schools provided by the listing agent
- Elementary: W.A. Bess
- Middle: Cramerton
- High: Forestview
Source: Canopy MLS as distributed by MLS GRID. This data may not be complete. We recommend contacting the local school district to confirm school assignments for this home.
- $429,7004 bd2 ba2.7k sqft3404 Donnington Way, Gastonia, NC 28056Off Market
- $480,7005 bd3 ba3.2k sqft3412 Donnington Way, Gastonia, NC 28056Off Market

- $443,3004 bd3 ba2.8k sqft2633 Kinmere Dr, Gastonia, NC 28056Off Market
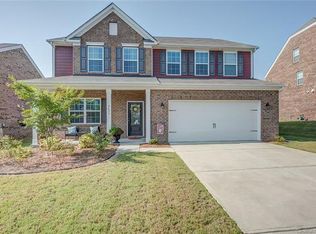
- $2,6605 bd5 ba3.2k sqft2641 Kinmere Dr, Gastonia, NC 28056For Rent

- $478,5005 bd4 ba3.1k sqft3407 Windstone Ln, Gastonia, NC 28056Off Market
- $410,0004 bd3 ba2.4k sqft3420 Donnington Way, Gastonia, NC 28056Sold
- $608,0006 bd5 ba4.2k sqft2625 Kinmere Dr, Gastonia, NC 28056Off Market
- $523,9006 bd5 ba3.6k sqft3415 Windstone Ln, Gastonia, NC 28056Off Market
A local agent can set up tours, give advice and negotiate with sellers.
Similar homes
- $399,9004 bd4 ba2.3k sqft2509 Glyncastle Way, Gastonia, NC 28056For Sale
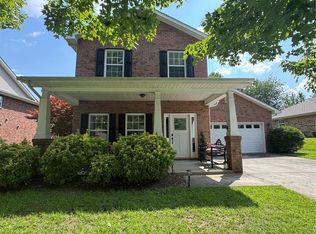
 MLS ID #4399747, Sierra Garren, EXP Realty LLC Ballantyne. Canopy MLS as distributed by MLS GRID
 - $414,9004 bd3 ba2k sqft2562 Firethorn Ct, Gastonia, NC 28056For Sale
 MLS ID #4346253, Erika Bell, Bridge Homes. Canopy MLS as distributed by MLS GRID
 - $400,0004 bd3 ba2.7k sqft7572 Nolen Farm Dr, Gastonia, NC 28056For Sale
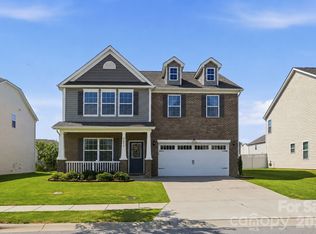 MLS ID #4402446, Sierra Garren, EXP Realty LLC Ballantyne. Canopy MLS as distributed by MLS GRID
 - $420,0004 bd3 ba2.6k sqft9203 Mackinaw Dr, Gastonia, NC 28056For Sale
 MLS ID #4399994, Andrea Ochoa, Collective Realty LLC. Canopy MLS as distributed by MLS GRID
 - $469,9905 bd4 ba3.1k sqft2548 Flintshire Ln, Gastonia, NC 28056For SaleMLS ID #4372857, Cody Cobb, Jason Mitchell Real Estate. Canopy MLS as distributed by MLS GRID
- $415,0004 bd2 ba2.2k sqft7735 Stonehouse Dr, Gastonia, NC 28056For SaleMLS ID #4402484, Sierra Garren, EXP Realty LLC Ballantyne. Canopy MLS as distributed by MLS GRID
- $455,0003 bd3 ba2.9k sqft3611 English Garden Dr, Gastonia, NC 28056For SaleMLS ID #4396302, Kamal Dawra, K.M.D. Realty Inc.. Canopy MLS as distributed by MLS GRID
- $489,0004 bd2 ba2.1k sqft4531 Belhaven Forest Dr, Gastonia, NC 28056For SaleMLS ID #4402890, Pierre Maree, Pierre Maree. Canopy MLS as distributed by MLS GRID
- $464,9006 bd4 ba3.1k sqft2429 Glyncastle Way, Gastonia, NC 28056For SaleMLS ID #4374292, Denise OFarrell, ProStead Realty. Canopy MLS as distributed by MLS GRID
- $450,0005 bd4 ba3.4k sqft2532 Glyncastle Way, Gastonia, NC 28056For SaleMLS ID #4317159, Jenny Hoang, NorthGroup Real Estate LLC. Canopy MLS as distributed by MLS GRID
- $360,0003 bd3 ba2.5k sqft4008 Cascade Dr, Gastonia, NC 28056For SaleMLS ID #4401918, Pablo Andino, DASH Carolina. Canopy MLS as distributed by MLS GRID
- $369,0003 bd2 ba1.6k sqft2914 Dresden Dr, Gastonia, NC 28056For SaleMLS ID #4395963, Meg Grayson, Coldwell Banker Mountain View. Canopy MLS as distributed by MLS GRID
- $449,0003 bd3 ba2k sqft2106 Kings Dr, Gastonia, NC 28056For SaleMLS ID #4389653, Billy Hattaway, Michael Ryan Realty Inc. Canopy MLS as distributed by MLS GRID
- $379,9005 bd3 ba2.4k sqft7596 Nolen Farm Dr, Gastonia, NC 28056For SaleMLS ID #4384911, Brandon Jackson, Better Homes and Garden Real Estate Paracle. Canopy MLS as distributed by MLS GRID
- $410,0004 bd3 ba2.8k sqft9142 Mackinaw Dr, Gastonia, NC 28056For SaleMLS ID #4326705, Jessica Rodriguez, COMPASS. Canopy MLS as distributed by MLS GRID
- $499,9003 bd2 ba2.9k sqft214 Fallingwood Cir, Gastonia, NC 28056For SaleMLS ID #4389456, Shaun Jones, Premier South. Canopy MLS as distributed by MLS GRID
- $445,0004 bd2 ba2k sqft2721 Lowell Bethesda Rd, Gastonia, NC 28056For Sale By Owner
- from $443,9904 bd3 ba2.8k sqftHanover Plan, Cramer Estates, Gastonia, NC 28056New ConstructionDR Horton
- $459,4554 bd3 ba2.2k sqft4255 Round Table Dr, Gastonia, NC 28056New ConstructionCanopy MLS as distributed by MLS GRID
- from $410,9903 bd3 ba2.3k sqftGalen Plan, Cramer Estates, Gastonia, NC 28056New ConstructionDR Horton
