**Luxury 55+ Living at Its Finest** Welcome home to this beautifully maintained, one-owner reverse 1.5-story home in a highly desirable maintenance-provided 55+ community. Featuring 3 bedrooms, 3 full baths, and an open, thoughtfully designed floor plan, this move-in-ready home offers the perfect blend of comfort, style, and convenience. Hand-scraped-style wood flooring flows throughout the main living areas, creating a warm and inviting atmosphere. The spacious living room features a cozy gas fireplace and opens seamlessly to the kitchen and dining area, making it ideal for both everyday living and entertaining. The kitchen is well-appointed with granite countertops, abundant cabinetry, and a generous walk-in pantry. The main level includes two spacious bedrooms and two full baths, including the private primary suite. The finished lower level offers a third bedroom and full bath, providing an ideal space for guests or hobbies. A large family room creates additional living and entertaining space and features a second walk-in pantry, perfect for exceptional storage and organization. Step outside to the screened-in deck and enjoy peaceful mornings or relaxing evenings overlooking the beautifully landscaped backyard. The HOA provides lawn maintenance, snow removal, and trash service. With exceptional space, quality finishes, and true low-maintenance living, this home is more than just a place to live—it's the lifestyle you've been waiting for. Schedule your showing today!
Pending
$450,000
3404 S Wood Ave, Independence, MO 64057
3beds
2,638sqft
:
Get pre-qualified$3,141/mo
Single Family Residence
Built in 2013
7,549 Square Feet Lot
$-- Zestimate®
$171/sqft
$120/mo HOA
What's special
Cozy gas fireplaceGranite countertopsScreened-in deckPrivate primary suiteHand-scraped-style wood flooringGenerous walk-in pantryAbundant cabinetry
- 29 days |
- 71 |
- 0 |
Zillow last checked:
Listing updated:
Listed by:
Victoria Harvey 816-616-6078,
ReeceNichols - Lees Summit
Source: Heartland MLS as distributed by MLS GRID,MLS#: 2629305
Facts & features
Interior
Bedrooms & bathrooms
- Bedrooms: 3
- Bathrooms: 3
- Full bathrooms: 3
Primary bedroom
- Features: Carpet, Ceiling Fan(s)
- Level: Main
- Dimensions: 15 x 14
Bedroom 1
- Features: Carpet, Ceiling Fan(s)
- Level: Main
- Dimensions: 14 x 11
Bedroom 2
- Features: Carpet, Ceiling Fan(s), Walk-In Closet(s)
- Level: Lower
- Dimensions: 15 x 13
Primary bathroom
- Features: Shower Only, Solid Surface Counter, Walk-In Closet(s)
- Level: Main
- Dimensions: 10 x 10
Bathroom 1
- Features: Ceramic Tiles, Shower Over Tub, Solid Surface Counter
- Level: Main
- Dimensions: 10 x 5
Bathroom 2
- Features: Shower Only, Solid Surface Counter
- Level: Lower
- Dimensions: 10 x 6
Enclosed porch
- Features: Ceiling Fan(s)
- Level: Main
- Dimensions: 16 x 12
Family room
- Features: All Carpet
- Level: Lower
- Dimensions: 25 x 23
Kitchen
- Features: Granite Counters, Kitchen Island, Pantry
- Level: Main
- Dimensions: 23 x 11
Laundry
- Features: Built-in Features, Ceramic Tiles
- Level: Main
- Dimensions: 8 x 5
Living room
- Features: Fireplace
- Level: Main
- Dimensions: 19 x 14
Heating
- Forced Air, Heat Pump
Cooling
- Heat Pump
Appliances
- Included: Dishwasher, Disposal, Dryer, Microwave, Refrigerator, Washer, Water Softener
- Laundry: Bedroom Level, Laundry Room
Features
- Ceiling Fan(s), Kitchen Island, Pantry, Stained Cabinets, Walk-In Closet(s)
- Flooring: Carpet, Tile, Wood
- Basement: Basement BR,Finished,Radon Mitigation System,Walk-Out Access
- Number of fireplaces: 1
- Fireplace features: Gas, Living Room
Interior area
- Total structure area: 2,638
- Total interior livable area: 2,638 sqft
- Finished area above ground: 1,724
- Finished area below ground: 914
Property
Parking
- Total spaces: 2
- Parking features: Attached
- Attached garage spaces: 2
Features
- Patio & porch: Screened
Lot
- Size: 7,549 Square Feet
- Features: Adjoin Greenspace
Details
- Parcel number: 24940120500000000
Construction
Type & style
- Home type: SingleFamily
- Architectural style: Traditional
- Property subtype: Single Family Residence
Materials
- Brick Veneer, Wood Siding
- Roof: Composition
Condition
- Year built: 2013
Details
- Builder model: Oregon
- Builder name: Provident Venture
Utilities & green energy
- Sewer: Public Sewer, Grinder Pump
- Water: Public
Community & HOA
Community
- Security: Smoke Detector(s)
- Senior community: Yes
- Subdivision: Cardinal Woods West
HOA
- Has HOA: Yes
- Services included: Maintenance Grounds, Snow Removal, Trash
- HOA fee: $360 quarterly
Location
- Region: Independence
Financial & listing details
- Price per square foot: $171/sqft
- Tax assessed value: $391,460
- Annual tax amount: $5,265
- Date on market: 7/3/2026
- Listing terms: Cash,Conventional,FHA,VA Loan
- Ownership: Private
- Road surface type: Paved
Estimated market value
Not available
Estimated sales range
Not available
Not available
Price history
| Date | Event | Price |
|---|---|---|
| 7/13/2026 | Pending sale | $450,000$171/sqft |
Source:  Heartland MLS as distributed by MLS GRID #2629305 Report a problem Heartland MLS as distributed by MLS GRID #2629305 Report a problem | ||
| 7/3/2026 | Listed for sale | $450,000$171/sqft |
Source: Heartland MLS as distributed by MLS GRID #2629305 Report a problem | ||
Public tax history
| Year | Property taxes | Tax assessment |
|---|---|---|
| 2025 | $5,265 -2.5% | $74,378 -5.5% |
| 2024 | $5,400 +2.1% | $78,726 |
| 2023 | $5,288 +22.5% | $78,726 +40% |
| 2022 | $4,318 +0% | $56,240 |
| 2021 | $4,316 +0.7% | $56,240 +2.2% |
| 2020 | $4,287 +3.5% | $55,035 |
| 2019 | $4,144 | $55,035 +6.4% |
| 2018 | $4,144 +0.3% | $51,735 |
| 2017 | $4,132 +12% | $51,735 +8.2% |
| 2016 | $3,689 +1742.2% | $47,823 +1759.4% |
| 2014 | $200 +0.2% | $2,572 |
| 2013 | $200 +0.1% | $2,572 |
| 2012 | $200 -0.2% | $2,572 |
| 2011 | $200 +3% | $2,572 |
| 2010 | $194 +184.2% | $2,572 |
| 2009 | $68 | $2,572 +182% |
| 2008 | -- | $912 |
Find assessor info on the county website
Monthly payment
Est. payment
Payment breakdown
Explore the cost of this home by adjusting the details. Changes won't be saved.Climate risks
Neighborhood: Rainbow
Nearby schools
GreatSchools rating
- 8/10Sunny Pointe Elementary SchoolGrades: K-5Distance: 0.2 mi
- 6/10Paul Kinder Middle SchoolGrades: 6-8Distance: 0.2 mi
- 8/10Blue Springs High SchoolGrades: 9-12Distance: 2.5 mi
- $449,3003 bd3 ba2.6k sqft3404 S Wood Ave, Blue Springs, MO 64015Off Market

- $---- bd-- ba-- sqft3408 S Wood Ave, Blue Springs, MO 64015Off Market
- $418,2003 bd3 ba2.7k sqft3408 S Wood Ave, Independence, MO 64057Off Market

- $372,1002 bd2 ba1.8k sqft3400 S Wood Ave, Independence, MO 64057Off Market

- $407,7002 bd3 ba1.6k sqft22121 E 34th Street Ct S, Independence, MO 64057Off Market
- $449,9003 bd3 ba2.5k sqft3405 S Wood Ave, Independence, MO 64057Off Market
- $408,3003 bd3 ba1.6k sqft3409 S Wood Ave, Independence, MO 64057Off Market
- $463,2003 bd3 ba2.6k sqft3405 S Wood Ave, Blue Springs, MO 64015Off Market
A local agent can set up tours, give advice and negotiate with sellers.
A local lender can help you make sure your offer is ready when you are.
Similar homes
- $450,0003 bd3 ba2.4k sqft3355 S Wood Ave, Independence, MO 64057For Sale
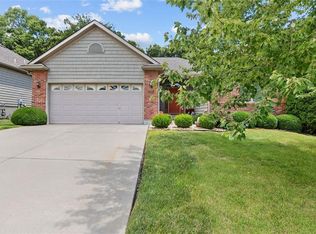 MLS ID #2632496, Richey Real Estate Group, Real Broker, LLC-MO. Heartland MLS as distributed by MLS GRID
 - $--2 bd2 ba1.7k sqft19011 E 19th Street Ct S, Independence, MO 64057Auction
 Xome
Xome - $525,0004 bd3 ba2.5k sqft3221 S Mize Ridge Ct, Independence, MO 64057For Sale
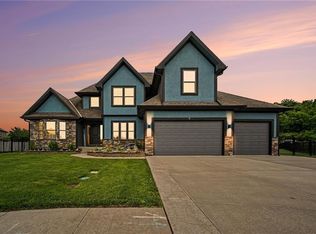 MLS ID #2629316, Chad Manuel, Platinum Realty LLC. Heartland MLS as distributed by MLS GRID
 - $500,0003 bd4 ba2.7k sqft20801 E 37th Terrace Ct S, Independence, MO 64057For Sale
 MLS ID #2620953, Susan Schreiber, Keller Williams Platinum Prtnr. Heartland MLS as distributed by MLS GRID
 - $495,0004 bd5 ba3.7k sqft21200 E 37th Ter S, Independence, MO 64057For SaleMLS ID #2630680, Cathy Brooks, Zuvers Real Estate Services. Heartland MLS as distributed by MLS GRID
- $550,0004 bd3 ba3.9k sqft3347 S Wood Ave, Independence, MO 64057For SaleMLS ID #2621371, Kimberly Killian, Realty Platinum Professionals. Heartland MLS as distributed by MLS GRID
- $444,9004 bd3 ba2.2k sqft3323 S Prescott Ave, Blue Springs, MO 64015For SaleMLS ID #2633124, Sally Moore, Weichert, Realtors Welch & Co.. Heartland MLS as distributed by MLS GRID
- $420,0003 bd3 ba1.9k sqft909 S Ann St, Independence, MO 64056For SaleMLS ID #2632898, Brittany Pedersen, Platinum Realty LLC. Heartland MLS as distributed by MLS GRID
- $430,0004 bd3 ba2.4k sqft2412 NW Peekaboo Ct, Blue Springs, MO 64015For SaleMLS ID #2632418, Lance Tomlin, ReeceNichols - Lees Summit. Heartland MLS as distributed by MLS GRID
- $375,0004 bd3 ba2.6k sqft3416 S Arrowhead Ct, Independence, MO 64057For SaleMLS ID #2628044, Chet Meierarend, RE/MAX Premier Properties. Heartland MLS as distributed by MLS GRID
- $399,5003 bd4 ba3.1k sqft3308 S Victoria Dr, Blue Springs, MO 64015For Sale By Owner
- $369,9005 bd4 ba3k sqft20204 E 23rd Ter S, Independence, MO 64057For SaleReeceNichols Real Estate
- $285,0003 bd3 ba2.2k sqft2701 S Maybrook Ave, Independence, MO 64057For SaleMLS ID #2633808, Dominic Dixon, KC Realtors LLC. Heartland MLS as distributed by MLS GRID
- $485,0004 bd4 ba3.5k sqft3409 NW Nautical Ct, Blue Springs, MO 64015For SaleMLS ID #2627340, Sue Shores, Realty ONE Group Esteem. Heartland MLS as distributed by MLS GRID
- $325,0004 bd3 ba1.9k sqft17205 E 28th Ter S, Independence, MO 64057For SaleMLS ID #2631077, Linda Mueller, ReeceNichols - Lees Summit. Heartland MLS as distributed by MLS GRID
- $350,0003 bd3 ba2k sqft3212 S Bryn Mawr Dr, Independence, MO 64057For SaleMLS ID #2628224, Laeth Hamil, RE/MAX Innovations. Heartland MLS as distributed by MLS GRID
- $440,0004 bd3 ba2.2k sqft23500 E 11th St S, Independence, MO 64056For SaleMLS ID #2622544, Dan O'Dell, Real Broker, LLC. Heartland MLS as distributed by MLS GRID
- $370,9004 bd3 ba2.4k sqft20125 E 24th Terrace Ct S, Independence, MO 64057For SaleMLS ID #2620587, The Collective Team, Compass Realty Group. Heartland MLS as distributed by MLS GRID
- $369,9005 bd4 ba3k sqft20204 E 23rd Ter, Court Independence, MO 64057For SaleMLS ID #2602082, Todd Eacret-Dorcy, ReeceNichols-KCN. Heartland MLS as distributed by MLS GRID
- $269,9003 bd2 ba1.6k sqft3008 S Bryn Mawr Dr, Independence, MO 64057For SaleMLS ID #2634483, Heather Thompson, Realty ONE Group Metro Home Pros. Heartland MLS as distributed by MLS GRID
