Custom All-Brick Ranch with Curb Appeal and Dream Workshop, Private Setting & Exceptional Updates
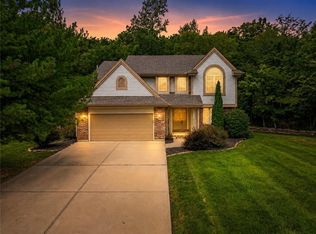
Welcome home to this beautifully maintained custom all-brick ranch, where quality craftsmanship meets comfort and functionality. Perfectly situated on a private lot backing to mature trees and common ground, this move-in-ready home offers the ideal blend of peaceful living and everyday convenience.
Inside, you’ll find an inviting open floor plan featuring soaring ceilings, a stunning floor-to-ceiling brick fireplace, refinished hardwood floors, and abundant natural light. The updated kitchen boasts Level 4 granite countertops, painted cabinetry, and a built-in hutch providing exceptional storage and style.
The primary suite is your personal retreat with a jetted soaking tub, separate shower, and walk-in closet. Throughout the home you’ll appreciate upgrades including newer HVAC, windows, gutters, skylights, plantation shutters, and custom top-down blackout shades in every bedroom.
Step outside to relax or entertain on the oversized composite covered deck, surrounded by tranquil wooded views—the perfect place to unwind under the stars.
The finished walkout lower level is incredibly versatile, featuring a zero-entry bedroom and full bath, ideal for guests, multigenerational living, or accessibility needs. An oversized fourth bedroom can easily serve as a family room, recreation space, or home office.
Car enthusiasts, hobbyists will love the dream garage and workshop, offering abundant space for projects, storage, and more.
Enjoy the beauty of nature with Burr Oaks nearby while benefiting from quick access to Pink Hill Road, Highway 7, and James Lewis Elementary. Located in an area with lower Independence utilities and the highly acclaimed Blue Springs School District, this exceptional property truly has it all.
Don’t miss your opportunity to own this one-of-a-kind home—schedule your private showing today and start making memories in your new home!
Pending
$444,900
3323 S Prescott Ave, Blue Springs, MO 64015
4beds
2,250sqft
:
Get pre-qualified$2,958/mo
Single Family Residence
Built in 2000
0.27 Acres Lot
$-- Zestimate®
$198/sqft
$4/mo HOA
What's special
Refinished hardwood floorsTranquil wooded viewsCurb appealNewer hvacCustom all-brick ranchUpdated kitchenFinished walkout lower level
- 11 days |
- 780 |
- 43 |
Likely to sell faster than
Zillow last checked:
Listing updated:
Listed by:
Sally Moore 816-308-6806,
Weichert, Realtors Welch & Co.,
Dee Harding 816-668-3443,
Weichert, Realtors Welch & Co.
Source: Heartland MLS as distributed by MLS GRID,MLS#: 2633124
Facts & features
Interior
Bedrooms & bathrooms
- Bedrooms: 4
- Bathrooms: 3
- Full bathrooms: 3
Primary bedroom
- Features: Carpet, Ceramic Tiles
- Level: First
Bedroom 2
- Features: Carpet, Ceiling Fan(s)
Bedroom 3
- Features: Carpet, Ceiling Fan(s)
Bedroom 4
- Features: Carpet, Ceiling Fan(s)
Primary bathroom
- Features: Double Vanity, Shower Only, Walk-In Closet(s)
- Level: First
Bathroom 2
- Features: Ceramic Tiles, Shower Over Tub
Bathroom 3
- Features: Shower Only, Vinyl
Great room
- Features: Carpet, Ceiling Fan(s), Fireplace
- Level: First
Kitchen
- Features: Ceiling Fan(s), Granite Counters, Pantry
- Level: First
Laundry
- Features: Built-in Features, Vinyl
- Level: First
Heating
- Natural Gas, Forced Air
Cooling
- Electric
Appliances
- Included: Dishwasher, Disposal, Microwave, Free-Standing Electric Oven, Trash Compactor
- Laundry: Laundry Room, Main Level
Features
- Ceiling Fan(s), Custom Cabinets, Painted Cabinets, Pantry, Vaulted Ceiling(s), Walk-In Closet(s)
- Flooring: Carpet, Ceramic Tile, Vinyl, Wood
- Doors: Storm Door(s)
- Windows: Skylight(s), Thermal Windows
- Basement: Basement BR,Concrete,Finished,Garage Entrance,Walk-Out Access
- Number of fireplaces: 1
- Fireplace features: Gas Starter, Great Room, Masonry
Interior area
- Total structure area: 2,250
- Total interior livable area: 2,250 sqft
- Finished area above ground: 1,768
- Finished area below ground: 482
Video & virtual tour
Property
Parking
- Total spaces: 5
- Parking features: Attached, Basement, Garage Faces Front, Garage Faces Side, Tandem
- Attached garage spaces: 5
Accessibility
- Accessibility features: Accessible Full Bath, Accessible Bedroom, Accessible Entrance
Features
- Spa features: Bath
Lot
- Size: 0.27 Acres
- Dimensions: 109 x 107 irregular
- Features: Adjoin Greenspace, City Lot, Wooded
Details
- Parcel number: 24740131300000000
- Special conditions: Owner Agent
Construction
Type & style
- Home type: SingleFamily
- Architectural style: Traditional
- Property subtype: Single Family Residence
Materials
- Brick, Vinyl Siding
- Roof: Composition
Condition
- Year built: 2000
Details
- Builder model: Ranch
- Builder name: Chad McGraw
Utilities & green energy
- Sewer: Public Sewer
- Water: Public
Community & HOA
Community
- Security: Smoke Detector(s)
- Subdivision: The Forest
HOA
- Has HOA: Yes
- Amenities included: Other
- Services included: Other
- HOA fee: $50 annually
- HOA name: Black Forest HOA
Location
- Region: Blue Springs
Financial & listing details
- Price per square foot: $198/sqft
- Tax assessed value: $333,270
- Annual tax amount: $3,906
- Date on market: 7/29/2026
- Listing terms: Cash,Conventional,FHA,VA Loan
- Ownership: Private
- Road surface type: Paved
Estimated market value
Not available
Estimated sales range
Not available
Not available
Price history
| Date | Event | Price |
|---|---|---|
| 8/2/2026 | Pending sale | $444,900$198/sqft |
Source:  Heartland MLS as distributed by MLS GRID #2633124 Report a problem Heartland MLS as distributed by MLS GRID #2633124 Report a problem | ||
| 7/29/2026 | Listed for sale | $444,900$198/sqft |
Source: Heartland MLS as distributed by MLS GRID #2633124 Report a problem | ||
| 11/4/2011 | Sold | -- |
Source: Agent Provided Report a problem | ||
Public tax history
| Year | Property taxes | Tax assessment |
|---|---|---|
| 2025 | $3,907 +0% | $63,321 +11.2% |
| 2024 | $3,905 +2.1% | $56,924 |
| 2023 | $3,824 +4% | $56,924 +18.9% |
| 2022 | $3,676 +0% | $47,881 |
| 2021 | $3,675 +3.6% | $47,881 +5.2% |
| 2020 | $3,546 +3.5% | $45,521 |
| 2019 | $3,427 | $45,521 +16.4% |
| 2018 | $3,427 +9.7% | $39,121 |
| 2017 | $3,124 +8.3% | $39,121 +4.6% |
| 2016 | $2,886 +0% | $37,411 +0.9% |
| 2014 | $2,886 +0.2% | $37,066 |
| 2013 | $2,879 +0.1% | $37,066 |
| 2012 | $2,877 -0.2% | $37,066 |
| 2011 | $2,884 +3% | $37,066 |
| 2010 | $2,798 +14.7% | $37,066 |
| 2009 | $2,439 +2.1% | $37,066 +13.9% |
| 2008 | $2,388 -0.4% | $32,555 |
| 2007 | $2,397 +0.1% | $32,555 |
| 2006 | $2,396 -1.1% | $32,555 |
| 2005 | $2,423 +0% | $32,555 |
| 2004 | $2,423 +9.9% | $32,555 |
| 2003 | $2,205 +0.7% | $32,555 |
| 2002 | $2,189 +29.7% | $32,555 |
| 2001 | $1,687 | $32,555 |
Find assessor info on the county website
Monthly payment
Est. payment
Payment breakdown
Explore the cost of this home by adjusting the details. Changes won't be saved.Climate risks
Neighborhood: 64015
Nearby schools
GreatSchools rating
- 7/10James Lewis Elementary SchoolGrades: PK-5Distance: 0.5 mi
- 7/10Brittany Hill Middle SchoolGrades: 6-8Distance: 0.9 mi
- 8/10Blue Springs High SchoolGrades: 9-12Distance: 1.8 mi
Schools provided by the listing agent
- Elementary: James Lewis
- Middle: Brittany Hill
- High: Blue Springs
Source: Heartland MLS as distributed by MLS GRID. This data may not be complete. We recommend contacting the local school district to confirm school assignments for this home.
- $425,9003 bd2 ba2.6k sqft25601 E 33rd Ter S, Blue Springs, MO 64015Off Market
- $384,7004 bd4 ba2.3k sqft25605 E 33rd Ter S, Blue Springs, MO 64015Off Market
- $379,2004 bd4 ba2.5k sqft3324 S Prescott Ave, Blue Springs, MO 64015Off Market

- $389,9004 bd3 ba3.5k sqft25709 E 33rd Ter S, Blue Springs, MO 64015Off Market
- $389,4004 bd4 ba3k sqft3320 S Prescott Ave, Blue Springs, MO 64015Off Market
- $430,5003 bd2 ba2.5k sqft25609 E 33rd Ter S, Blue Springs, MO 64015Off Market
- $357,7003 bd2 ba1.9k sqft3316 S Prescott Ave, Blue Springs, MO 64015Off Market
- $--3 bd3 ba2.2k sqft3313 S Prescott Ave, Blue Springs, MO 64015Sold
A local agent can set up tours, give advice and negotiate with sellers.
A local lender can help you make sure your offer is ready when you are.
Similar homes
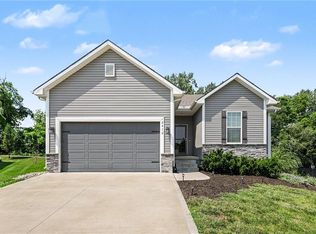
- $489,0004 bd4 ba3.2k sqft3010 S Bradford Ln, Blue Springs, MO 64015For Sale
 MLS ID #2635444, Jenn Chism, Real Broker, LLC-MO. Heartland MLS as distributed by MLS GRID
 - $430,0004 bd3 ba2.4k sqft2412 NW Peekaboo Ct, Blue Springs, MO 64015For Sale
 MLS ID #2632418, Lance Tomlin, ReeceNichols - Lees Summit. Heartland MLS as distributed by MLS GRID
 - $410,0004 bd3 ba2.8k sqft1827 S Jones Ct, Independence, MO 64057For Sale
 MLS ID #2634966, Chris Austin, KW KANSAS CITY METRO. Heartland MLS as distributed by MLS GRID
 - $420,0003 bd4 ba3.1k sqft1306 SW Stonecreek Dr, Blue Springs, MO 64015For Sale
 MLS ID #2630055, Erica Peterson, RE/MAX Premier Properties. Heartland MLS as distributed by MLS GRID
 - $525,0004 bd3 ba2.5k sqft701 SW Elizabeth St, Blue Springs, MO 64015For SaleMLS ID #2634751, Jenny Nagel, ReeceNichols - Lees Summit. Heartland MLS as distributed by MLS GRID
- $475,0004 bd4 ba2.4k sqft1021 SE Scarlet Ct, Blue Springs, MO 64014For SaleMLS ID #2632187, Rachel Harrington, RE/MAX Elite, REALTORS. Heartland MLS as distributed by MLS GRID
- $330,0003 bd3 ba1.9k sqft2603 NE Springbrook St, Blue Springs, MO 64014For SaleMLS ID #2629158, Trevor Lorance, Real Broker, LLC-MO. Heartland MLS as distributed by MLS GRID
- $375,0004 bd3 ba2.4k sqft21417 E 50th Terrace Ct S, Blue Springs, MO 64015For SaleMLS ID #2633384, Kassie Cundiff, Realty ONE Group Esteem. Heartland MLS as distributed by MLS GRID
- $420,0005 bd4 ba1.9k sqft126 Beach Dr, Lake Tapawingo, MO 64015For SaleMLS ID #2619854, Mike Smith, RE/MAX Heritage. Heartland MLS as distributed by MLS GRID
- $340,0003 bd3 ba1.6k sqft1705 NE Pine Cir, Blue Springs, MO 64014For SaleMLS ID #2635433, Terri Stronach, Coldwell Banker Distinctive Pr. Heartland MLS as distributed by MLS GRID
- $399,9993 bd3 ba3.2k sqft4701 Indigo Hills Dr, Blue Springs, MO 64015For SaleMLS ID #2629962, Michelle Smith Fry, ReeceNichols - Lees Summit. Heartland MLS as distributed by MLS GRID
- $465,0004 bd3 ba2k sqft2219 N Whitney Rd, Independence, MO 64058For SaleMLS ID #2633592, Aerianna Pazienza, 1st Class Real Estate KC. Heartland MLS as distributed by MLS GRID
- $390,0004 bd3 ba2.9k sqft3371 S Cochise Ave, Independence, MO 64057For SaleMLS ID #2633366, Christina Brown, Sage Door Realty, LLC. Heartland MLS as distributed by MLS GRID
- $412,5003 bd3 ba1.9k sqft909 S Ann St, Independence, MO 64056For SaleMLS ID #2632898, Brittany Pedersen, Platinum Realty LLC. Heartland MLS as distributed by MLS GRID
- $425,0003 bd2 ba2.6k sqft1810 NW Madi Ct, Grain Valley, MO 64029For SaleMLS ID #2633495, Felicia Davis, EXP Realty LLC. Heartland MLS as distributed by MLS GRID
- $565,0003 bd4 ba2.5k sqft3912 SW Manhattan Ave, Blue Springs, MO 64015For SaleMLS ID #2625629, Felicia Davis, EXP Realty LLC. Heartland MLS as distributed by MLS GRID
- $313,5004 bd3 ba2.2k sqft1204 NE Hunters Rd, Blue Springs, MO 64014For SaleMLS ID #2616748, Elizabeth Knipp, ReeceNichols - Lees Summit. Heartland MLS as distributed by MLS GRID
- $449,9003 bd2 ba1.6k sqft2310 NW Rymeg Dr, Grain Valley, MO 64029For SaleMLS ID #2633078, M&M Home Group, ReeceNichols - Lees Summit. Heartland MLS as distributed by MLS GRID
- $479,9004 bd3 ba2.3k sqft124 SE Briar Valley Ln, Blue Springs, MO 64064For SaleMLS ID #2620246, Joe Ientile, KW Diamond Partners. Heartland MLS as distributed by MLS GRID
- $590,0004 bd5 ba2.7k sqft1124 NE Waterfield Village Dr, Blue Springs, MO 64014For SaleMLS ID #2624116, Angela Sweet, ReeceNichols - Lees Summit. Heartland MLS as distributed by MLS GRID
