You can feel the care that has gone into this home from the moment you arrive! Beautifully maintained and thoughtfully updated, this home offers two spacious living areas and two dining spaces, giving you plenty of room to gather, entertain, and enjoy everyday life. The updated bathrooms add a fresh touch, while the large laundry room provides the extra space and storage every home needs. A new Class 4 roof is an added bonus! Outside, the beautiful landscaping shows just how much this home has been loved. The backyard is made for entertaining, relaxing, and enjoying time with family and friends. Two storage sheds provide plenty of extra space, with one currently set up as a small workshop—perfect for hobbies and projects. This isn't just a house that has been maintained—it's a home that has been truly cared for, enjoyed, and filled with a lot of love. Now it's ready for its next chapter!
For sale
$396,000
3405 95th St, Lubbock, TX 79423
3beds
2,728sqft
Single Family Residence, Residential
Built in 1978
10,454 Square Feet Lot
$382,700 Zestimate®
$145/sqft
$-- HOA
What's special
Updated bathroomsTwo storage shedsTwo dining spacesLarge laundry roomBeautiful landscaping
- 6 days
- 577
- 51
Likely to sell faster than
Zillow last checked:
Listing updated:
Listed by:
Heather Womack TREC #0675997 806-535-5703,
Coldwell Banker Trusted Adviso
Source: LBMLS,MLS#: 202613448
Facts & features
Interior
Bedrooms & bathrooms
- Bedrooms: 3
- Bathrooms: 2
- Full bathrooms: 2
Heating
- Fireplace(s), Natural Gas
Cooling
- Ceiling Fan(s)
Appliances
- Included: Dishwasher, Disposal, Electric Cooktop, Electric Oven
- Laundry: Inside, Laundry Room, Sink, Washer Hookup
Features
- Beamed Ceilings, Bookcases, Breakfast Bar, Ceiling Fan(s), Crown Molding, Double Vanity, Formica Counters, Granite Counters, His and Hers Closets, Storage, Tray Ceiling(s), Walk-In Closet(s)
- Flooring: Carpet, Ceramic Tile, Combination
- Number of fireplaces: 1
- Fireplace features: Family Room, Gas Log, Living Room, Masonry
Interior area
- Total structure area: 2,728
- Total interior livable area: 2,728 sqft
- Finished area above ground: 2,728
Property
Parking
- Total spaces: 2
- Parking features: Attached, Garage
- Attached garage spaces: 2
Features
- Patio & porch: Covered
- Exterior features: Private Yard
- Fencing: Back Yard,Fenced
Lot
- Size: 10,454 Square Feet
- Features: City Lot
Details
- Parcel number: R95722
Construction
Type & style
- Home type: SingleFamily
- Architectural style: Traditional
- Property subtype: Single Family Residence, Residential
Materials
- Brick
- Foundation: Slab
- Roof: Composition
Condition
- New construction: No
- Year built: 1978
Utilities & green energy
- Sewer: Public Sewer
- Water: Public
- Utilities for property: Electricity Connected, Natural Gas Connected
Community & HOA
Community
- Security: Smoke Detector(s)
Location
- Region: Lubbock
Financial & listing details
- Price per square foot: $145/sqft
- Tax assessed value: $322,830
- Annual tax amount: $4,498
- Date on market: 9/30/2026
- Cumulative days on market: 7 days
- Listing terms: Cash,Conventional,FHA,VA Loan
- Electric utility on property: Yes
- Road surface type: All Weather
Estimated market value
$382,700
$364,000 - $402,000
$2,139/mo
Price history
| Date | Event | Price |
|---|---|---|
| 9/30/2026 | Listed for sale | $396,000$145/sqft |
Source:  LBMLS #202613448 Report a problem LBMLS #202613448 Report a problem | ||
| 2/3/1998 | Sold | -- |
Source: Agent Provided Report a problem | ||
Public tax history
| Year | Property taxes | Tax assessment |
|---|---|---|
| 2025 | $4,498 -12.2% | $322,830 -2.8% |
| 2024 | $5,125 +4.2% | $332,268 +5.7% |
| 2023 | $4,917 -8% | $314,239 +10% |
| 2022 | $5,346 +2% | $285,672 +10% |
| 2021 | $5,240 +5% | $259,702 +5.3% |
| 2020 | $4,993 +2.8% | $246,571 +4.2% |
| 2019 | $4,856 +8.9% | $236,722 +5.1% |
| 2018 | $4,459 | $225,233 +6.2% |
| 2017 | $4,459 +15.9% | $212,102 +4.2% |
| 2016 | $3,846 | $203,627 +10% |
| 2015 | $3,846 | $185,115 +2.1% |
| 2014 | $3,846 | $181,281 +2.2% |
| 2013 | -- | $177,447 |
| 2012 | -- | $177,447 |
| 2011 | -- | $177,447 -7% |
| 2010 | -- | $190,866 +3.2% |
| 2009 | -- | $185,006 -2.5% |
| 2008 | -- | $189,847 +4% |
| 2007 | -- | $182,479 +3.6% |
| 2006 | -- | $176,140 |
| 2005 | -- | $176,140 +3.7% |
| 2004 | -- | $169,801 |
| 2003 | -- | $169,801 +10.8% |
| 2002 | $3,557 +6.6% | $153,184 |
| 2001 | $3,337 +11.6% | $153,184 |
| 2000 | $2,990 | $153,184 |
Find assessor info on the county website
Monthly payment
Est. payment
Payment breakdown
Explore the cost of this home by adjusting the details. Changes won't be saved.Climate risks
Neighborhood: Raintree
Nearby schools
Schools provided by the listing agent
- Elementary: Honey
- Middle: Evans
- High: Monterey
Source: LBMLS. This data may not be complete. We recommend contacting the local school district to confirm school assignments for this home.
Similar homes

- $415,0003 bd2 ba2.9k sqft8601 Louisville Ave, Lubbock, TX 79423For Sale
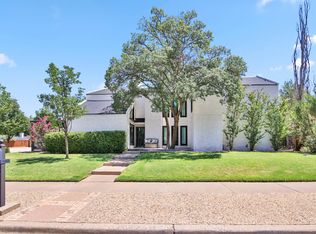 MLS ID #202610645, Patrick Curry, Keller Williams Realty. LBMLS
 - $408,0003 bd2 ba2.5k sqft4414 89th St, Lubbock, TX 79424For Sale
 MLS ID #202613473, Stacey Rogers, Keller Williams Realty. LBMLS
 - $389,0004 bd3 ba2.7k sqft7811 Kenosha Ave, Lubbock, TX 79423For Sale
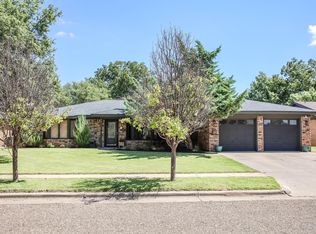 MLS ID #202612793, Chelsea McCutchen, Lubbock Real Estate Company. LBMLS
 - $379,9003 bd2 ba2.9k sqft3401 76th St, Lubbock, TX 79423For Sale By Owner

