Stunningly remodeled and situated in the highly sought-after Melonie Park South neighborhood, this beautiful home offers incredible space, modern upgrades, and a rare owner-financing opportunity! Located near the convenient corner of 76th and Indiana, this property features a beautifully laid-out floor plan with premium laminate flooring throughout. The heart of the home is a large, expanded living area anchored by a cozy corner fireplace, seamlessly transitioning into an additional flex room and a private, separate office—perfect for remote work. The fully updated chef's kitchen features a cozy breakfast nook and a nice, functional center island topped with a sleek, granite-look stone surface (Silestone/Corian). The island is fully equipped with built-in drawers and pull-out trash bin cabinet storage, perfectly hosting the electric cooktop. Brand-new appliances round out the space, including double ovens and a dishwasher. Retreat to three oversized bedrooms with an abundance of closet space throughout the home and two pristine, fully remodeled bathrooms. Enjoy year-round relaxation in the finished sunroom, or step outside to the yard complete with a small storage shed and a 2-car garage. As part of this desirable community, you'll also enjoy access to the HOA swimming pool. Seller is highly motivated and says BRING ALL OFFERS! Incredible purchasing flexibility is available with seller-provided, non-bank qualifying financing with just $40,000 down. Schedule your tour today before this Melonie Park South gem is gone!
For sale
Price cut: $20K (11/14)
$379,000
3401 76th St, Lubbock, TX 79423
3beds
2,922sqft
Single Family Residence, Residential
Built in 1972
9,583 Square Feet Lot
$370,100 Zestimate®
$130/sqft
$21/mo HOA
What's special
Cozy corner fireplaceBeautifully laid-out floor planFinished sunroomThree oversized bedroomsPremium laminate flooring throughoutAdditional flex roomPrivate separate office
- 39 days
- 250
- 21
Zillow last checked:
Listing updated:
Listed by:
Angela Tharnish TREC #0809569 505-715-7954,
Keller Williams Realty
Source: LBMLS,MLS#: 202613999
Facts & features
Interior
Bedrooms & bathrooms
- Bedrooms: 3
- Bathrooms: 2
- Full bathrooms: 2
Heating
- Central, Fireplace(s)
Cooling
- Central Air
Appliances
- Included: Dishwasher, Electric Cooktop, Oven, Refrigerator
- Laundry: Laundry Room
Features
- Cathedral Ceiling(s), Ceiling Fan(s), Chandelier, Double Vanity, Entrance Foyer, Kitchen Island, Open Floorplan, Quartz Counters, Recessed Lighting, Storage, Walk-In Closet(s)
- Flooring: Ceramic Tile, Laminate, Tile
- Doors: Storm Door(s)
- Windows: Bay Window(s)
- Has basement: No
- Number of fireplaces: 1
- Fireplace features: Living Room, Stone, Wood Burning
Interior area
- Total structure area: 2,922
- Total interior livable area: 2,922 sqft
- Finished area above ground: 2,922
Property
Parking
- Total spaces: 2
- Parking features: Additional Parking, Attached, Concrete, Garage, Garage Door Opener, Garage Faces Front, Parking Pad
- Attached garage spaces: 2
- Has uncovered spaces: Yes
Features
- Patio & porch: Covered, Enclosed, Front Porch, Patio
- Exterior features: Private Yard, Storage
- Fencing: Back Yard,Wood
Lot
- Size: 9,583 Square Feet
- Features: Back Yard, Close to Clubhouse, Front Yard, Landscaped, Many Trees, Sprinklers In Front, Sprinklers In Rear
Details
- Additional structures: Shed(s)
- Parcel number: R45516
- Zoning description: Single Family
Construction
Type & style
- Home type: SingleFamily
- Architectural style: Ranch
- Property subtype: Single Family Residence, Residential
Materials
- Brick, Frame
- Foundation: Slab
- Roof: Composition,Tile
Condition
- Updated/Remodeled
- New construction: No
- Year built: 1972
Utilities & green energy
- Sewer: None
- Water: Public
- Utilities for property: Cable Available, Electricity Available, Natural Gas Available, Phone Available, Water Available
Community & HOA
Community
- Features: Clubhouse, Park, Playground, Pool
- Security: Smoke Detector(s)
HOA
- Has HOA: Yes
- Amenities included: Clubhouse, Playground, Pool
- HOA fee: $250 annually
Location
- Region: Lubbock
Financial & listing details
- Price per square foot: $130/sqft
- Tax assessed value: $306,301
- Annual tax amount: $5,546
- Date on market: 10/10/2026
- Cumulative days on market: 40 days
- Listing terms: Cash,Conventional,FHA,Private Financing Available,VA Loan
- Electric utility on property: Yes
- Road surface type: Paved
Estimated market value
$370,100
$352,000 - $389,000
$1,741/mo
Price history
| Date | Event | Price |
|---|---|---|
| 11/14/2026 | Price change | $379,000-5%$130/sqft |
Source:  LBMLS #202613999 Report a problem | ||
| 10/10/2026 | Price change | $399,000+5%$137/sqft |
Source: LBMLS #202613999 Report a problem | ||
| 7/31/2026 | Price change | $379,900+4.1%$130/sqft |
Source: Owner Report a problem | ||
| 7/28/2026 | Listed for sale | $365,000$125/sqft |
Source: Owner Report a problem | ||
| 6/8/1992 | Sold | -- |
Source: Agent Provided Report a problem | ||
Public tax history
| Year | Property taxes | Tax assessment |
|---|---|---|
| 2026 | -- | $306,301 -2.3% |
| 2025 | $5,546 +6.6% | $313,456 +9.4% |
| 2024 | $5,203 -8.9% | $286,534 -6.7% |
| 2023 | $5,709 +3% | $307,121 +12.1% |
| 2022 | $5,544 +271.3% | $273,864 +21.7% |
| 2021 | $1,493 +1.4% | $225,102 +9.4% |
| 2020 | $1,473 -0.6% | $205,825 -1.3% |
| 2019 | $1,482 +1.2% | $208,579 +4.8% |
| 2018 | $1,464 | $198,939 +7.4% |
| 2017 | $1,464 -8% | $185,170 |
| 2016 | $1,591 | $185,170 +4.9% |
| 2015 | $1,591 | $176,548 |
| 2014 | $1,591 | $176,548 +7.2% |
| 2013 | -- | $164,752 |
| 2012 | -- | $164,752 |
| 2011 | -- | $164,752 |
| 2010 | -- | $164,752 |
| 2009 | -- | $164,752 +9.4% |
| 2008 | -- | $150,536 +10% |
| 2007 | -- | $136,851 +10% |
| 2006 | -- | $124,410 +10% |
| 2005 | -- | $113,100 +4% |
| 2004 | -- | $108,770 +6% |
| 2003 | -- | $102,602 +1% |
| 2002 | $1,720 +5.1% | $101,567 +10.6% |
| 2001 | $1,636 +0% | $91,827 |
| 2000 | $1,635 | $91,827 |
Find assessor info on the county website
Monthly payment
Est. payment
Payment breakdown
Explore the cost of this home by adjusting the details. Changes won't be saved.Climate risks
Neighborhood: 79423
Similar homes
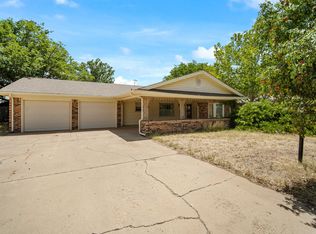
- $374,5003 bd2 ba2.8k sqft3602 77th Dr, Lubbock, TX 79423For Sale
 MLS ID #202615218, Dianna L Romans, Keller Williams Realty. LBMLS
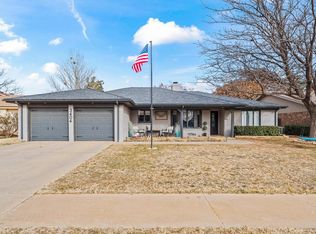
- $--3 bd2 ba1.7k sqft2703 78th St, Lubbock, TX 79423Auction
 Auction.com 2
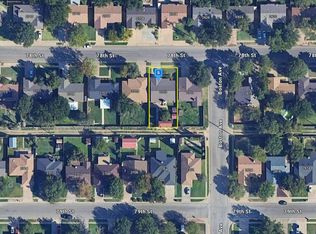
- $375,0003 bd2 ba2.7k sqft3405 95th St, Lubbock, TX 79423For Sale
 MLS ID #202613448, Heather Womack, Coldwell Banker Trusted Adviso. LBMLS
- $365,0003 bd3 ba2.8k sqft4603 88th St, Lubbock, TX 79424For Sale
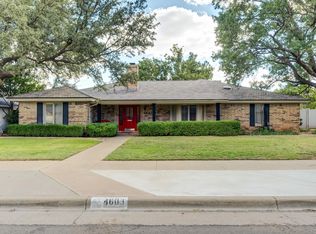 MLS ID #202615450, Dianna L Romans, Keller Williams Realty. LBMLS
