Located in the established Melonie Park neighborhood, this beautifully maintained home offers exceptional space, comfort, and timeless appeal on an oversized lot measuring just over 12,000 square feet. The meticulously landscaped backyard is shaded by two mature pecan trees, creating a serene and inviting outdoor retreat, and includes a covered patio for relaxing or entertaining. Inside, the home features four spacious bedrooms, each with a large walk-in closet, including an isolated primary suite for added privacy. The expansive utility room provides abundant storage, while the corner brick fireplace, vaulted ceiling, and built-in bookcases add warmth and character to the living area. The updated kitchen showcases granite countertops, a travertine tile backsplash, and stainless steel KitchenAid appliances. An open-concept layout seamlessly connects the kitchen, dining area, and family room, creating an ideal setting for everyday living and entertaining. Two mature Yaupon Holly trees provide shade and privacy through the kitchen and dining room picture windows. With its generous lot, thoughtfully designed interior, and beautifully maintained outdoor spaces, this Melonie Park home offers a rare combination of comfort, functionality, and enduring charm.
For sale
$360,000
6603 Oxford Ave, Lubbock, TX 79413
4beds
2,530sqft
Single Family Residence, Residential
Built in 1971
0.29 Acres Lot
$350,300 Zestimate®
$142/sqft
$-- HOA
What's special
Corner brick fireplaceBeautifully maintained outdoor spacesMeticulously landscaped backyardGenerous lotFour spacious bedroomsExceptional spaceGranite countertops
- 11 days
- 721
- 110
Likely to sell faster than
Zillow last checked:
Listing updated:
Listed by:
Rose Hoeve TREC #0706164 806-773-1856,
Coldwell Banker Trusted Adviso
Source: LBMLS,MLS#: 202613478
Facts & features
Interior
Bedrooms & bathrooms
- Bedrooms: 4
- Bathrooms: 2
- Full bathrooms: 2
Primary bedroom
- Features: Carpet Flooring
- Area: 278.2 Square Feet
- Dimensions: 13.00 x 21.40
Bedroom 2
- Features: Carpet Flooring
- Area: 162.44 Square Feet
- Dimensions: 12.40 x 13.10
Bedroom 3
- Features: Carpet Flooring
- Area: 153.51 Square Feet
- Dimensions: 11.90 x 12.90
Bedroom 4
- Features: Carpet Flooring
- Area: 197.23 Square Feet
- Dimensions: 16.30 x 12.10
Primary bathroom
- Features: Ceramic Tile Flooring
- Area: 85.91 Square Feet
- Dimensions: 7.10 x 12.10
Bathroom
- Features: Ceramic Tile Flooring
- Area: 81.84 Square Feet
- Dimensions: 6.60 x 12.40
Dining room
- Features: Hardwood Flooring
- Area: 24.32 Square Feet
- Dimensions: 12.80 x 1.90
Kitchen
- Features: Ceramic Tile Flooring
- Area: 163.48 Square Feet
- Dimensions: 13.40 x 12.20
Laundry
- Features: Ceramic Tile Flooring
- Area: 46.41 Square Feet
- Dimensions: 5.10 x 9.10
Living room
- Features: Hardwood Flooring
- Area: 452.69 Square Feet
- Dimensions: 16.11 x 28.10
Heating
- Central, Electric
Cooling
- Central Air, Electric
Appliances
- Included: Dishwasher, Disposal, Double Oven, Electric Oven, Gas Cooktop, Oven, Stainless Steel Appliance(s)
- Laundry: Laundry Room, Main Level
Features
- Bar, Beamed Ceilings, Bookcases, Breakfast Bar, Ceiling Fan(s), Cultured Marble Counters, Double Vanity, Granite Counters, Open Floorplan, Pantry, Recessed Lighting, Walk-In Closet(s)
- Flooring: Carpet, Ceramic Tile, Hardwood
- Windows: Screens, Skylight(s)
- Number of fireplaces: 1
- Fireplace features: Gas, Gas Log, Living Room
Interior area
- Total structure area: 2,530
- Total interior livable area: 2,530 sqft
- Finished area above ground: 2,530
Property
Parking
- Total spaces: 2
- Parking features: Additional Parking, Attached, Circular Driveway, Garage, On Street
- Attached garage spaces: 2
- Has uncovered spaces: Yes
Features
- Patio & porch: Rear Porch
- Exterior features: None
- Fencing: Back Yard,Privacy,Wood
Lot
- Size: 0.29 Acres
- Features: Back Yard, City Lot, Front Yard, Interior Lot, Landscaped, Rectangular Lot
Details
- Parcel number: R40384
- Special conditions: Standard
Construction
Type & style
- Home type: SingleFamily
- Architectural style: Traditional
- Property subtype: Single Family Residence, Residential
Materials
- Brick Veneer
- Foundation: Slab
- Roof: Composition
Condition
- New construction: No
- Year built: 1971
Utilities & green energy
- Sewer: Public Sewer
- Utilities for property: Electricity Connected, Natural Gas Connected, Water Connected
Community & HOA
Community
- Features: Park, Street Lights
- Security: None
Location
- Region: Lubbock
Financial & listing details
- Price per square foot: $142/sqft
- Tax assessed value: $351,416
- Annual tax amount: $1,395
- Date on market: 10/13/2026
- Cumulative days on market: 12 days
- Listing terms: Cash,Conventional,FHA,VA Loan
- Electric utility on property: Yes
- Road surface type: Asphalt
Estimated market value
$350,300
$333,000 - $368,000
$2,559/mo
Price history
| Date | Event | Price |
|---|---|---|
| 10/13/2026 | Listed for sale | $360,000$142/sqft |
Source:  LBMLS #202613478 Report a problem | ||
Public tax history
| Year | Property taxes | Tax assessment |
|---|---|---|
| 2026 | -- | $351,416 +7.3% |
| 2025 | $1,395 -0.4% | $327,603 -1.6% |
| 2024 | $1,401 -1.5% | $332,890 +5.7% |
| 2023 | $1,423 -49.2% | $314,966 +10% |
| 2022 | $2,798 +1% | $286,333 +10% |
| 2021 | $2,771 +0.2% | $260,303 +2.4% |
| 2020 | $2,765 +0.2% | $254,172 +4.4% |
| 2019 | $2,760 +0.7% | $243,443 +2.6% |
| 2018 | $2,741 | $237,313 +9.3% |
| 2017 | $2,741 -2.6% | $217,125 +10% |
| 2016 | $2,813 | $197,386 +10% |
| 2015 | $2,813 | $179,442 +10% |
| 2014 | $2,813 | $163,129 +2.6% |
| 2013 | -- | $158,982 |
| 2012 | -- | $158,982 |
| 2011 | -- | $158,982 +2% |
| 2010 | -- | $155,873 |
| 2009 | -- | $155,873 |
| 2008 | -- | $155,873 -0.4% |
| 2007 | -- | $156,563 +5.4% |
| 2006 | -- | $148,553 |
| 2005 | -- | $148,553 +1.6% |
| 2004 | -- | $146,151 +16.6% |
| 2003 | -- | $125,326 -4.6% |
| 2002 | $3,257 +17.8% | $131,374 +17.6% |
| 2001 | $2,766 +0.7% | $111,734 |
| 2000 | $2,746 | $111,734 |
Find assessor info on the county website
Monthly payment
Est. payment
Payment breakdown
Explore the cost of this home by adjusting the details. Changes won't be saved.Climate risks
Neighborhood: 79413
Nearby schools
Schools provided by the listing agent
- Elementary: Miller
- Middle: Evans
- High: Monterey
Source: LBMLS. This data may not be complete. We recommend contacting the local school district to confirm school assignments for this home.

Similar homes
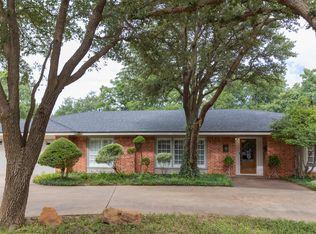
- $325,0004 bd2 ba2.5k sqft6806 Nashville Ave, Lubbock, TX 79413For Sale
 MLS ID #202612225, Mark McMillan, NextHome CORE Realty. LBMLS
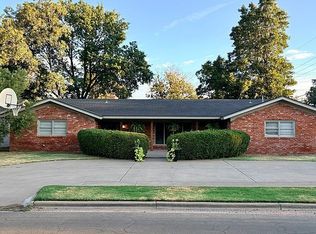
- $375,0004 bd3 ba2.8k sqft3802 62nd Dr, Lubbock, TX 79413For Sale By Owner
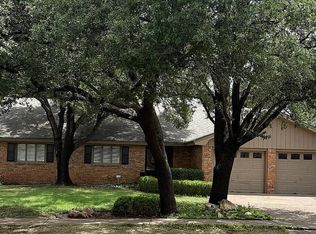
- $400,0003 bd3 ba3.1k sqft6603 Peoria Ave, Lubbock, TX 79413For Sale
 MLS ID #202614111, Rose Donaldson, Stephens Realty. LBMLS
- $369,5004 bd3 ba3k sqft3713 69th St, Lubbock, TX 79413For Sale
 MLS ID #202608269, Deryl Hoodenpyle, Texas Sky Realty. LBMLS
