A rare find on a quiet cul-de-sac in central Lubbock! This garden home is nestled in newer construction in a friendly, welcoming neighborhood with no HOA. The thoughtful floor plan includes a powder bath for guests and an oversized utility room with space for an extra fridge or freezer. The private primary suite has a huge walk in closet with a built in chest of drawers. In the kitchen, you'll find quartz countertops, pull out cabinet drawers, a corner pantry, a breakfast bar and a gas cooktop. Step outside to a beautiful east patio garden that's easy to maintain and ready to enjoy. Tucked out of sight in the back is a custom 10 x 19 workshop, perfect for hobbies or crafts. It has windows for natural light and a window unit to keep it comfortable all year. Properties in this neighborhood with these amenities are hard to come by.
For sale
$379,990
3808 59th St, Lubbock, TX 79413
3beds
1,900sqft
Single Family Residence, Residential
Built in 2021
5,662 Square Feet Lot
$372,900 Zestimate®
$200/sqft
$-- HOA
What's special
Garden homeQuartz countertopsQuiet cul-de-sacPowder bath for guestsGas cooktopBreakfast barPrivate primary suite
- 44 days
- 332
- 18
Zillow last checked:
Listing updated:
Listed by:
Nancy Garrett TREC #0466808 806-438-0181,
Keller Williams Realty
Source: LBMLS,MLS#: 202613538
Facts & features
Interior
Bedrooms & bathrooms
- Bedrooms: 3
- Bathrooms: 3
- Full bathrooms: 2
- 1/2 bathrooms: 1
Primary bedroom
- Features: Carpet Flooring, Dressing Area(s), Isolated
- Level: First
Bedroom 2
- Features: Carpet Flooring
- Level: First
Bedroom 3
- Features: Carpet Flooring
- Level: First
Primary bathroom
- Features: Double Vanity, Marble Sinks/Tubs, Quartz Counters, Separate Shower/Tub
Family room
- Features: Vinyl Flooring
- Level: First
Kitchen
- Features: Pantry, Quartz Counters, Vinyl Flooring, Wood Paint Cabinets
- Level: First
Living room
- Features: Vinyl Flooring
- Level: First
Heating
- Central, Natural Gas
Cooling
- Central Air, Electric
Appliances
- Included: Cooktop, Dishwasher, Disposal, Gas Cooktop, Microwave
- Laundry: Electric Dryer Hookup, Laundry Room, Sink
Features
- Breakfast Bar, Ceiling Fan(s), Double Vanity, Pantry, Quartz Counters, Storage, Walk-In Closet(s)
- Flooring: Carpet, Luxury Vinyl, Plank, Vinyl
- Windows: Double Pane Windows
- Has basement: No
- Number of fireplaces: 1
- Fireplace features: Gas Log, Insert, Living Room
Interior area
- Total structure area: 1,900
- Total interior livable area: 1,900 sqft
- Finished area above ground: 1,900
Property
Parking
- Total spaces: 2
- Parking features: Alley Access, Attached, Driveway, Garage, Garage Door Opener, Garage Faces Rear, Paved
- Attached garage spaces: 2
- Has uncovered spaces: Yes
Features
- Patio & porch: Covered, Patio
- Exterior features: Courtyard, Lighting
- Fencing: Back Yard,Fenced
Lot
- Size: 5,662 Square Feet
- Features: Cul-De-Sac, Zero Lot Line
Details
- Additional structures: Workshop
- Parcel number: R330910
- Zoning description: Zero Lot Line
- Special conditions: Standard
- Other equipment: None
Construction
Type & style
- Home type: SingleFamily
- Architectural style: Traditional
- Property subtype: Single Family Residence, Residential
Materials
- Brick
- Foundation: Slab
- Roof: Composition
Condition
- Updated/Remodeled
- New construction: No
- Year built: 2021
Utilities & green energy
- Sewer: Public Sewer
- Water: Public
- Utilities for property: Cable Available, Electricity Connected, Natural Gas Connected, Sewer Connected, Water Connected
Community & HOA
Community
- Features: Curbs
- Security: Smoke Detector(s)
HOA
- Has HOA: No
Location
- Region: Lubbock
Financial & listing details
- Price per square foot: $200/sqft
- Tax assessed value: $346,616
- Annual tax amount: $2,907
- Date on market: 10/2/2026
- Listing terms: Assumable,Cash,Conventional,FHA,VA Loan
- Electric utility on property: Yes
- Road surface type: Concrete
Estimated market value
$372,900
$354,000 - $392,000
$1,815/mo
Price history
| Date | Event | Price |
|---|---|---|
| 10/2/2026 | Listed for sale | $379,990+8.6%$200/sqft |
Source:  LBMLS #202613538 Report a problem | ||
| 3/25/2022 | Listing removed | -- |
Source: LBMLS #202201514 Report a problem | ||
| 3/14/2022 | Pending sale | $349,900$184/sqft |
Source: LBMLS #202201514 Report a problem | ||
| 2/24/2022 | Listed for sale | $349,900$184/sqft |
Source: LBMLS #202201514 Report a problem | ||
Public tax history
| Year | Property taxes | Tax assessment |
|---|---|---|
| 2026 | -- | $335,057 +10% |
| 2025 | $2,907 -26.7% | $304,597 -6% |
| 2024 | $3,967 -16.8% | $324,174 -6.2% |
| 2023 | $4,765 +40.5% | $345,514 +46.6% |
| 2022 | $3,391 +498.1% | $235,736 +784.4% |
| 2021 | $567 -0.7% | $26,656 |
| 2020 | $571 -1.5% | $26,656 |
| 2019 | $580 | $26,656 |
| 2018 | -- | $26,656 |
Find assessor info on the county website
Monthly payment
Est. payment
Payment breakdown
Explore the cost of this home by adjusting the details. Changes won't be saved.Climate risks
Neighborhood: 79413
Nearby schools
Schools provided by the listing agent
- Elementary: Miller
- Middle: Evans
- High: Monterey
Source: LBMLS. This data may not be complete. We recommend contacting the local school district to confirm school assignments for this home.

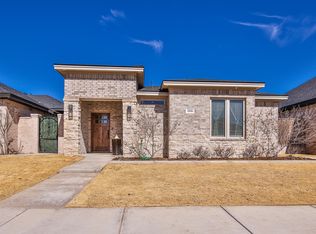
Similar homes
- $--3 bd2 ba2.4k sqft3711 46th St, Lubbock, TX 79413AuctionAuction.com 2
- $250,0003 bd2 ba1.7k sqft3605 58th St, Lubbock, TX 79413For Sale
 MLS ID #202615263, Levi Richards, eXp Realty LLC. LBMLS
- $279,0003 bd2 ba2.3k sqft3804 43rd St, Lubbock, TX 79413For Sale
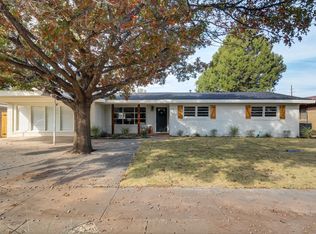 MLS ID #202615319, Jessica Dykes, Realty Refined. LBMLS
- $360,0004 bd2 ba2.5k sqft6603 Oxford Ave, Lubbock, TX 79413For Sale
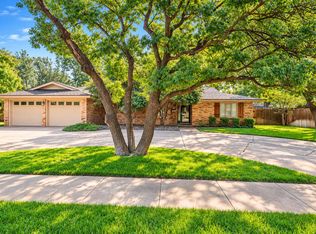 MLS ID #202613478, Rose Hoeve, Coldwell Banker Trusted Adviso. LBMLS
