Melonie Park/ Broadmoor area charmer! This spacious 4 bed, 3 full bath home has inviting curb appeal and is priced to sell. Located just blocks from the wildly popular Miller Elementary and situated on a corner lot with mature landscaping, this home welcomes you with a sprawling front porch and private courtyard. Inside, two living areas, and a cheerful sunroom with Saltillo tile offer plenty of space to gather or room to spread out. Beautiful beamed ceilings, hardwood flooring, built-in shelving and a striking gas-log fireplace wall add warmth and charm. The kitchen features an induction cooktop and double ovens, ready for everyday meals and entertaining. The isolated primary suite offers a spacious bath with double vanities, a separate tub and shower, and two large walk-in closets. A second isolated bedroom with an en suite bath provides a flexible guest retreat. Enjoy the backyard's flagstone patio and privacy fence, along with the added convenience of a storm cellar. System updates include a new HVAC in 2021. A circular driveway with a built-in basketball goal is ready for lots of play! Additional parking in front of the side-entry garage complete this spacious home. Schedule your tour today!
For sale
Price cut: $25.1K (10/28)
$349,900
3802 62nd Dr, Lubbock, TX 79413
4beds
2,890sqft
Single Family Residence, Residential
Built in 1964
9,583 Square Feet Lot
$340,900 Zestimate®
$121/sqft
$-- HOA
What's special
Striking gas-log fireplace wallPrivate courtyardPrivacy fenceHardwood flooringBuilt-in shelvingInviting curb appealTwo large walk-in closets
- 15 days
- 686
- 40
Likely to sell faster than
Zillow last checked:
Listing updated:
Listed by:
Heather Wolfe TREC #0764120 925-768-6015,
Clear Rock Realty
Source: LBMLS,MLS#: 202614564
Facts & features
Interior
Bedrooms & bathrooms
- Bedrooms: 4
- Bathrooms: 3
- Full bathrooms: 3
Primary bedroom
- Features: Carpet Flooring
- Level: First
- Area: 261.44 Square Feet
- Dimensions: 15.20 x 17.20
Bedroom 2
- Features: Carpet Flooring
- Level: First
- Area: 177.6 Square Feet
- Dimensions: 12.00 x 14.80
Bedroom 3
- Features: Carpet Flooring
- Level: First
- Area: 224 Square Feet
- Dimensions: 14.00 x 16.00
Bedroom 4
- Features: Carpet Flooring
- Level: First
- Area: 199.68 Square Feet
- Dimensions: 12.80 x 15.60
Primary bathroom
- Features: Double Vanity, Granite Counters, Separate Shower/Tub
- Level: First
Bathroom
- Description: Private and connected to the bedroom, could be a mother in law suite.
- Features: Tile Counters
- Level: First
Bathroom
- Features: Combination Shower/Tub
- Level: First
Bonus room
- Description: large front room, Stained concrete floors, floor to ceiling windows, could be formal dining living combo
- Features: Concrete Flooring
- Level: First
- Area: 353.91 Square Feet
- Dimensions: 14.10 x 25.10
Laundry
- Description: Storage
- Level: First
- Area: 46.98 Square Feet
- Dimensions: 5.80 x 8.10
Living room
- Description: Built-ins, gas fireplace, beamed ceilings
- Features: Hardwood Flooring
- Level: First
- Area: 423.65 Square Feet
- Dimensions: 18.50 x 22.90
Sunroom
- Description: Beautiful new saltillo tile, climate controlled
- Level: First
- Area: 198.38 Square Feet
- Dimensions: 18.20 x 10.90
Heating
- Central, Fireplace(s), Natural Gas
Cooling
- Ceiling Fan(s), Central Air
Appliances
- Included: Dishwasher, Disposal, Double Oven, Induction Cooktop
- Laundry: Electric Dryer Hookup, Inside, Laundry Room, Main Level, Washer Hookup
Features
- Beamed Ceilings, Built-in Features, Ceiling Fan(s), Double Vanity, Entrance Foyer, Granite Counters, His and Hers Closets, Laminate Counters, Recessed Lighting, Storage, Walk-In Closet(s)
- Flooring: Carpet, Ceramic Tile, Concrete, Hardwood, Tile
- Doors: Storm Door(s)
- Windows: Blinds
- Has basement: No
- Number of fireplaces: 1
- Fireplace features: Gas, Gas Log, Living Room, Masonry
Interior area
- Total structure area: 2,890
- Total interior livable area: 2,890 sqft
- Finished area above ground: 2,890
Property
Parking
- Total spaces: 2
- Parking features: Additional Parking, Alley Access, Attached, Circular Driveway, Concrete, Driveway, Garage, Garage Door Opener
- Attached garage spaces: 2
- Has uncovered spaces: Yes
Features
- Patio & porch: Front Porch, Patio
- Exterior features: Basketball Court, Private Yard, Rain Gutters, Storage
- Fencing: Back Yard,Fenced,Privacy,Wood
Lot
- Size: 9,583 Square Feet
- Features: Back Yard, Corner Lot, Front Yard, Landscaped, Sprinklers In Front, Sprinklers In Rear
Details
- Additional structures: Shed(s), Storm Shelter
- Parcel number: R135966
- Zoning description: Single Family
Construction
Type & style
- Home type: SingleFamily
- Architectural style: Ranch
- Property subtype: Single Family Residence, Residential
Materials
- Brick
- Foundation: Slab
- Roof: Composition
Condition
- Updated/Remodeled
- New construction: No
- Year built: 1964
Utilities & green energy
- Sewer: Public Sewer
- Water: Public
- Utilities for property: Electricity Available, Natural Gas Connected, Sewer Connected, Water Connected
Community & HOA
Community
- Features: Curbs, Park, Playground, Sidewalks, Street Lights, Tennis Court(s)
- Security: None
HOA
- Has HOA: No
Location
- Region: Lubbock
Financial & listing details
- Price per square foot: $121/sqft
- Tax assessed value: $267,475
- Annual tax amount: $3,366
- Date on market: 10/28/2026
- Cumulative days on market: 15 days
- Listing terms: Cash,Conventional,FHA,VA Loan
- Electric utility on property: Yes
- Road surface type: All Weather, Asphalt
Estimated market value
$340,900
$324,000 - $358,000
$2,418/mo
Price history
| Date | Event | Price |
|---|---|---|
| 10/28/2026 | Price change | $349,900-6.7%$121/sqft |
Source:  LBMLS #202614564 Report a problem | ||
| 9/25/2026 | Price change | $375,000-2.6%$130/sqft |
Source: Owner Report a problem | ||
| 9/24/2026 | Listed for sale | $385,000+77.4%$133/sqft |
Source: Owner Report a problem | ||
| 2/21/2017 | Listing removed | $217,000$75/sqft |
Source: Coldwell Banker Rick Canup, Realtors #201701070 Report a problem | ||
| 2/16/2017 | Listed for sale | $217,000+8.6%$75/sqft |
Source: Coldwell Banker Rick Canup, Realtors #201701070 Report a problem | ||
| 1/23/2016 | Listed for sale | $199,900$69/sqft |
Source: Coldwell Banker Rick Canup, Realtors #201505055 Report a problem | ||
| 8/27/2015 | Sold | -- |
Source: Public Record Report a problem | ||
| 8/1/2015 | Pending sale | $199,900$69/sqft |
Source: Coldwell Banker Rick Canup, Realtors #201505055 Report a problem | ||
| 7/22/2015 | Listed for sale | $199,900$69/sqft |
Source: Coldwell Banker Rick Canup, Realtors #201505055 Report a problem | ||
Public tax history
| Year | Property taxes | Tax assessment |
|---|---|---|
| 2026 | -- | $267,475 +3.3% |
| 2025 | $3,366 -11.2% | $258,840 |
| 2024 | $3,792 -8.7% | $258,840 -5.3% |
| 2023 | $4,154 -9.5% | $273,193 +10% |
| 2022 | $4,591 +1.6% | $248,357 +10% |
| 2021 | $4,518 +7.4% | $225,779 +7.6% |
| 2020 | $4,206 -2.9% | $209,855 -1.3% |
| 2019 | $4,330 -4.2% | $212,529 -4% |
| 2018 | $4,519 | $221,345 +10.1% |
| 2017 | $4,519 +12.2% | $201,034 |
| 2016 | $4,027 | $201,034 +11% |
| 2014 | $4,027 | $181,091 |
| 2013 | -- | $181,091 |
| 2012 | -- | $181,091 |
| 2011 | -- | $181,091 +3.9% |
| 2010 | -- | $174,312 +2.7% |
| 2009 | -- | $169,793 +4.9% |
| 2008 | -- | $161,885 -0.7% |
| 2007 | -- | $163,087 |
| 2006 | -- | $163,087 +1.8% |
| 2005 | -- | $160,167 +10% |
| 2004 | -- | $145,606 +12.1% |
| 2003 | -- | $129,872 +1.7% |
| 2002 | $2,925 +7% | $127,665 +6.2% |
| 2001 | $2,734 -7.4% | $120,191 |
| 2000 | $2,954 | $120,191 |
Find assessor info on the county website
Monthly payment
Est. payment
Payment breakdown
Explore the cost of this home by adjusting the details. Changes won't be saved.Climate risks
Neighborhood: 79413
Nearby schools
Schools provided by the listing agent
- Elementary: Miller
- Middle: Evans
- High: Monterey
Source: LBMLS. This data may not be complete. We recommend contacting the local school district to confirm school assignments for this home.


Similar homes
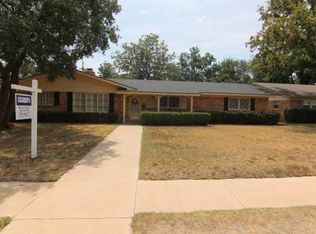
- $--4 bd2 ba2.9k sqft3103 59th St, Lubbock, TX 79413Auction
 Auction.com 2
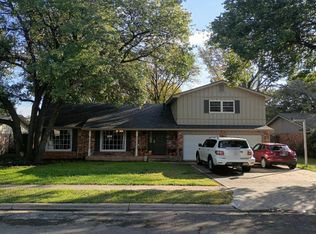
- $329,0004 bd2 ba2.9k sqft6202 Kenosha Dr, Lubbock, TX 79413For Sale
 MLS ID #202614899, Stacey Rogers, Keller Williams Realty. LBMLS
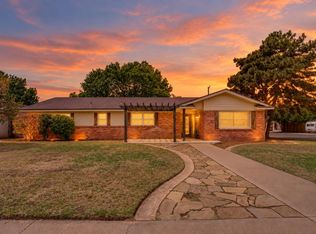
- $360,0004 bd2 ba2.5k sqft6603 Oxford Ave, Lubbock, TX 79413For Sale
 MLS ID #202613478, Rose Hoeve, Coldwell Banker Trusted Adviso. LBMLS
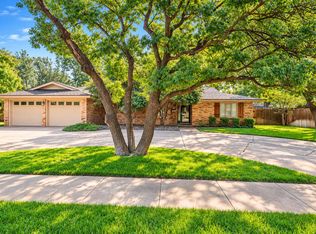
- $--3 bd2 ba2.4k sqft3711 46th St, Lubbock, TX 79413AuctionAuction.com 2
