
The search ends here. Built in 2024, this nearly new 3 bedroom, 2 bathroom rambler in Fergus Falls offers effortless single level living with 10 foot ceilings and in floor heat throughout. The open concept layout features a stylish kitchen with center island, stainless steel appliances, and granite countertops flowing into the main living space. The primary suite includes a walk in closet and private bath with tiled shower, with two additional bedrooms for flexibility. Enjoy the covered patio and fire pit, plus a heated two stall attached garage for year round comfort. Located on a corner lot in the desirable Pebble Hills neighborhood with easy access to Pebble Lake, Pebble Lake Golf Course, and the Central Lakes Trail. Schedule your showing today.
Active
Price cut: $23.1K (5/22)
$419,900
3408 Pebble Hills Dr, Fergus Falls, MN 56537
3beds
1,451sqft
:
Get pre-qualified$2,677/mo
Single Family
Built in 2024
0.76 Acres Lot
$416,000 Zestimate®
$289/sqft
$-- HOA
What's special
Covered patioSingle level livingFire pitOpen concept layoutStainless steel appliancesGranite countertopsIn floor heat throughout
- 93 days |
- 498 |
- 14 |
Zillow last checked:
Listing updated:
Listed by:
Jordan Lee 218-427-4363,
Keller Williams Realty Professionals,
Ryan Hanson 218-631-8926
Source: NorthstarMLS as distributed by MLS GRID,MLS#: 7061541
Facts & features
Interior
Bedrooms & bathrooms
- Bedrooms: 3
- Bathrooms: 2
- Full bathrooms: 1
- 3/4 bathrooms: 1
Bedroom
- Level: Main
- Area: 166.41 Square Feet
- Dimensions: 12.9x12.9
Bedroom 2
- Level: Main
- Area: 115.83 Square Feet
- Dimensions: 11.7x9.9
Bedroom 3
- Level: Main
- Area: 115.83 Square Feet
- Dimensions: 11.7x9.9
Primary bathroom
- Level: Main
- Area: 33.6 Square Feet
- Dimensions: 8.4x4
Bathroom
- Level: Main
- Area: 39.5 Square Feet
- Dimensions: 7.9x5
Dining room
- Level: Main
- Area: 99.6 Square Feet
- Dimensions: 12x8.3
Kitchen
- Level: Main
- Area: 158.67 Square Feet
- Dimensions: 12.9x12.3
Laundry
- Level: Main
- Area: 37.2 Square Feet
- Dimensions: 6.2x6
Living room
- Level: Main
- Area: 369.6 Square Feet
- Dimensions: 22x16.8
Other
- Level: Main
- Area: 45.57 Square Feet
- Dimensions: 9.3x4.9
Heating
- Heat Pump, In-Floor Heating
Cooling
- Central Air
Appliances
- Included: Air-To-Air Exchanger, Dishwasher, Dryer, Electric Water Heater, Microwave, Range, Refrigerator, Washer
- Laundry: Main Level
Features
- Basement: None
- Has fireplace: No
Interior area
- Total structure area: 1,451
- Total interior livable area: 1,451 sqft
- Finished area above ground: 1,451
- Finished area below ground: 0
Video & virtual tour
Property
Parking
- Total spaces: 2
- Parking features: Attached, Concrete, Heated Garage, Insulated Garage
- Attached garage spaces: 2
Accessibility
- Accessibility features: No Stairs External, No Stairs Internal
Features
- Levels: One
- Stories: 1
- Patio & porch: Covered
Lot
- Size: 0.76 Acres
- Dimensions: 201 x 165 x 185 x 142
- Features: Corner Lot
Details
- Foundation area: 1451
- Parcel number: 71001990970000
- Zoning description: Residential-Single Family
Construction
Type & style
- Home type: SingleFamily
- Property subtype: Single Family
Materials
- Frame
- Roof: Age 8 Years or Less
Condition
- New construction: No
- Year built: 2024
Utilities & green energy
- Electric: Circuit Breakers, 200+ Amp Service, Power Company: Ottertail Power
- Gas: Electric, Natural Gas
- Sewer: City Sewer/Connected
- Water: City Water/Connected
Community & HOA
Community
- Subdivision: Pebble Hills Estates
HOA
- Has HOA: No
Location
- Region: Fergus Falls
Financial & listing details
- Price per square foot: $289/sqft
- Tax assessed value: $287,800
- Annual tax amount: $3,442
- Date on market: 4/24/2026
- Road surface type: Paved
Estimated market value
$416,000
$395,000 - $437,000
$2,093/mo
Price history
| Date | Event | Price |
|---|---|---|
| 5/22/2026 | Price change | $419,900-5.2%$289/sqft |
Source:  NorthstarMLS as distributed by MLS GRID #7061541 Report a problem NorthstarMLS as distributed by MLS GRID #7061541 Report a problem | ||
| 4/24/2026 | Listed for sale | $443,000$305/sqft |
Source: NorthstarMLS as distributed by MLS GRID #7061541 Report a problem | ||
Public tax history
| Year | Property taxes | Tax assessment |
|---|---|---|
| 2025 | $486 +0.4% | $287,800 +774.8% |
| 2024 | $484 | $32,900 |
| 2023 | $484 -10.4% | $32,900 |
| 2022 | $540 +17.4% | $32,900 |
| 2021 | $460 -4.6% | -- |
| 2020 | $482 | $28,100 +66.3% |
| 2018 | -- | $16,900 |
Find assessor info on the county website
Monthly payment
Est. payment
Payment breakdown
Explore the cost of this home by adjusting the details. Changes won't be saved.Climate risks
Neighborhood: 56537
Nearby schools
GreatSchools rating
- NAAdams Elementary SchoolGrades: 1-3Distance: 2.9 mi
- 4/10iQ Academy 6-8Grades: 6-8Distance: 3.3 mi
- 4/10IQ Academy 9-12Grades: 9-12Distance: 3.3 mi
- $44,500-- bd-- ba-- sqft3507 Pebble Shores Dr, Fergus Falls, MN 56537Off Market
- $29,600-- bd-- ba-- sqft3509 Pebble Shores Dr, Fergus Falls, MN 56537Off Market
- $--1.33 Acres3509-3513 Pebble Shores, Fergus Falls, MN 56537Off Market
- $30,400-- bd-- ba-- sqft3412 Pebble Hills Dr, Fergus Falls, MN 56537Off Market
- $532,5005 bd3 ba3k sqft3416 Pebble Hills Dr, Fergus Falls, MN 56537Off Market
- $535,7005 bd3 ba3.1k sqft3418 Pebble Hills Dr, Fergus Falls, MN 56537Off Market
- $30,100-- bd-- ba-- sqft3513 Pebble Shores Dr, Fergus Falls, MN 56537Off Market
- $575,2004 bd3 ba3.3k sqft3411 Pebble Hills Dr, Fergus Falls, MN 56537Off Market
A local agent can set up tours, give advice and negotiate with sellers.
A local lender can help you make sure your offer is ready when you are.
Similar homes
- $224,9004 bd1 ba1.1k sqft522 Spruce St W, Fergus Falls, MN 56537For Sale

 MLS ID #7113960, Ryan Hanson, Keller Williams Realty Professionals. NorthstarMLS as distributed by MLS GRID
 - $349,9002 bd2 ba1.6k sqft1821 S Cascade St, Fergus Falls, MN 56537For Sale
 MLS ID #7055433, Ryan Hanson, Keller Williams Realty Professionals. NorthstarMLS as distributed by MLS GRID
 - $539,0003 bd2 ba1.6k sqft27915 238th St, Fergus Falls, MN 56537For Sale
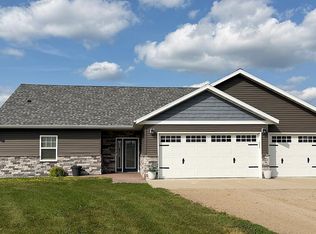 MLS ID #7114734, Charles Brue, Century 21 Atwood. NorthstarMLS as distributed by MLS GRID
 - $349,0002 bd2 ba1.5k sqft1827 S Cascade St, Fergus Falls, MN 56537For Sale
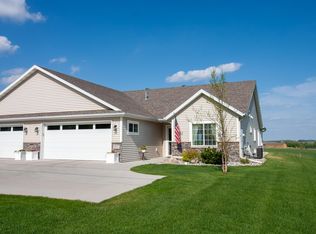 MLS ID #7077499, Christopher Jacobson, Trilogy Real Estate. NorthstarMLS as distributed by MLS GRID
 - $242,9003 bd2 ba1.6k sqft514 Hampden Ave, Fergus Falls, MN 56537For SaleMLS ID #7026312, Ryan Hanson, Keller Williams Realty Professionals. NorthstarMLS as distributed by MLS GRID
- $305,0002 bd2 ba1.5k sqft2210 Brookwood Ct, Fergus Falls, MN 56537For SaleMLS ID #7110624, Evan Warnert, Agency North Real Estate, Inc. NorthstarMLS as distributed by MLS GRID
- $249,9003 bd2 ba1.4k sqft416 14th St, Fergus Falls, MN 56537For SaleMLS ID #7084349, Ryan Hanson, Keller Williams Realty Professionals. NorthstarMLS as distributed by MLS GRID
- $247,4003 bd2 ba1.6k sqft326 W Gustavus Ave, Fergus Falls, MN 56537For SaleMLS ID #7073136, Leslie Prischmann Flugstad, Century 21 Atwood. NorthstarMLS as distributed by MLS GRID
- $259,9004 bd2 ba1.9k sqft315 N Concord St, Fergus Falls, MN 56537For SaleMLS ID #7102646, John Demuth, Trilogy Real Estate. NorthstarMLS as distributed by MLS GRID
- $255,0003 bd3 ba1.6k sqft1034 Randolph Ave, Fergus Falls, MN 56537For SaleMLS ID #7059692, Hannah Carlson, Trilogy Real Estate. NorthstarMLS as distributed by MLS GRID
- $499,9003 bd2 ba1.5k sqft31963 Hillcrest Ln, Fergus Falls, MN 56537For SaleMLS ID #6799532, Chad Landmann, Lakes Family Real Estate/Otter Tail Real Estate. NorthstarMLS as distributed by MLS GRID
- $325,0003 bd2 ba1.6k sqft26073 County Highway 18, Fergus Falls, MN 56537For SaleMLS ID #7090122, Laura Johnson, Trilogy Real Estate. NorthstarMLS as distributed by MLS GRID
- $315,0002 bd2 ba1.5k sqft2206 Arrowwood Ct, Fergus Falls, MN 56537For SaleMLS ID #7073974, Ryan Hanson, Keller Williams Realty Professionals. NorthstarMLS as distributed by MLS GRID
- $325,0002 bd3 ba1.6k sqft1749 Aspen Ln, Fergus Falls, MN 56537For SaleMLS ID #7095442, Charles Brue, Century 21 Atwood. NorthstarMLS as distributed by MLS GRID
- $299,9003 bd2 ba980 sqft24932 Wall Lake Point Cir, Fergus Falls, MN 56537For SaleMLS ID #7110078, Joseph Henderson, Keller Williams Realty Professionals. NorthstarMLS as distributed by MLS GRID
- $264,9003 bd3 ba1.9k sqft17132 River Oaks Blvd, Fergus Falls, MN 56537For SaleMLS ID #7054601, Matthew Schroeder, eXp Realty. NorthstarMLS as distributed by MLS GRID
- $245,0003 bd2 ba1.4k sqft528 E Saint Charles Ave, Fergus Falls, MN 56537New ConstructionMLS ID #7088618, Kara Nosal, Keller Williams Classic Rlty N. NorthstarMLS as distributed by MLS GRID
- $219,0003 bd2 ba1.3k sqft102 W Beech Ave, Fergus Falls, MN 56537For SaleMLS ID #7107852, Todd Ukkelberg, Trilogy Real Estate. NorthstarMLS as distributed by MLS GRID
- $455,0003 bd2 ba1.6k sqft27301 315th St, Erhard, MN 56534For SaleMLS ID #7052690, Terry J. Braun, RE/MAX Legacy Realty. NorthstarMLS as distributed by MLS GRID
- $479,0002 bd2 ba1.6k sqft736 Oak Trl, Fergus Falls, MN 56537For SaleMLS ID #7011316, Andrew Yaggie, Andrew Yaggie Real Estate. NorthstarMLS as distributed by MLS GRID
