
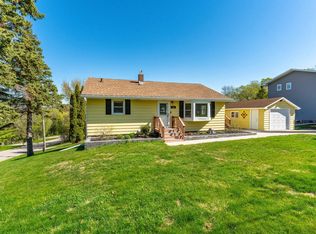
Completely remodeled and move in ready, this stunning 3 bedroom, 2 bathroom home in Fergus Falls delivers the perfect blend of modern design and everyday comfort. Step inside to discover bright, refreshed living spaces highlighted by stone countertops, sleek stainless steel appliances, and a layout designed for both relaxing and entertaining. Enjoy the charm of a spacious three season porch, along with the convenience of main floor living featuring a bedroom, full bath, and laundry. Upstairs offers two generously sized bedrooms and a versatile second living area, ideal for a family room, office, or guest retreat. A gas forced air furnace with central air conditioning ensures year round comfort, while the large two stall garage offers abundant parking and storage. This beautifully updated home is ready to impress, schedule your showing today.
Active
Price cut: $2K (6/30)
$242,900
514 Hampden Ave, Fergus Falls, MN 56537
3beds
1,631sqft
Single Family
Built in 1895
10,454 Square Feet Lot
$241,600 Zestimate®
$149/sqft
$-- HOA
What's special
Sleek stainless steel appliancesStone countertopsSpacious three season porchBright refreshed living spaces
- 132 days |
- 343 |
- 14 |
Zillow last checked:
Listing updated:
Listed by:
Ryan Hanson 218-631-8926,
Keller Williams Realty Professionals
Source: NorthstarMLS as distributed by MLS GRID,MLS#: 7026312
Loading...
Facts & features
Interior
Bedrooms & bathrooms
- Bedrooms: 3
- Bathrooms: 2
- Full bathrooms: 1
- 3/4 bathrooms: 1
Bedroom
- Level: Main
- Area: 159.82 Square Feet
- Dimensions: 13.1x12.2
Bedroom 2
- Level: Upper
- Area: 121.44 Square Feet
- Dimensions: 13.2x9.2
Bedroom 3
- Level: Upper
- Area: 182.9 Square Feet
- Dimensions: 15.5x11.8
Bathroom
- Level: Main
- Area: 84.7 Square Feet
- Dimensions: 15.4x5.5
Bathroom
- Level: Upper
- Area: 36.08 Square Feet
- Dimensions: 8.8x4.10
Dining room
- Level: Main
- Area: 96.46 Square Feet
- Dimensions: 10.6x9.1
Family room
- Level: Upper
- Area: 177.41 Square Feet
- Dimensions: 15.7x11.3
Kitchen
- Level: Main
- Area: 161.12 Square Feet
- Dimensions: 15.2x10.6
Laundry
- Level: Main
- Area: 45.9 Square Feet
- Dimensions: 8.5x5.4
Living room
- Level: Main
- Area: 175.38 Square Feet
- Dimensions: 15.8x11.1
Porch
- Level: Main
- Area: 87.36 Square Feet
- Dimensions: 15.6x5.6
Heating
- Forced Air
Cooling
- Central Air
Appliances
- Included: Dishwasher, Gas Water Heater, Microwave, Range, Refrigerator, Tankless Water Heater
- Laundry: Laundry Room, Main Level
Features
- Basement: Crawl Space,Partial
- Has fireplace: No
Interior area
- Total structure area: 1,631
- Total interior livable area: 1,631 sqft
- Finished area above ground: 1,631
- Finished area below ground: 0
Video & virtual tour
Property
Parking
- Total spaces: 2
- Parking features: Detached Garage, Concrete, Garage Door Opener
- Garage spaces: 2
- Has uncovered spaces: Yes
Accessibility
- Accessibility features: None
Features
- Levels: Two
- Stories: 2
- Patio & porch: Other, Porch
Lot
- Size: 10,454 Square Feet
- Dimensions: 140 x 75
Details
- Foundation area: 916
- Additional parcels included: 71001990261000
- Parcel number: 71001990307000
- Zoning description: Residential-Single Family
Construction
Type & style
- Home type: SingleFamily
- Property subtype: Single Family
Materials
- Frame
- Roof: Asphalt
Condition
- New construction: No
- Year built: 1895
Utilities & green energy
- Electric: Circuit Breakers, 200+ Amp Service, Power Company: Ottertail Power
- Gas: Natural Gas
- Sewer: City Sewer/Connected
- Water: City Water/Connected
Community & HOA
Community
- Subdivision: Cutlers 3rd Add
HOA
- Has HOA: No
Location
- Region: Fergus Falls
Financial & listing details
- Price per square foot: $149/sqft
- Tax assessed value: $4,200
- Annual tax amount: $2,098
- Date on market: 2/25/2026
Estimated market value
$241,600
$230,000 - $254,000
$1,575/mo
Price history
| Date | Event | Price |
|---|---|---|
| 6/30/2026 | Price change | $242,900-0.8%$149/sqft |
Source:  NorthstarMLS as distributed by MLS GRID #7026312 Report a problem NorthstarMLS as distributed by MLS GRID #7026312 Report a problem | ||
| 5/11/2026 | Price change | $244,900-2%$150/sqft |
Source: NorthstarMLS as distributed by MLS GRID #7026312 Report a problem | ||
| 2/25/2026 | Listed for sale | $249,900+16.2%$153/sqft |
Source: NorthstarMLS as distributed by MLS GRID #7026312 Report a problem | ||
| 6/17/2022 | Sold | $215,000+13.2%$132/sqft |
Source: NorthstarMLS as distributed by MLS GRID #6191224 Report a problem | ||
| 5/6/2022 | Listed for sale | $189,900+251.7%$116/sqft |
Source: NorthstarMLS as distributed by MLS GRID #6191224 Report a problem | ||
| 8/7/2020 | Sold | $54,000$33/sqft |
Source: NorthstarMLS as distributed by MLS GRID #6079268 Report a problem | ||
| 6/19/2020 | Price change | $54,000+1.9%$33/sqft |
Source: Keller Williams Inspire Realty #19-6694 Report a problem | ||
| 5/29/2020 | Price change | $53,000-1.9%$32/sqft |
Source: KW Inspire Realty Keller Williams #19-6694 Report a problem | ||
| 5/11/2020 | Price change | $54,000-1.8%$33/sqft |
Source: KW Inspire Realty Keller Williams #19-6694 Report a problem | ||
| 1/21/2020 | Price change | $55,000-8.3%$34/sqft |
Source: KW Inspire Realty Keller Williams #19-6694 Report a problem | ||
| 12/9/2019 | Price change | $60,000-7.7%$37/sqft |
Source: KW Inspire Realty Keller Williams #19-6694 Report a problem | ||
| 11/22/2019 | Price change | $65,000-5.8%$40/sqft |
Source: KW Inspire Realty Keller Williams #19-6694 Report a problem | ||
| 11/12/2019 | Listed for sale | $69,000+27.8%$42/sqft |
Source: KW Inspire Realty Keller Williams #19-6694 Report a problem | ||
| 7/1/2019 | Listing removed | $750 |
Source: Personal Touch Management LLC Report a problem | ||
| 6/18/2019 | Listed for rent | $750 |
Source: Personal Touch Management LLC Report a problem | ||
| 4/4/2017 | Listing removed | $54,000$33/sqft |
Source: Keller Williams - Fargo-Moorhead #17-559 Report a problem | ||
| 3/8/2017 | Price change | $54,000-8.5%$33/sqft |
Source: Keller Williams - Fargo-Moorhead #17-559 Report a problem | ||
| 2/6/2017 | Listed for sale | $59,000$36/sqft |
Source: Keller Williams Inspire Realty #17-559 Report a problem | ||
Public tax history
| Year | Property taxes | Tax assessment |
|---|---|---|
| 2025 | $50 | $4,200 |
| 2024 | $50 | $4,200 |
| 2023 | $50 -28.6% | $4,200 |
| 2022 | $70 +12.9% | $4,200 |
| 2021 | $62 -6.1% | -- |
| 2020 | $66 +17.9% | $3,800 |
| 2018 | $56 -15.2% | $3,800 +15.2% |
| 2017 | $66 +22.2% | $3,300 |
| 2016 | $54 | $3,300 |
| 2015 | $54 | -- |
| 2014 | $54 | $3,300 |
Find assessor info on the county website
Monthly payment
Est. payment$--/mo
Payment breakdown
Explore the cost of this home by adjusting the details. Changes won't be saved.All calculations are estimates and provided by Zillow, Inc. for informational purposes only. Actual amounts may vary.
HOA fees may include property taxes on listings classified as Co-Ops. Contact the listing agent and/or owner for fee details.
Mortgage interest rates are dependent on a number of factors, including credit score, down payment, and repayment length. Interest rate data provided by Zillow Group Marketplace, Inc. as of 1/1/1970 from various mortgage lenders with which we have lead or other similar arrangements; the Estimated Payment is an average of those rates.
See how much you could borrow to make a competitive offer.
Climate risks
Neighborhood: 56537
Nearby schools
GreatSchools rating
- NAAdams Elementary SchoolGrades: 1-3Distance: 0.7 mi
- 4/10iQ Academy 6-8Grades: 6-8Distance: 0.6 mi
- 4/10IQ Academy 9-12Grades: 9-12Distance: 0.6 mi

A local agent can set up tours, give advice and negotiate with sellers.
A local lender can help you make sure your offer is ready when you are.



- Minnesota
- Otter Tail County
- Fergus Falls
- 56537
- 514 Hampden Ave
Nearby cities
Nearby zip codes
Other Fergus Falls Topics
