Brand-new in 2025 and never occupied, this 1,412 sq. ft., 3 bedroom 2 bath home offers the convenience of one-level living with quality finishes and a thoughtfully designed floor plan. The open layout provides comfortable living and entertaining spaces, complemented by in-floor heat throughout for year-round comfort. Features include a finished attached garage, concrete driveway, low-maintenance vinyl siding, durable asphalt shingle roofing, and a vinyl privacy fence between the neighboring home. Designed for easy living and low-maintenance ownership, this move-in-ready home is a rare opportunity in Fergus Falls. Buyer eligibility requirements apply; contact for details.
Active with contingency
Price cut: $37.4K (6/22)
$245,000
528 E Saint Charles Ave, Fergus Falls, MN 56537
3beds
1,412sqft
:
Get pre-qualified$1,579/mo
Single Family
Built in 2025
7,840 Square Feet Lot
$244,900 Zestimate®
$174/sqft
$-- HOA
What's special
- 43 days |
- 887 |
- 19 |
Likely to sell faster than
Zillow last checked:
Listing updated:
Listed by:
Kara Nosal 701-210-0437,
Keller Williams Classic Rlty N
Source: NorthstarMLS as distributed by MLS GRID,MLS#: 7088618
Facts & features
Interior
Bedrooms & bathrooms
- Bedrooms: 3
- Bathrooms: 2
- Full bathrooms: 1
- 3/4 bathrooms: 1
Bedroom
- Area: 110.92 Square Feet
- Dimensions: 11'x10'1
Bedroom 2
- Level: Main
- Area: 139.75 Square Feet
- Dimensions: 13'x10'9
Bedroom 3
- Level: Main
- Area: 107.5 Square Feet
- Dimensions: 10'x10'9
Bathroom
- Level: Main
- Area: 58.67 Square Feet
- Dimensions: 11'x5'4
Bathroom
- Level: Main
- Area: 45.39 Square Feet
- Dimensions: 6'4x7'2
Garage
- Level: Main
- Area: 261.56 Square Feet
- Dimensions: 12'11x20'3
Kitchen
- Level: Main
- Area: 173.44 Square Feet
- Dimensions: 11'3x15'5
Laundry
- Level: Main
- Area: 107.94 Square Feet
- Dimensions: 13'1x8'3
Living room
- Level: Main
- Area: 310.9 Square Feet
- Dimensions: 20'2x15'5
Heating
- In-Floor Heating
Cooling
- Ductless Mini-Split
Appliances
- Included: Dishwasher, Dryer, Microwave, Range, Refrigerator, Washer
- Laundry: Electric Dryer Hookup, Main Level, Washer Hookup
Features
- Basement: None
- Has fireplace: No
Interior area
- Total structure area: 1,412
- Total interior livable area: 1,412 sqft
- Finished area above ground: 1,412
- Finished area below ground: 0
Property
Parking
- Total spaces: 1
- Parking features: Attached, Garage
- Attached garage spaces: 1
- Details: Garage Dimensions (22x14)
Accessibility
- Accessibility features: None
Features
- Levels: One
- Stories: 1
- Fencing: Vinyl
Lot
- Size: 7,840 Square Feet
- Dimensions: 50' x 150'
- Features: Corner Lot
Details
- Foundation area: 1720
- Parcel number: 71001990569000
- Zoning description: Residential-Single Family
Construction
Type & style
- Home type: SingleFamily
- Property subtype: Single Family
Materials
- Frame
- Roof: Age 8 Years or Less,Asphalt,Pitched
Condition
- New construction: Yes
- Year built: 2025
Utilities & green energy
- Gas: Natural Gas
- Sewer: City Sewer/Connected
- Water: City Water/Connected
Community & HOA
HOA
- Has HOA: No
Location
- Region: Fergus Falls
Financial & listing details
- Price per square foot: $174/sqft
- Tax assessed value: $11,300
- Annual tax amount: $166
- Date on market: 6/12/2026
Estimated market value
$244,900
$233,000 - $257,000
$1,970/mo
Price history
| Date | Event | Price |
|---|---|---|
| 6/22/2026 | Price change | $245,000-13.2%$174/sqft |
Source:  NorthstarMLS as distributed by MLS GRID #7088618 Report a problem NorthstarMLS as distributed by MLS GRID #7088618 Report a problem | ||
| 6/12/2026 | Listed for sale | $282,400$200/sqft |
Source: NorthstarMLS as distributed by MLS GRID #7088618 Report a problem | ||
Public tax history
| Year | Property taxes | Tax assessment |
|---|---|---|
| 2025 | $166 -53.9% | $11,300 -50% |
| 2024 | $360 | $22,600 -7.4% |
| 2023 | $360 -10% | $24,400 |
| 2022 | $400 +8.7% | $24,400 |
| 2021 | $368 -4.2% | -- |
| 2020 | $384 +17.8% | $22,400 |
| 2018 | $326 -14.7% | $22,400 +15.5% |
| 2017 | $382 +17.9% | $19,400 |
| 2016 | $324 | $19,400 |
| 2015 | $324 +1.9% | -- |
| 2014 | $318 | $19,400 |
Find assessor info on the county website
Monthly payment
Est. payment
Payment breakdown
Explore the cost of this home by adjusting the details. Changes won't be saved.Climate risks
Neighborhood: 56537
Nearby schools
GreatSchools rating
- NAAdams Elementary SchoolGrades: 1-3Distance: 0.8 mi
- 4/10iQ Academy 6-8Grades: 6-8Distance: 1.3 mi
- 4/10IQ Academy 9-12Grades: 9-12Distance: 1.3 mi
- $255,9003 bd1 ba2k sqft518 E Saint Charles Ave, Fergus Falls, MN 56537Off Market
- $277,800-- bd1 ba1.7k sqft1505 Arlington St, Fergus Falls, MN 56537Off Market
- $233,2003 bd2 ba1.7k sqft529 E Saint Charles Ave, Fergus Falls, MN 56537Off Market
- $215,9003 bd1 ba1.1k sqft523 E Saint Charles Ave, Fergus Falls, MN 56537Off Market

- $160,1002 bd1 ba978 sqft1421 Arlington St, Fergus Falls, MN 56537Off Market
- $146,5002 bd1 ba-- sqft1421 S Arlington St, Fergus Falls, MN 56537Off Market
- $203,5003 bd1 ba1.1k sqft512 E Saint Charles Ave, Fergus Falls, MN 56537Off Market
- $210,5004 bd1 ba1.1k sqft517 E Saint Charles Ave, Fergus Falls, MN 56537Off Market
A local agent can set up tours, give advice and negotiate with sellers.
A local lender can help you make sure your offer is ready when you are.
Similar homes
- $247,4003 bd2 ba1.6k sqft326 W Gustavus Ave, Fergus Falls, MN 56537For Sale
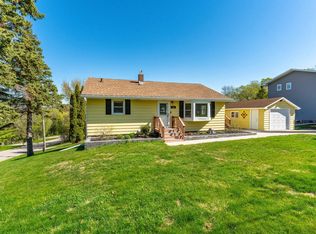
 MLS ID #7073136, Leslie Prischmann Flugstad, Century 21 Atwood. NorthstarMLS as distributed by MLS GRID
 - $242,9003 bd2 ba1.6k sqft514 Hampden Ave, Fergus Falls, MN 56537For Sale
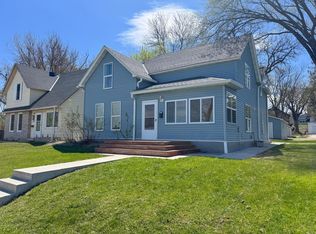 MLS ID #7026312, Ryan Hanson, Keller Williams Realty Professionals. NorthstarMLS as distributed by MLS GRID
 - $224,9004 bd1 ba1.1k sqft522 Spruce St W, Fergus Falls, MN 56537For Sale
 MLS ID #7113960, Ryan Hanson, Keller Williams Realty Professionals. NorthstarMLS as distributed by MLS GRID
 - $219,0003 bd2 ba1.3k sqft102 W Beech Ave, Fergus Falls, MN 56537For Sale
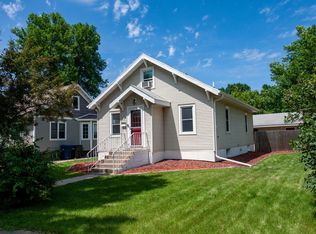 MLS ID #7107852, Todd Ukkelberg, Trilogy Real Estate. NorthstarMLS as distributed by MLS GRID
 - $255,0003 bd3 ba1.6k sqft1034 Randolph Ave, Fergus Falls, MN 56537For SaleMLS ID #7059692, Hannah Carlson, Trilogy Real Estate. NorthstarMLS as distributed by MLS GRID
- $259,9004 bd2 ba1.9k sqft315 N Concord St, Fergus Falls, MN 56537For SaleMLS ID #7102646, John Demuth, Trilogy Real Estate. NorthstarMLS as distributed by MLS GRID
- $249,9003 bd2 ba1.4k sqft416 14th St, Fergus Falls, MN 56537For SaleMLS ID #7084349, Ryan Hanson, Keller Williams Realty Professionals. NorthstarMLS as distributed by MLS GRID
- $195,0003 bd1 ba1.4k sqft120 E Douglas Ave, Fergus Falls, MN 56537For SaleMLS ID #7091130, Karen Zell Verhelst, Trilogy Real Estate. NorthstarMLS as distributed by MLS GRID
- $219,9004 bd2 ba1.9k sqft616 N Buse St, Fergus Falls, MN 56537For SaleMLS ID #7093069, Moe Mossa, Savvy Avenue, LLC. NorthstarMLS as distributed by MLS GRID
- $199,9003 bd2 ba1.9k sqft908 1st Ave, Fergus Falls, MN 56537For SaleMLS ID #7105653, Linnae Leary, Trilogy Real Estate. NorthstarMLS as distributed by MLS GRID
- $269,0002 bd2 ba1.9k sqft207 E Douglas Ave, Fergus Falls, MN 56537For Sale By Owner
- $264,9003 bd3 ba1.9k sqft17132 River Oaks Blvd, Fergus Falls, MN 56537For SaleMLS ID #7054601, Matthew Schroeder, eXp Realty. NorthstarMLS as distributed by MLS GRID
- $349,0002 bd2 ba1.5k sqft1827 S Cascade St, Fergus Falls, MN 56537For SaleMLS ID #7077499, Christopher Jacobson, Trilogy Real Estate. NorthstarMLS as distributed by MLS GRID
- $349,9002 bd2 ba1.6k sqft1821 S Cascade St, Fergus Falls, MN 56537For SaleMLS ID #7055433, Ryan Hanson, Keller Williams Realty Professionals. NorthstarMLS as distributed by MLS GRID
- $305,0002 bd2 ba1.5k sqft2210 Brookwood Ct, Fergus Falls, MN 56537For SaleMLS ID #7110624, Evan Warnert, Agency North Real Estate, Inc. NorthstarMLS as distributed by MLS GRID
- $139,9003 bd2 ba1.3k sqft506 W Stanton Ave, Fergus Falls, MN 56537For SaleMLS ID #7110838, Jane Neubauer, Trilogy Real Estate. NorthstarMLS as distributed by MLS GRID
- $215,0002 bd1 ba1.1k sqft207 Lana Ct, Fergus Falls, MN 56537For SaleMLS ID #7046929, Ryan Hanson, Keller Williams Realty Professionals. NorthstarMLS as distributed by MLS GRID
- $129,0003 bd2 ba1.2k sqft308 W Douglas Ave, Fergus Falls, MN 56537For SaleMLS ID #7034876, Tanner Fritz, REAL (1531 FGO). NorthstarMLS as distributed by MLS GRID
- $299,9003 bd2 ba980 sqft24932 Wall Lake Point Cir, Fergus Falls, MN 56537For SaleMLS ID #7110078, Joseph Henderson, Keller Williams Realty Professionals. NorthstarMLS as distributed by MLS GRID
- $199,9006 bd2 ba1.3k sqft424 W Birch Ave, Fergus Falls, MN 56537For SaleMLS ID #7008977, Ryan Hanson, Keller Williams Realty Professionals. NorthstarMLS as distributed by MLS GRID
