
This sophisticated, smartly updated 4 bedroom, 3 bathroom home sits on a corner lot in Fergus Falls, and blends timeless craftsmanship with modern comfort; from the warmth of hardwood floors and the richness of beautiful quarter-sawn oak trim to a thoughtfully updated kitchen with pantry, every detail feels intentional, while the inviting living space centers around a cozy gas fireplace and is complemented by central air for year-round comfort, the primary bedroom and bath offer a private retreat. The quality lifestyle continues outdoors with a charming front screened porch, a fully fenced backyard, and a large deck perfect for entertaining, all rounded out by a single attached garage, a single detached garage, and a storage shed. This home isn't just functional, it's elevated living with personality and presence.
Pending
$299,900
1019 N Vine St, Fergus Falls, MN 56537
4beds
2,211sqft
:
Get pre-qualified$1,912/mo
Single Family
Built in 1915
9,583 Square Feet Lot
$296,600 Zestimate®
$136/sqft
$-- HOA
What's special
Fully fenced backyardStorage shedWarmth of hardwood floorsCozy gas fireplaceSingle detached garageSingle attached garageCharming front screened porch
- 74 days |
- 339 |
- 16 |
Likely to sell faster than
Zillow last checked:
Listing updated:
Listed by:
Ryan Hanson 218-631-8926,
Keller Williams Realty Professionals
Source: NorthstarMLS as distributed by MLS GRID,MLS#: 7074017
Facts & features
Interior
Bedrooms & bathrooms
- Bedrooms: 4
- Bathrooms: 3
- Full bathrooms: 2
- 3/4 bathrooms: 1
Bedroom
- Level: Upper
- Area: 217.26 Square Feet
- Dimensions: 14.2x15.3
Bedroom 2
- Level: Upper
- Area: 125.24 Square Feet
- Dimensions: 12.4x10.1
Bedroom 3
- Level: Upper
- Area: 147.56 Square Feet
- Dimensions: 12.4x11.9
Bedroom 4
- Level: Upper
- Area: 128.25 Square Feet
- Dimensions: 13.5x9.5
Primary bathroom
- Level: Upper
- Area: 72 Square Feet
- Dimensions: 9x8
Bathroom
- Level: Upper
- Area: 62.54 Square Feet
- Dimensions: 11.8x5.3
Bathroom
- Level: Lower
- Area: 28.52 Square Feet
- Dimensions: 9.2x3.10
Other
- Level: Main
- Area: 56.17 Square Feet
- Dimensions: 7.11x7.9
Den
- Level: Lower
- Area: 81.9 Square Feet
- Dimensions: 9.1x9
Dining room
- Level: Main
- Area: 175.5 Square Feet
- Dimensions: 13.5x13
Family room
- Level: Lower
- Area: 143.36 Square Feet
- Dimensions: 12.8x11.2
Foyer
- Level: Main
- Area: 76.16 Square Feet
- Dimensions: 13.6x5.6
Kitchen
- Level: Main
- Area: 44.73 Square Feet
- Dimensions: 7.1x6.3
Kitchen 2nd
- Level: Main
- Area: 166.6 Square Feet
- Dimensions: 14x11.9
Laundry
- Level: Lower
- Area: 82.35 Square Feet
- Dimensions: 13.5x6.1
Living room
- Level: Main
- Area: 216 Square Feet
- Dimensions: 16x13.5
Screened porch
- Level: Main
- Area: 115 Square Feet
- Dimensions: 23x5
Heating
- Forced Air, Fireplace(s)
Cooling
- Central Air
Appliances
- Included: Cooktop, Dishwasher, Disposal, Double Oven, Dryer, Gas Water Heater, Microwave, Range, Refrigerator, Washer
- Laundry: Laundry Room
Features
- Basement: Full,Partially Finished
- Number of fireplaces: 1
- Fireplace features: Gas
Interior area
- Total structure area: 2,439
- Total interior livable area: 2,211 sqft
- Finished area above ground: 1,711
- Finished area below ground: 500
Video & virtual tour
Property
Parking
- Total spaces: 2
- Parking features: Attached, Garage Door Opener
- Attached garage spaces: 2
- Has uncovered spaces: Yes
Accessibility
- Accessibility features: None
Features
- Levels: Two
- Stories: 2
- Fencing: Partial
Lot
- Size: 9,583 Square Feet
- Dimensions: 125 x 75
- Features: Corner Lot
Details
- Foundation area: 728
- Parcel number: 71003990440000
- Zoning description: Residential-Single Family
Construction
Type & style
- Home type: SingleFamily
- Property subtype: Single Family
Materials
- Frame
- Roof: Asphalt
Condition
- New construction: No
- Year built: 1915
Utilities & green energy
- Electric: Circuit Breakers, 200+ Amp Service, Power Company: Ottertail Power
- Gas: Natural Gas
- Sewer: City Sewer/Connected
- Water: City Water/Connected
Community & HOA
Community
- Subdivision: Corliss Add
HOA
- Has HOA: No
Location
- Region: Fergus Falls
Financial & listing details
- Price per square foot: $136/sqft
- Tax assessed value: $245,300
- Annual tax amount: $2,694
- Date on market: 5/14/2026
- Cumulative days on market: 74 days
- Road surface type: Paved
Estimated market value
$296,600
$282,000 - $311,000
$1,740/mo
Price history
| Date | Event | Price |
|---|---|---|
| 7/15/2026 | Pending sale | $299,900$136/sqft |
Source:  NorthstarMLS as distributed by MLS GRID #7074017 Report a problem NorthstarMLS as distributed by MLS GRID #7074017 Report a problem | ||
| 5/14/2026 | Listed for sale | $299,900+73.4%$136/sqft |
Source: NorthstarMLS as distributed by MLS GRID #7074017 Report a problem | ||
| 10/14/2016 | Sold | $173,000-3.8%$78/sqft |
Source: NorthstarMLS as distributed by MLS GRID #6059218 Report a problem | ||
| 8/18/2016 | Listed for sale | $179,900$81/sqft |
Source: Keller Williams Realty Professionals #20-18022 Report a problem | ||
Public tax history
| Year | Property taxes | Tax assessment |
|---|---|---|
| 2025 | $2,601 +11% | $245,300 +3.2% |
| 2024 | $2,344 +1.8% | $237,700 +26% |
| 2023 | $2,302 +2.7% | $188,600 +4.7% |
| 2022 | $2,242 +16.4% | $180,200 |
| 2021 | $1,926 +3.2% | -- |
| 2020 | $1,866 +16.4% | $162,700 +8.9% |
| 2018 | $1,603 -13.9% | $149,400 +7.5% |
| 2017 | $1,862 +37.3% | $139,000 +16.4% |
| 2016 | $1,356 | $119,400 |
| 2015 | $1,356 +5.3% | -- |
| 2014 | $1,288 | $117,800 |
| 2013 | -- | -- |
| 2012 | -- | -- |
| 2011 | $1,158 +9% | -- |
| 2010 | $1,062 | -- |
Find assessor info on the county website
Monthly payment
Est. payment
Payment breakdown
Explore the cost of this home by adjusting the details. Changes won't be saved.Climate risks
Neighborhood: 56537
Nearby schools
GreatSchools rating
- 8/10Cleveland Elementary SchoolGrades: 4-5Distance: 0.5 mi
- 4/10iQ Academy 6-8Grades: 6-8Distance: 0.7 mi
- 4/10IQ Academy 9-12Grades: 9-12Distance: 0.7 mi
- $280,9006 bd4 ba1.8k sqft1017 N Vine St, Fergus Falls, MN 56537Off Market
- $111,800-- bd1 ba704 sqft415 W Cherry Ave, Fergus Falls, MN 56537Off Market
- $163,4002 bd1 ba1k sqft1103 N Vine St, Fergus Falls, MN 56537Off Market
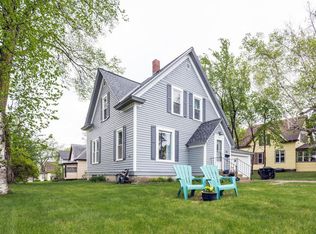
- $154,9003 bd2 ba1.3k sqft419 W Cherry Ave, Fergus Falls, MN 56537Sold

- $103,5001 bd1 ba624 sqft412 W Cherry Ave, Fergus Falls, MN 56537Off Market
- $321,4005 bd4 ba2.5k sqft1003 N Vine St, Fergus Falls, MN 56537Off Market
- $100,300-- bd1 ba674 sqft414 W Cherry Ave, Fergus Falls, MN 56537Off Market
- $132,5002 bd1 ba848 sqft1022 N Vine St, Fergus Falls, MN 56537Sold
A local agent can set up tours, give advice and negotiate with sellers.
A local lender can help you make sure your offer is ready when you are.
Similar homes
- $290,0003 bd2 ba2.6k sqft122 W Fir Ave, Fergus Falls, MN 56537For Sale
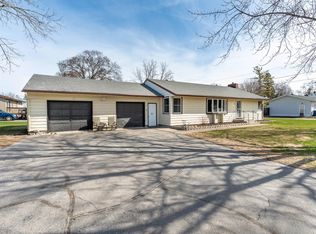
 MLS ID #7059363, Mary Pettit, Trilogy Real Estate. NorthstarMLS as distributed by MLS GRID
 - $315,0004 bd2 ba3.2k sqft212 W Junius Ave, Fergus Falls, MN 56537For Sale
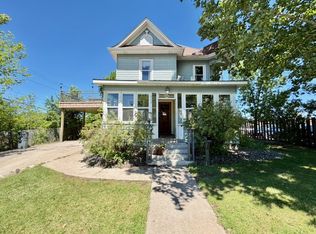 MLS ID #7102614, Angela Budke, Andrew Yaggie Real Estate. NorthstarMLS as distributed by MLS GRID
 - $299,9002 bd2 ba1.6k sqft1801 Aspen Ln, Fergus Falls, MN 56537For Sale
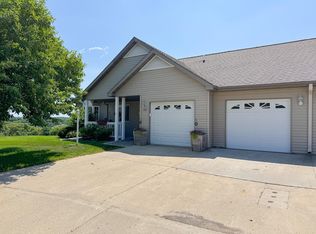 MLS ID #7114337, Brandon Lambert, Keller Williams Realty Professionals. NorthstarMLS as distributed by MLS GRID
 - $329,0004 bd3 ba3.1k sqft1039 W Summit Ave, Fergus Falls, MN 56537For Sale
 MLS ID #7064631, Kevin M Sharkey, Century 21 Atwood. NorthstarMLS as distributed by MLS GRID
 - $224,9004 bd1 ba1.1k sqft522 Spruce St W, Fergus Falls, MN 56537For SaleMLS ID #7113960, Ryan Hanson, Keller Williams Realty Professionals. NorthstarMLS as distributed by MLS GRID
- $259,9004 bd2 ba1.9k sqft315 N Concord St, Fergus Falls, MN 56537For SaleMLS ID #7102646, John Demuth, Trilogy Real Estate. NorthstarMLS as distributed by MLS GRID
- $259,9004 bd2 ba2.3k sqft517 Springen Ave, Fergus Falls, MN 56537For SaleMLS ID #7046302, Erin Haugrud, Weichert, Realtors - Paulson Land Co. NorthstarMLS as distributed by MLS GRID
- $249,9003 bd2 ba1.4k sqft416 14th St, Fergus Falls, MN 56537For SaleMLS ID #7084349, Ryan Hanson, Keller Williams Realty Professionals. NorthstarMLS as distributed by MLS GRID
- $344,0004 bd2 ba2.3k sqft728 S Woodland Dr, Fergus Falls, MN 56537For SaleMLS ID #7063316, Amanda Armstrong, RE/MAX Advantage Plus. NorthstarMLS as distributed by MLS GRID
- $244,9004 bd2 ba2.1k sqft348 N Whitford St, Fergus Falls, MN 56537For SaleMLS ID #7090300, Leslie Prischmann Flugstad, Century 21 Atwood. NorthstarMLS as distributed by MLS GRID
- $349,0004 bd2 ba2.7k sqft1110 Water Plant Rd, Fergus Falls, MN 56537For SaleMLS ID #7006549, Andrew Yaggie, Andrew Yaggie Real Estate. NorthstarMLS as distributed by MLS GRID
- $250,0003 bd2 ba2.8k sqft515 Vernon Pl, Fergus Falls, MN 56537For SaleMLS ID #7108043, Laura Johnson, Trilogy Real Estate. NorthstarMLS as distributed by MLS GRID
- $209,9004 bd2 ba1.9k sqft616 N Buse St, Fergus Falls, MN 56537For SaleMLS ID #7093069, Moe Mossa, Savvy Avenue, LLC. NorthstarMLS as distributed by MLS GRID
- $369,9004 bd3 ba2.7k sqft126 W Hilltop Dr, Fergus Falls, MN 56537For SaleMLS ID #7068817, Andrew Yaggie, Andrew Yaggie Real Estate. NorthstarMLS as distributed by MLS GRID
- $219,0003 bd2 ba1.3k sqft102 W Beech Ave, Fergus Falls, MN 56537For SaleMLS ID #7107852, Todd Ukkelberg, Trilogy Real Estate. NorthstarMLS as distributed by MLS GRID
- $389,9005 bd3 ba2.3k sqft23256 Rus Dic Cir, Fergus Falls, MN 56537For SaleMLS ID #7116299, Roger Hahn, eXp Realty. NorthstarMLS as distributed by MLS GRID
- $264,9003 bd3 ba1.9k sqft17132 River Oaks Blvd, Fergus Falls, MN 56537For SaleMLS ID #7054601, Matthew Schroeder, eXp Realty. NorthstarMLS as distributed by MLS GRID
- $199,9003 bd2 ba1.9k sqft908 1st Ave, Fergus Falls, MN 56537For SaleMLS ID #7105653, Linnae Leary, Trilogy Real Estate. NorthstarMLS as distributed by MLS GRID
- $305,0002 bd2 ba1.5k sqft2210 Brookwood Ct, Fergus Falls, MN 56537For SaleMLS ID #7110624, Evan Warnert, Agency North Real Estate, Inc. NorthstarMLS as distributed by MLS GRID
- $389,6674 bd3 ba2.8k sqft1400 S Cascade St, Fergus Falls, MN 56537For SaleMLS ID #7073338, Andrew Yaggie, Andrew Yaggie Real Estate. NorthstarMLS as distributed by MLS GRID
