
Enjoy carefree living in this well-maintained 2-bedroom, 2-bath townhome offering comfort, convenience, and some of the best views in town! Relax with your morning coffee on the welcoming front porch or unwind year-round in the bright sunroom while taking in the scenic surroundings.
Inside, you'll appreciate the recently updated flooring throughout, updated kitchen appliances, and an open, functional layout designed for easy living. The unfinished basement provides abundant storage space or the opportunity to finish it for additional living area, a family room, extra bedroom, or hobby space. The insulated garage adds year-round comfort and convenience.
The affordable HOA fee of just $250 per month covers lawn mowing, trimming, snow removal, roof maintenance, and siding, allowing you to spend more time enjoying your home and less time on upkeep. For added peace of mind, this home also includes a home warranty.
Don't miss this opportunity to own a move-in ready townhome with low-maintenance living, beautiful views, and room to grow!
Pending
$299,900
1801 Aspen Ln, Fergus Falls, MN 56537
2beds
1,618sqft
Twin Home
Built in 1998
2,613 Square Feet Lot
$294,800 Zestimate®
$185/sqft
$-- HOA
What's special
Recently updated flooring throughoutBeautiful viewsBright sunroomWelcoming front porchUpdated kitchen appliances
- 81 days
- 96
- 0
Likely to sell faster than
Zillow last checked:
Listing updated:
Listed by:
Brandon Lambert 218-395-5781,
Keller Williams Realty Professionals
Source: NorthstarMLS as distributed by MLS GRID,MLS#: 7114337
Facts & features
Interior
Bedrooms & bathrooms
- Bedrooms: 2
- Bathrooms: 2
- Full bathrooms: 1
- 3/4 bathrooms: 1
Bedroom
- Level: Main
- Area: 199.32 Square Feet
- Dimensions: 15.1x13.2
Bedroom 2
- Level: Main
- Area: 113.68 Square Feet
- Dimensions: 11.6x9.8
Bathroom
- Level: Main
- Area: 44.73 Square Feet
- Dimensions: 7.10x6.3
Bathroom
- Level: Main
- Area: 41.92 Square Feet
- Dimensions: 10.2x4.11
Dining room
- Level: Main
- Area: 118.43 Square Feet
- Dimensions: 13x9.11
Kitchen
- Level: Main
- Area: 122.55 Square Feet
- Dimensions: 12.9x9.5
Laundry
- Level: Main
- Area: 44.88 Square Feet
- Dimensions: 8.8x5.1
Living room
- Level: Main
- Area: 237.36 Square Feet
- Dimensions: 19.6x12.11
Sun room
- Level: Main
- Area: 154.56 Square Feet
- Dimensions: 13.8x11.2
Heating
- Forced Air
Cooling
- Central Air
Appliances
- Included: Dishwasher, Dryer, Gas Water Heater, Microwave, Range, Refrigerator, Stainless Steel Appliance(s), Washer
- Laundry: Electric Dryer Hookup, Laundry Room, Main Level, Washer Hookup
Features
- Basement: Egress Window(s),Full,Unfinished
- Has fireplace: No
Interior area
- Total structure area: 3,236
- Total interior livable area: 1,618 sqft
- Finished area above ground: 1,618
- Finished area below ground: 0
Video & virtual tour
Property
Parking
- Total spaces: 2
- Parking features: Attached, Concrete, Insulated Garage
- Attached garage spaces: 2
- Details: Garage Dimensions (24x24)
Accessibility
- Accessibility features: Doors 36"+, Grab Bars In Bathroom, No Stairs External
Features
- Levels: One
- Stories: 1
- Patio & porch: Deck, Front Porch
Lot
- Size: 2,613 Square Feet
- Dimensions: 51 x 54
Details
- Foundation area: 1618
- Parcel number: 71003991760000
- Zoning description: Residential-Single Family
Construction
Type & style
- Home type: SingleFamily
- Property subtype: Twin Home
- Attached to another structure: Yes
Materials
- Frame
- Roof: Architectural Shingle,Asphalt
Condition
- New construction: No
- Year built: 1998
Utilities & green energy
- Electric: Circuit Breakers
- Gas: Natural Gas
- Sewer: City Sewer/Connected
- Water: City Water/Connected
Community & HOA
Community
- Subdivision: Aspen Twnhms
HOA
- Has HOA: No
Location
- Region: Fergus Falls
Financial & listing details
- Price per square foot: $185/sqft
- Tax assessed value: $267,800
- Annual tax amount: $2,893
- Date on market: 7/23/2026
- Cumulative days on market: 81 days
Estimated market value
$294,800
$280,000 - $310,000
$1,528/mo
Price history
| Date | Event | Price |
|---|---|---|
| 9/11/2026 | Pending sale | $299,900$185/sqft |
Source:  NorthstarMLS as distributed by MLS GRID #7114337 Report a problem NorthstarMLS as distributed by MLS GRID #7114337 Report a problem | ||
| 7/23/2026 | Listed for sale | $299,900+28.2%$185/sqft |
Source: NorthstarMLS as distributed by MLS GRID #7114337 Report a problem | ||
| 5/6/2022 | Sold | $233,900-10%$145/sqft |
Source: NorthstarMLS as distributed by MLS GRID #6113316 Report a problem | ||
| 3/31/2022 | Pending sale | $259,900$161/sqft |
Source: NorthstarMLS as distributed by MLS GRID #6113316 Report a problem | ||
| 10/22/2021 | Price change | $259,900-3.7%$161/sqft |
Source: NorthstarMLS as distributed by MLS GRID #6113316 Report a problem | ||
| 10/13/2021 | Listed for sale | $269,900+49.1%$167/sqft |
Source: NorthstarMLS as distributed by MLS GRID #6113316 Report a problem | ||
| 4/26/2013 | Sold | $181,000-1.6%$112/sqft |
Source:  Lake Superior Area Realtors as distributed by MLS GRID #1987330 Report a problem Lake Superior Area Realtors as distributed by MLS GRID #1987330 Report a problem | ||
| 12/29/2012 | Pending sale | $184,000$114/sqft |
Source: CENTURY 21 Vista, Inc. #20-9848 Report a problem | ||
| 12/14/2012 | Listed for sale | $184,000$114/sqft |
Source: CENTURY 21 Vista, Inc. #20-9848 Report a problem | ||
Public tax history
| Year | Property taxes | Tax assessment |
|---|---|---|
| 2025 | $2,861 +4% | $267,800 +4% |
| 2024 | $2,752 -5.9% | $257,600 +7% |
| 2023 | $2,926 +3.6% | $240,800 +9.4% |
| 2022 | $2,824 +6.7% | $220,200 |
| 2021 | $2,646 +3.5% | -- |
| 2020 | $2,556 +17.5% | $212,200 +11% |
| 2018 | $2,175 -12.7% | $191,100 +7.7% |
| 2017 | $2,490 +23% | $177,500 +7.8% |
| 2016 | $2,024 | $164,700 |
| 2015 | $2,024 +6.1% | -- |
| 2014 | $1,908 | $161,100 |
| 2013 | -- | -- |
| 2012 | -- | -- |
| 2011 | $1,752 +2.9% | -- |
| 2010 | $1,703 | -- |
Find assessor info on the county website
Monthly payment
Est. payment
Payment breakdown
Explore the cost of this home by adjusting the details. Changes won't be saved.Climate risks
Neighborhood: 56537
Similar homes
- $365,0003 bd2 ba1.5k sqft1727 S Court St, Fergus Falls, MN 56537For Sale

 MLS ID #7154470, Ryan Hanson, Keller Williams Realty Professionals. NorthstarMLS as distributed by MLS GRID
 - $329,0002 bd2 ba1.7k sqft2206 Brookwood Ct, Fergus Falls, MN 56537For Sale
 MLS ID #7144466, Therese Johnson, High Valley FM LLC. NorthstarMLS as distributed by MLS GRID
 - $315,0002 bd2 ba1.5k sqft2206 Arrowwood Ct, Fergus Falls, MN 56537For Sale
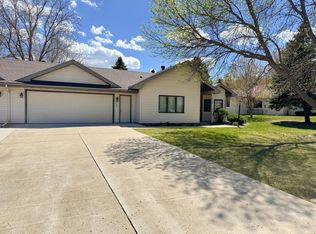 MLS ID #7073974, Ryan Hanson, Keller Williams Realty Professionals. NorthstarMLS as distributed by MLS GRID
 - $220,0002 bd1 ba1.1k sqft211 Lana Ct, Fergus Falls, MN 56537For Sale
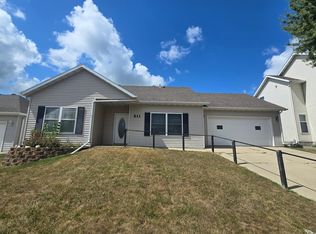 MLS ID #7128458, Bob McArthur, Town & Country Realty. NorthstarMLS as distributed by MLS GRID
 - $259,9003 bd3 ba2k sqft1850 Deer Valley Rd, Fergus Falls, MN 56537For SaleMLS ID #7142170, Mary Pettit, Trilogy Real Estate. NorthstarMLS as distributed by MLS GRID
- $310,0003 bd2 ba2.2k sqft16990 River Oaks Blvd, Fergus Falls, MN 56537For SaleMLS ID #7072649, Amanda Armstrong, RE/MAX Advantage Plus. NorthstarMLS as distributed by MLS GRID
- $259,9004 bd2 ba1.9k sqft315 N Concord St, Fergus Falls, MN 56537For SaleMLS ID #7102646, John Demuth, Trilogy Real Estate. NorthstarMLS as distributed by MLS GRID
- $215,0003 bd2 ba1.8k sqft904 N Rosemary Ave, Fergus Falls, MN 56537For SaleMLS ID #7155874, Amanda Armstrong, RE/MAX Advantage Plus. NorthstarMLS as distributed by MLS GRID
- $210,0003 bd2 ba1.8k sqft908 W Linden St, Fergus Falls, MN 56537For SaleMLS ID #7153479, Michelle Pearson, eXp Realty. NorthstarMLS as distributed by MLS GRID
- $229,9004 bd2 ba1.6k sqft210 W Everett Ave, Fergus Falls, MN 56537For SaleMLS ID #7125000, Ryan Hanson, Keller Williams Realty Professionals. NorthstarMLS as distributed by MLS GRID
- $239,9003 bd2 ba1.6k sqft514 E Hampden Ave, Fergus Falls, MN 56537For SaleMLS ID #7155079, Amanda Armstrong, RE/MAX Advantage Plus. NorthstarMLS as distributed by MLS GRID
- $239,9003 bd2 ba1.6k sqft724 E Channing Ave, Fergus Falls, MN 56537For SaleMLS ID #7131167, Laura Johnson, Trilogy Real Estate. NorthstarMLS as distributed by MLS GRID
- $285,9002 bd1 ba1.7k sqft24514 N Wall Lake Dr, Fergus Falls, MN 56537For SaleMLS ID #7136682, Heidi Hull, Trilogy Real Estate. NorthstarMLS as distributed by MLS GRID
- $224,9004 bd1 ba1.1k sqft522 Spruce St W, Fergus Falls, MN 56537For SaleMLS ID #7113960, Ryan Hanson, Keller Williams Realty Professionals. NorthstarMLS as distributed by MLS GRID
- $214,9004 bd2 ba1.7k sqft1116 E Mount Faith Ave, Fergus Falls, MN 56537For SaleMLS ID #7137419, Brandon Lambert, Keller Williams Realty Professionals. NorthstarMLS as distributed by MLS GRID
- $369,9004 bd3 ba1.7k sqft2416 E Fir Ave, Fergus Falls, MN 56537For SaleMLS ID #7106337, Mark P. Abdel, RE/MAX Advantage Plus. NorthstarMLS as distributed by MLS GRID
- $215,0003 bd2 ba2.2k sqft919 N Park St, Fergus Falls, MN 56537For SaleMLS ID #7137720, Michelle Pearson, eXp Realty. NorthstarMLS as distributed by MLS GRID
- $180,0003 bd2 ba1.4k sqft113 W Bancroft Ave, Fergus Falls, MN 56537For SaleMLS ID #7143412, Gregg Bauman, Park Co., REALTORS®. NorthstarMLS as distributed by MLS GRID
- $364,9005 bd3 ba2.3k sqft23256 Rus Dic Cir, Fergus Falls, MN 56537For SaleMLS ID #7116299, Roger Hahn, eXp Realty. NorthstarMLS as distributed by MLS GRID
