*Renderings, floor plans, and images are for illustrative purposes only and are subject to change at the discretion of the builder or buyer.. AVAILABLE 2027 GROUND BREAKING BEGINS SOON IN CEDAR HILLS! Don't miss this rare opportunity to build your dream home in one of Cedar Hills' premier locations. Thoughtfully designed plans are already in place for a stunning custom home featuring 6500 square feet, 8 bedrooms, 7.5 bathrooms (subject to change), and a fully equipped lower-level apartment-perfect for multigenerational living, guests, or rental potential. Prefer a home tailored to your vision? There's still time to get involved early and work directly with the builder to customize the existing plans or design a completely unique home from the ground up. Secure your homesite now and create a one-of-a-kind residence designed to fit your lifestyle. Estimated completion in 2027.
New construction
$2,500,000
3408 W Bear Canyon Ln, Cedar Hills, UT 84062
8beds
6,501sqft
Single Family Residence
Built in 2027
0.36 Acres Lot
$2,464,500 Zestimate®
$385/sqft
$-- HOA
What's special
Fully equipped lower-level apartment
- 47 days |
- 112 |
- 7 |
Zillow last checked:
Listing updated:
Listed by:
Judy Fordon 801-599-4823,
Real Estate Essentials
Source: UtahRealEstate.com,MLS#: 2169016
Facts & features
Interior
Bedrooms & bathrooms
- Bedrooms: 8
- Bathrooms: 8
- Full bathrooms: 5
- 3/4 bathrooms: 2
- 1/2 bathrooms: 1
- Partial bathrooms: 1
- Main level bedrooms: 1
Rooms
- Room types: Master Bathroom, Second Kitchen, Updated Kitchen
Primary bedroom
- Level: First,Second,Basement
Heating
- Forced Air, Central
Cooling
- Central Air, Ceiling Fan(s)
Appliances
- Included: Microwave, Refrigerator, Disposal, Gas Range
- Laundry: Electric Dryer Hookup
Features
- Basement Apartment, Walk-In Closet(s), Vaulted Ceiling(s)
- Flooring: Carpet, Hardwood, Tile
- Doors: Sliding Doors
- Windows: Double Pane Windows
- Basement: Daylight,Walk-Out Access,Basement Entrance
- Number of fireplaces: 1
Interior area
- Total structure area: 6,501
- Total interior livable area: 6,501 sqft
- Finished area above ground: 4,334
- Finished area below ground: 2,167
Property
Parking
- Total spaces: 3
- Parking features: RV Access/Parking
- Attached garage spaces: 3
Features
- Levels: Two
- Stories: 3
- Patio & porch: Covered, Covered Deck, Covered Patio
- Exterior features: Entry (Foyer)
- Has view: Yes
- View description: Mountain(s)
Lot
- Size: 0.36 Acres
- Features: Corner Lot, Cul-De-Sac, Curb & Gutter
- Residential vegetation: Landscaping: Full
Details
- Parcel number: 368400053
- Zoning: R
- Zoning description: Single-Family
Construction
Type & style
- Home type: SingleFamily
- Property subtype: Single Family Residence
Materials
- Stone
- Roof: Asphalt
Condition
- To Be Built
- New construction: Yes
- Year built: 2027
Utilities & green energy
- Water: Culinary
- Utilities for property: Natural Gas Connected, Electricity Connected, Sewer Connected, Water Connected
Community & HOA
Community
- Features: Sidewalks
- Subdivision: Canyon Heights At Cedar Hills
HOA
- Has HOA: No
Location
- Region: Cedar Hills
Financial & listing details
- Price per square foot: $385/sqft
- Tax assessed value: $312,100
- Annual tax amount: $2,573
- Date on market: 7/1/2026
- Listing terms: Cash,Conventional,FHA,VA Loan
- Inclusions: Ceiling Fan, Microwave, Range, Refrigerator
- Acres allowed for irrigation: 0
- Electric utility on property: Yes
- Road surface type: Paved
Estimated market value
$2,464,500
$2.34M - $2.59M
$2,390/mo
Price history
| Date | Event | Price |
|---|---|---|
| 7/1/2026 | Listed for sale | $2,500,000$385/sqft |
Source:  UtahRealEstate.com #2169016 Report a problem UtahRealEstate.com #2169016 Report a problem | ||
Public tax history
| Year | Property taxes | Tax assessment |
|---|---|---|
| 2025 | $2,574 +2.6% | $312,100 +5% |
| 2024 | $2,510 +18.2% | $297,200 +10% |
| 2023 | $2,124 -7.1% | $270,200 -4.9% |
| 2022 | $2,286 +14.7% | $284,100 +40% |
| 2021 | $1,993 +5.4% | $202,900 +8% |
| 2020 | $1,891 +10.9% | $187,900 +6.8% |
| 2019 | $1,705 +0.8% | $175,900 |
| 2018 | $1,692 +0.6% | $175,900 +10% |
| 2017 | $1,683 | $159,900 +8.1% |
| 2016 | $1,683 +0.1% | $147,900 +5.7% |
| 2015 | $1,681 | $139,900 |
Find assessor info on the county website
Monthly payment
Est. payment
Payment breakdown
Explore the cost of this home by adjusting the details. Changes won't be saved.Climate risks
Neighborhood: 84062
Nearby schools
GreatSchools rating
- 8/10Cedar Ridge SchoolGrades: PK-6Distance: 0.7 mi
- 8/10Mountain Ridge Jr High SchoolGrades: 7-9Distance: 2 mi
- 7/10Lone Peak High SchoolGrades: 10-12Distance: 1.2 mi
Schools provided by the listing agent
- Elementary: Deerfield
- Middle: Mt Ridge
- High: American Fork
- District: Alpine
Source: UtahRealEstate.com. This data may not be complete. We recommend contacting the local school district to confirm school assignments for this home.
- $937,9003 bd4 ba1.7k sqft3877 W Hunters Ct, Cedar Hills, UT 84062Off Market
- $1,125,6004 bd2 ba4.5k sqft3867 W Hunters Ct, Cedar Hills, UT 84062Off Market
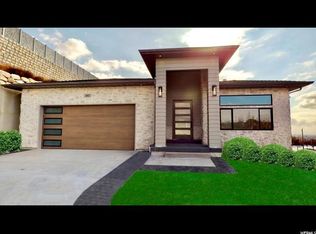
- $577,300-- bd-- ba2.1k sqft10047 N Lakeshore Dr, Cedar Hills, UT 84062Off Market
- $--5 bd4 ba6.6k sqft3876 W Hunters Ct, Cedar Hills, UT 84062Sold
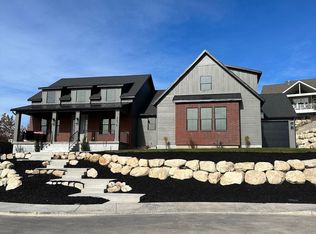
- $1,552,8007 bd5 ba5k sqft10057 N Lakeshore Dr, Cedar Hills, UT 84062Off Market
- $172,30010,628 sqft3870 W Hunters Ct, Cedar Hills, UT 84062Off Market
- $171,10010,280 sqft3880 W Hunters Ct, Cedar Hills, UT 84062Off Market
- $1,521,9004 bd3 ba4.2k sqft10040 N Lakeshore Dr, Cedar Hills, UT 84062Off Market
A local agent can set up tours, give advice and negotiate with sellers.
Similar homes
- $2,150,0005 bd5 ba6.2k sqft1018 W 4230 N, Pleasant Grove, UT 84062For Sale

 MLS ID #2164206, Chris Mickelsen, Pine Valley Realty. UtahRealEstate.com
 - $2,499,9995 bd4 ba6.3k sqft7 W Elk Ct, Alpine, UT 84004For Sale
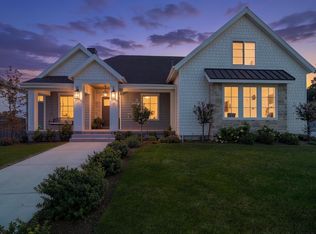 MLS ID #2177041, Will S Jones, Pine Valley Realty. UtahRealEstate.com
 - $2,400,0005 bd4 ba7.6k sqft6479 W Bull River Rd, Highland, UT 84003For Sale
 MLS ID #2177976, Jennifer Wilcox, Bybee & Co Realty, LLC. UtahRealEstate.com
 - $2,000,0006 bd4 ba5.6k sqft10354 N Hidden Oak Dr, Highland, UT 84003For Sale
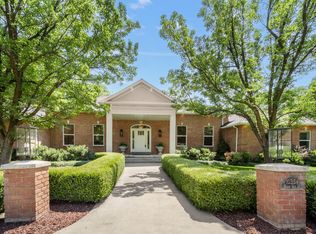 MLS ID #2177218, Alen Kantarevic, Signature Group Real Estate. UtahRealEstate.com
 - $2,800,0009 bd7 ba9.7k sqft1212 N Heritage Cir, Alpine, UT 84004For SaleMLS ID #2155836, Clay Winder, KW WESTFIELD. UtahRealEstate.com
- $2,150,0007 bd6 ba9.1k sqft259 S Twin River Loop, Alpine, UT 84004For SaleMLS ID #2118246, Mandy Bullock, Summit Sotheby's International Realty. UtahRealEstate.com
- $3,050,0005 bd4 ba5.9k sqft11085 N Yarrow Cir, Highland, UT 84003For Sale By Owner
- $2,400,0006 bd6 ba4.9k sqft997 N 1560 E #60, Orem, UT 84097New ConstructionMLS ID #2177621, Whitney Swift, Advantage Management & Real Estate Services LLC. UtahRealEstate.com
- $1,475,0007 bd5 ba5.2k sqft342 S 1100 E #4, Pleasant Grove, UT 84062New ConstructionMLS ID #2170806, Ryan Riggs, Sovereign Properties, LC. UtahRealEstate.com
- $1,779,9005 bd4 ba5.4k sqft1198 E 110 S, Pleasant Grove, UT 84062For SaleMLS ID #2171466, Carolee Hernandez, Bravo Realty Services, LLC. UtahRealEstate.com
- $2,149,8998 bd5 ba7.7k sqft1073 N Titan Dr, Lehi, UT 84043For SaleMLS ID #2148724, Blaine Washburn, Real Broker, LLC. UtahRealEstate.com
- $2,100,0005 bd7 ba6.6k sqft10818 N 6000 W, Highland, UT 84003For SaleMLS ID #2161977, Ryan Kramer, RE/MAX Associates. UtahRealEstate.com
- $2,250,0006 bd8 ba6.2k sqft4489 N Solstice Dr, Lehi, UT 84043For Sale
 MLS ID #12602496, Cindy Lee Corbin, BHHS Utah Promontory. PCBR
 - $2,395,0006 bd5 ba5.7k sqft1274 N Windmill Ln, Midway, UT 84049For SaleMLS ID #12603618, Gregory Harrigan, KW Park City Keller Williams Real Estate. PCBR
- $1,499,0006 bd5 ba5.8k sqft165 S 200 E, Pleasant Grove, UT 84062For SaleMLS ID #26-270519, Heather Pearl Lommatzsch, Loma Homes Realty Group. WCBR
- $1,355,0006 bd4 ba4.8k sqft322 S 1100 E #5, Pleasant Grove, UT 84062New ConstructionMLS ID #2170826, Ryan Riggs, Sovereign Properties, LC. UtahRealEstate.com
- $1,399,0006 bd4 ba4.4k sqft1214 E Stuart Cir, American Fork, UT 84003For SaleMLS ID #2161943, John Woodley, Woodley Real Estate. UtahRealEstate.com
- $2,250,0008 bd6 ba6.7k sqft1682 N 2250 W #9, Provo, UT 84604For SaleMLS ID #2161341, Gregory Bird, Sky Realty. UtahRealEstate.com
- $1,750,0006 bd7 ba4.7k sqft783 N 150 E, American Fork, UT 84003For SaleMLS ID #2177927, Stephanie Ruark, Garlington Group Real Estate. UtahRealEstate.com
- $1,699,9005 bd5 ba4.7k sqft1123 E 200 S, Pleasant Grove, UT 84062For SaleMLS ID #2166377, Jessica Mann, Bravo Realty Services, LLC. UtahRealEstate.com
