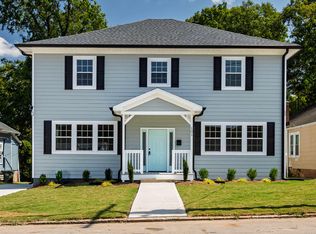
Welcome to 3409 Judy Ave, a stunning new construction home located near Downtown Durham. Designed with style, comfort, and functionality in mind, this home features 4 bedrooms, a bonus room, plus extra space ideal for a game room, movie room, office, or flex area. Enjoy an open concept layout with modern finishes, a bright living room with fireplace, and a beautiful kitchen with a large island, stylish cabinetry, and elegant details throughout. The primary suite offers a beautifully designed bathroom with modern finishes, creating the perfect retreat. Relax on the back deck overlooking a peaceful wooded lot. A must see home with the space, upgrades, and modern design buyers are looking for!
New construction
$650,000
3409 Judy Ave, Durham, NC 27703
4beds
3,044sqft
Single Family Residence, Residential
Built in 2025
0.38 Acres Lot
$642,400 Zestimate®
$214/sqft
$-- HOA
What's special
Modern finishesBonus roomStylish cabinetryElegant details throughoutPeaceful wooded lotOpen concept layout
- 60 days |
- 260 |
- 9 |
Zillow last checked:
Listing updated:
Listed by:
Edna Esperanza Pineda Aguilar 919-534-5092,
Keystar Realty & Management LL
Source: Doorify MLS,MLS#: 10169291
Facts & features
Interior
Bedrooms & bathrooms
- Bedrooms: 4
- Bathrooms: 3
- Full bathrooms: 3
Heating
- Central, Electric
Cooling
- Ceiling Fan(s), Central Air, Electric, Heat Pump
Appliances
- Included: Dishwasher, Electric Range, Microwave
Features
- Bathtub/Shower Combination, Built-in Features, Ceiling Fan(s), High Ceilings, Master Downstairs, Quartz Counters, Smooth Ceilings, Walk-In Closet(s)
- Flooring: Carpet, Ceramic Tile, Vinyl
- Has fireplace: Yes
- Fireplace features: Electric
Interior area
- Total structure area: 3,044
- Total interior livable area: 3,044 sqft
- Finished area above ground: 3,044
- Finished area below ground: 0
Property
Features
- Levels: Two
- Stories: 2
- Has view: Yes
Lot
- Size: 0.38 Acres
- Features: Cul-De-Sac, Partially Cleared
Details
- Parcel number: 0851033655000
- Zoning: R-20
- Special conditions: Standard
Construction
Type & style
- Home type: SingleFamily
- Architectural style: Craftsman, Modern
- Property subtype: Single Family Residence, Residential
Materials
- Block
- Roof: Shingle
Condition
- New construction: Yes
- Year built: 2025
- Major remodel year: 2025
Utilities & green energy
- Sewer: Septic Tank
- Water: Well
Community & HOA
Community
- Subdivision: Harris
HOA
- Has HOA: No
Location
- Region: Durham
Financial & listing details
- Price per square foot: $214/sqft
- Tax assessed value: $229,169
- Annual tax amount: $1,460
- Date on market: 5/22/2026
Estimated market value
$642,400
$610,000 - $675,000
$3,365/mo
Price history
| Date | Event | Price |
|---|---|---|
| 5/22/2026 | Listed for sale | $650,000-5%$214/sqft |
Source:  Doorify MLS #10169291 Report a problem Doorify MLS #10169291 Report a problem | ||
| 5/8/2026 | Listing removed | $684,000$225/sqft |
Source: Doorify MLS #10129363 Report a problem | ||
| 4/11/2026 | Price change | $684,000-5.7%$225/sqft |
Source: Doorify MLS #10129363 Report a problem | ||
| 3/19/2026 | Price change | $725,000-5.2%$238/sqft |
Source: Doorify MLS #10129363 Report a problem | ||
| 2/18/2026 | Price change | $765,000-1.9%$251/sqft |
Source: Doorify MLS #10129363 Report a problem | ||
| 1/8/2026 | Price change | $780,000-2.1%$256/sqft |
Source: Doorify MLS #10129363 Report a problem | ||
| 11/5/2025 | Price change | $797,000-2.8%$262/sqft |
Source: Doorify MLS #10129363 Report a problem | ||
| 10/23/2025 | Listed for sale | $820,000+3316.7%$269/sqft |
Source: Doorify MLS #10129363 Report a problem | ||
| 12/7/2023 | Sold | $24,000-46.7%$8/sqft |
Source: Public Record Report a problem | ||
| 8/24/2023 | Price change | $45,000-18.2%$15/sqft |
Source: Doorify MLS #2524562 Report a problem | ||
| 8/11/2023 | Price change | $55,000-15.4%$18/sqft |
Source: Doorify MLS #2524562 Report a problem | ||
| 8/1/2023 | Listed for sale | $65,000$21/sqft |
Source: Doorify MLS #2524562 Report a problem | ||
Public tax history
| Year | Property taxes | Tax assessment |
|---|---|---|
| 2025 | $1,460 +1726.9% | $229,169 +2562.9% |
| 2024 | $80 +3.5% | $8,606 |
| 2023 | $77 +2.3% | $8,606 |
| 2022 | $75 | $8,606 |
| 2021 | $75 +2.3% | $8,606 |
| 2020 | $74 +1.2% | $8,606 |
| 2019 | $73 | $8,606 +25% |
| 2018 | $73 +18.6% | $6,885 |
| 2017 | $61 +3.2% | $6,885 |
| 2016 | $60 | $6,885 -62.8% |
| 2015 | $60 -65.3% | $18,524 |
| 2014 | $172 | $18,524 |
| 2013 | -- | $18,524 |
| 2012 | -- | $18,524 |
| 2011 | $157 +1.2% | $18,524 |
| 2010 | $155 +4.7% | $18,524 |
| 2009 | $148 | $18,524 |
| 2008 | $148 -25.8% | $18,524 -18.8% |
| 2007 | $199 | $22,800 |
| 2006 | $199 | $22,800 |
| 2005 | $199 +2.2% | $22,800 |
| 2004 | $195 | $22,800 |
Find assessor info on the county website
Monthly payment
Est. payment
Payment breakdown
Explore the cost of this home by adjusting the details. Changes won't be saved.Climate risks
Neighborhood: 27703
Nearby schools
GreatSchools rating
- 7/10Oak Grove ElementaryGrades: PK-5Distance: 0.7 mi
- 5/10Neal MiddleGrades: 6-8Distance: 2.7 mi
- 2/10Southern School of Energy and SustainabilityGrades: 9-12Distance: 1 mi
Schools provided by the listing agent
- Elementary: Durham - Oak Grove Elementary
- Middle: Durham - Neal Middle
- High: Durham - Southern School of Energy and Sustainability
Source: Doorify MLS. This data may not be complete. We recommend contacting the local school district to confirm school assignments for this home.
- $248,8003 bd1 ba1.4k sqft3407 Judy Ave, Durham, NC 27703Off Market
- $16,640-- bd-- ba-- sqft3411 Judy Ave, Durham, NC 27703Off Market
- $8,320-- bd-- ba-- sqft3413 Judy Ave, Durham, NC 27703Off Market
- $316,0004 bd2 ba1.5k sqft3408 Judy Ave, Durham, NC 27703Off Market
- $7,904-- bd-- ba-- sqft3410 Judy Ave, Durham, NC 27703Off Market
- $463,6004 bd2 ba2.3k sqft202 Clayton Rd, Durham, NC 27703Off Market
- $25,376-- bd-- ba-- sqft3415 Judy Ave, Durham, NC 27703Off Market
- $7,904-- bd-- ba-- sqft3412 Judy Ave, Durham, NC 27703Off Market
A local agent can set up tours, give advice and negotiate with sellers.
Similar homes
- $599,0004 bd4 ba2.8k sqft101 S Maple St, Durham, NC 27703For Sale
 MLS ID #10174338, Victor Barreiro. Doorify MLS
 - $570,0003 bd4 ba2.4k sqft938 McLamb Dr, Durham, NC 27703New Construction
 MLS ID #10155458, Brianda Vargas Martinez. Doorify MLS
 - $650,0003 bd2 ba1.6k sqft1712 Rosedale Ave, Durham, NC 27707For Sale
 MLS ID #10175101, Nadia Bareisha. Doorify MLS
 - $599,0003 bd3 ba2.4k sqft2101 Cheek Rd, Durham, NC 27704New Construction
 MLS ID #10172095, Patricia Rivera. Doorify MLS
 - $629,0004 bd3 ba3.4k sqft2004 Brocton Pl, Durham, NC 27712For SaleMLS ID #10172362, Kristi Davis. Doorify MLS
- $635,0005 bd4 ba3.7k sqft6302 Cabin Branch Dr, Durham, NC 27712For SaleMLS ID #10165357, Tonya Denise Headen. Doorify MLS
- $625,0004 bd4 ba2.3k sqft2308 Broad St, Durham, NC 27704New ConstructionMLS ID #10160045, Carla H Sevilla. Doorify MLS
- $599,0003 bd2 ba1.9k sqft2022 Bivins St, Durham, NC 27707For SaleMLS ID #10176636, Brooklyn Micala Dacosin. Doorify MLS
- $720,0004 bd4 ba3.4k sqft42 Cheswick Pl, Durham, NC 27707For SaleMLS ID #10167201, Stacy Slone. Doorify MLS
- $615,0004 bd3 ba2.1k sqft8404 Sleepy Creek Dr, Raleigh, NC 27613For SaleMLS ID #10173036, Mark Chandler France. Doorify MLS
- $700,0004 bd4 ba3.3k sqft118 E Walnut Ave, Wake Forest, NC 27587For SaleMLS ID #10179144, Katie Lynam. Doorify MLS
- $529,9003 bd3 ba1.9k sqft2931 Chapel Hill Rd, Durham, NC 27707For SaleMLS ID #10172248, Derek Wyatt. Doorify MLS
- $625,0004 bd3 ba1.6k sqft6033 N Hills Dr, Raleigh, NC 27609For SaleMLS ID #10171314, India Kershaw. Doorify MLS
- $599,0004 bd3 ba2.6k sqft6709 Johnsdale Rd, Raleigh, NC 27615For SaleMLS ID #10157614, Alison Malloy Wojnarowski. Doorify MLS
- $690,0004 bd3 ba2.5k sqft908 Tanglewood Dr, Cary, NC 27511For SaleMLS ID #10168368, Trey Heyward. Doorify MLS
- $738,4704 bd4 ba3.6k sqftClark, Durham, NC 27712New ConstructionDoorify MLS
- $714,9004 bd3 ba2.4k sqft217 Robert Hunt Dr, Carrboro, NC 27510For SaleMLS ID #10179275, Lynn Marie Roeder. Doorify MLS
- $825,0004 bd4 ba3.4k sqft1202 Summerville Ln, Durham, NC 27712For SaleMLS ID #10137600, Susan A Richter. Doorify MLS
- $750,0004 bd3 ba3.1k sqft6026 Scalybark Rd, Durham, NC 27712New ConstructionMLS ID #10149808, Ali Winslow. Doorify MLS
- $721,6754 bd4 ba3.3k sqftClark, Durham, NC 27712New ConstructionDoorify MLS
