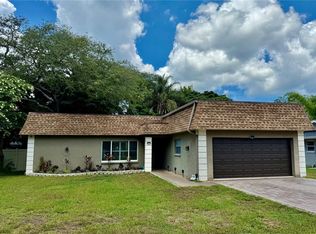
Under contract-accepting backup offers. Virtually Staged. Welcome to this exceptional Palm Harbor residence, where location, comfort, and outstanding curb appeal come together seamlessly. Meticulously maintained by its owner, this beautiful home is located in the highly desirable Arbor Glen community and sits on an expansive HALF ACRE LOT. With volunteer basis HOA, a FLOOD ZONE X designation, and an impressive elevation of 41 feet, this property offers peace of mind and the perfect balance of convenience and relaxed Florida living. From the moment you arrive, you'll be impressed by the lush landscaping, well-maintained exterior, newer garage door opener (2024), and inviting curb appeal that set this home apart. Step inside to discover a spacious and thoughtfully designed floor plan. The living and dining areas are bright and welcoming, featuring sliding glass doors that open to the patio and create a seamless indoor-outdoor flow. The kitchen offers abundant counter space, stainless steel appliances, and a brand-new slim microwave, making meal preparation both easy and enjoyable. Overlooking the family room, the kitchen remains the heart of the home, while additional sliding glass doors provide convenient access to the outdoor living area. The primary suite serves as a private retreat, complete with a walk-in closet, en-suite bathroom, and direct access to the screened lanai through sliding glass doors. The second bedroom also features a walk-in closet and convenient access to the hallway bathroom. Remarkably, EVERY bedroom includes a WALK IN CLOSET, providing exceptional storage throughout the home. Wide hallways enhance accessibility and convenience, while continuous tile flooring throughout the residence creates a clean, elegant, and cohesive look. Recent updates add significant value and peace of mind, including a ROOF replacement in 2012, FRENCH DRAIN system and GUTTERS installed in 2012, HVAC compressor upgrade in October 2024, water heater replacement in 2025, and a new SPRINKLER control panel in 2025. The outdoor living space is designed for both relaxation and entertaining. The screened patio features attractive slate flooring, two ceiling fans, and tranquil views of the surrounding landscape. Mature trees and lush greenery create a private, peaceful setting that enhances the beauty and enjoyment of the property year-round. Ideally located, this home offers easy access to many of Palm Harbor's most sought-after amenities. Enjoy walking or biking to Palm Harbor Middle School, Palm Harbor University High School, and Ozona Elementary School. You'll also appreciate the close proximity to the Dunedin Causeway, Pinellas Trail, Publix, Aldi, local marinas, shopping, dining, Tampa International Airport, Clearwater-St. Pete Airport, and much more. Don't miss this rare opportunity to own a beautifully maintained home in one of Palm Harbor's most desirable locations. Schedule your private showing today and experience the very best of Florida living.
Under contract
Price cut: $21K (7/8)
$499,000
341 ARBOR DRIVE W, PALM HARBOR, FL 34683
3beds
1,724sqft
:
Get pre-qualified$3,347/mo
Single Family Residence
Built in 1984
0.51 Acres Lot
$-- Zestimate®
$289/sqft
$4/mo HOA
What's special
En-suite bathroomExpansive half acre lotInviting curb appealBrand-new slim microwaveWell-maintained exteriorLush landscapingStainless steel appliances
- 47 days |
- 931 |
- 60 |
Likely to sell faster than
Zillow last checked:
Listing updated:
Listed by:
Stacey Ward 813-480-1734,
KELLER WILLIAMS REALTY- PALM HARBOR 727-772-0772
Source: Stellar MLS,MLS#: TB8517549 Originating MLS: Suncoast Tampa
Originating MLS: Suncoast Tampa
Facts & features
Interior
Bedrooms & bathrooms
- Bedrooms: 3
- Bathrooms: 2
- Full bathrooms: 2
Primary bedroom
- Features: En Suite Bathroom, Walk-In Closet(s)
- Level: First
- Area: 212.8 Square Feet
- Dimensions: 16x13.3
Bedroom 2
- Features: Walk-In Closet(s)
- Level: First
- Area: 128.4 Square Feet
- Dimensions: 12.7x10.11
Bedroom 3
- Features: Walk-In Closet(s)
- Level: First
- Area: 137.5 Square Feet
- Dimensions: 12.5x11
Balcony porch lanai
- Level: First
- Area: 451.26 Square Feet
- Dimensions: 32.7x13.8
Dining room
- Level: First
- Area: 166.25 Square Feet
- Dimensions: 13.3x12.5
Family room
- Level: First
- Area: 233.72 Square Feet
- Dimensions: 19.3x12.11
Kitchen
- Level: First
- Area: 121.1 Square Feet
- Dimensions: 12.11x10
Living room
- Level: First
- Area: 219.01 Square Feet
- Dimensions: 18.1x12.1
Heating
- Central
Cooling
- Central Air
Appliances
- Included: Cooktop, Dishwasher, Microwave, Refrigerator
- Laundry: In Garage
Features
- Accessibility Features, Ceiling Fan(s), High Ceilings, Living Room/Dining Room Combo, Primary Bedroom Main Floor, Thermostat, Walk-In Closet(s)
- Flooring: Tile
- Doors: Sliding Doors
- Windows: Window Treatments
- Has fireplace: No
Interior area
- Total structure area: 2,708
- Total interior livable area: 1,724 sqft
Video & virtual tour
Property
Parking
- Total spaces: 2
- Parking features: Driveway, Garage Door Opener
- Attached garage spaces: 2
- Has uncovered spaces: Yes
- Details: Garage Dimensions: 23x24
Accessibility
- Accessibility features: Accessible Hallway(s)
Features
- Levels: One
- Stories: 1
- Exterior features: Sidewalk
Lot
- Size: 0.51 Acres
- Dimensions: 75 x 105
Details
- Parcel number: 122815013260000210
- Zoning: R-2
- Special conditions: None
Construction
Type & style
- Home type: SingleFamily
- Property subtype: Single Family Residence
Materials
- Stucco
- Foundation: Slab
- Roof: Shingle
Condition
- New construction: No
- Year built: 1984
Utilities & green energy
- Sewer: Public Sewer
- Water: Public
- Utilities for property: Cable Available, Electricity Connected, Sewer Connected, Sprinkler Recycled, Water Connected
Community & HOA
Community
- Pet fee: $0 monthly
- Subdivision: ARBOR GLEN - PH ONE
HOA
- Has HOA: Yes
- HOA fee: $4 monthly
Location
- Region: Palm Harbor
Financial & listing details
- Price per square foot: $289/sqft
- Tax assessed value: $416,503
- Annual tax amount: $3,502
- Date on market: 6/10/2026
- Cumulative days on market: 43 days
- Ownership: Fee Simple
- Total actual rent: 0
- Electric utility on property: Yes
- Road surface type: Paved
Estimated market value
Not available
Estimated sales range
Not available
Not available
Price history
| Date | Event | Price |
|---|---|---|
| 7/17/2026 | Contingent | $499,000$289/sqft |
Source:  Stellar MLS #TB8517549 Report a problem Stellar MLS #TB8517549 Report a problem | ||
| 7/8/2026 | Price change | $499,000-4%$289/sqft |
Source: Stellar MLS #TB8517549 Report a problem | ||
| 6/10/2026 | Listed for sale | $520,000+288.1%$302/sqft |
Source: Stellar MLS #TB8517549 Report a problem | ||
| 5/12/2011 | Sold | $134,000-10.1%$78/sqft |
Source: Public Record Report a problem | ||
| 2/19/2011 | Listed for sale | $149,000$86/sqft |
Source: Century 21 Coast to Coast #7502399 Report a problem | ||
Public tax history
| Year | Property taxes | Tax assessment |
|---|---|---|
| 2024 | $3,307 +1.7% | $218,879 +3% |
| 2023 | $3,250 +3.2% | $212,504 +3% |
| 2022 | $3,149 -0.6% | $206,315 +3% |
| 2021 | $3,167 +0.3% | $200,306 +1.4% |
| 2020 | $3,157 -31.5% | $197,540 -13.8% |
| 2019 | $4,607 | $229,179 +3% |
| 2018 | $4,607 +4% | $222,564 +4% |
| 2017 | $4,428 +13.6% | $213,963 +8.1% |
| 2016 | $3,900 +7.4% | $197,899 +11% |
| 2015 | $3,630 +8.2% | $178,213 +7.8% |
| 2014 | $3,356 +12.9% | $165,295 +23.3% |
| 2013 | $2,972 +7.1% | $134,063 +2.7% |
| 2012 | $2,776 | $130,602 +9.6% |
| 2011 | -- | $119,141 +1.5% |
| 2010 | -- | $117,380 +2.7% |
| 2009 | -- | $114,294 +0.1% |
| 2008 | $1,530 | $114,180 +3% |
| 2007 | -- | $110,854 -32.9% |
| 2005 | -- | $165,200 +14.6% |
| 2004 | $1,700 +2% | $144,100 +8.3% |
| 2003 | $1,666 +6.7% | $133,000 +14.7% |
| 2002 | $1,561 | $116,000 +6.7% |
| 2001 | $1,561 +6% | $108,700 +11.6% |
| 2000 | $1,473 | $97,400 |
Find assessor info on the county website
Monthly payment
Est. payment
Payment breakdown
Explore the cost of this home by adjusting the details. Changes won't be saved.Climate risks
Neighborhood: 34683
Nearby schools
GreatSchools rating
- 10/10Ozona Elementary SchoolGrades: PK-5Distance: 1.1 mi
- 5/10Palm Harbor Middle SchoolGrades: 6-8Distance: 0.3 mi
- 8/10Palm Harbor University High SchoolGrades: 9-12Distance: 1.5 mi
Schools provided by the listing agent
- Elementary: Ozona Elementary-PN
- Middle: Palm Harbor Middle-PN
- High: Palm Harbor Univ High-PN
Source: Stellar MLS. This data may not be complete. We recommend contacting the local school district to confirm school assignments for this home.
- $584,4003 bd2 ba1.8k sqft353 Arbor Dr W, Palm Harbor, FL 34683Off Market

- $478,900-- bd2 ba1.8k sqft329 Arbor Dr W, Palm Harbor, FL 34683Off Market
- $488,900-- bd2 ba1.6k sqft365 Arbor Dr W, Palm Harbor, FL 34683Off Market
- $441,6003 bd2 ba1.5k sqft317 Arbor Dr W, Palm Harbor, FL 34683Off Market
- $723,3005 bd3 ba2.6k sqft1671 Spottswood Cir, Palm Harbor, FL 34683Off Market
- $471,500-- bd2 ba1.6k sqft1669 Spottswood Cir, Palm Harbor, FL 34683Off Market
- $528,900-- bd2 ba1.7k sqft377 Arbor Dr W, Palm Harbor, FL 34683Off Market
- $628,1003 bd3 ba2.3k sqft315 Arbor Glen Dr, Palm Harbor, FL 34683Off Market
A local agent can set up tours, give advice and negotiate with sellers.
Similar homes
- $510,0003 bd2 ba1.6k sqft1011 WINDING OAKS DRIVE, PALM HARBOR, FL 34683For Sale
 MLS ID #TB8525903, David Vose, DUNEDIN LIFE REALTY. Stellar MLS
 - $489,0003 bd2 ba1.6k sqft2437 HAWK AVENUE, PALM HARBOR, FL 34683For Sale
 MLS ID #W7886760, Jennifer Robison, DALTON WADE INC. Stellar MLS
 - $575,0003 bd3 ba2k sqft1763 PEBBLE HILL COURT, PALM HARBOR, FL 34683For Sale
 MLS ID #TB8525142, Micaela Morenz, PA, BLAKE REAL ESTATE INC. Stellar MLS
 - $525,0003 bd2 ba1.6k sqft3281 BEAVER DRIVE, CLEARWATER, FL 33761For Sale
 MLS ID #TB8531885, Juan Corredor Home, KELLER WILLIAMS SOUTH SHORE. Stellar MLS
 - $479,9003 bd2 ba1.8k sqft2057 BRENT PLACE, PALM HARBOR, FL 34683For SaleMLS ID #O6332771, Jeff Jones, MARK SPAIN REAL ESTATE. Stellar MLS
- $530,0003 bd2 ba2.1k sqft1039 NORTHRIDGE DRIVE, PALM HARBOR, FL 34683For SaleMLS ID #TB8488020, Nik Slavik, RE/MAX CHAMPIONS. Stellar MLS
- $469,9003 bd2 ba1.7k sqft12707 LINDA DRIVE, TAMPA, FL 33612For SaleMLS ID #TB8531333, Janice Rodriguez, LPT REALTY, LLC. Stellar MLS
- $519,9903 bd2 ba1.6k sqft2972 KENILWICK DRIVE S, CLEARWATER, FL 33761For SaleMLS ID #TB8506510, Michael Melnyk, ELEGANT CASAS CORP. Stellar MLS
- $569,9004 bd2 ba1.8k sqft2536 COUNTRYSIDE PINES DRIVE, CLEARWATER, FL 33761For SaleMLS ID #TB8520968, Michelle Garcia, CENTURY 21 EXECUTIVE TEAM. Stellar MLS
- $565,0003 bd2 ba2.3k sqft2959 MAPLE COURT, DUNEDIN, FL 34698For SaleMLS ID #TB8516134, Chrisy Tellis, MAGNATE REALTY, LLC. Stellar MLS
- $255,0002 bd3 ba1.3k sqft609 GREEN VALLEY ROAD #I2, PALM HARBOR, FL 34683For SaleMLS ID #TB8531454, Amy Knightley, KELLER WILLIAMS REALTY- PALM HARBOR. Stellar MLS
- $459,9003 bd2 ba1.4k sqft105 LOTUS CIRCLE, SAFETY HARBOR, FL 34695For SaleMLS ID #TB8494556, Monica Karcz, PA, REDFIN CORPORATION. Stellar MLS
- $419,0002 bd2 ba1.7k sqft2211 PORTSIDE PASSAGE, PALM HARBOR, FL 34685For SaleMLS ID #TB8519351, Scott Ferguson, COASTAL PROPERTIES GROUP INTERNATIONAL. Stellar MLS
- $599,0004 bd2 ba1.8k sqft3267 SPRINGWOOD DRIVE, CLEARWATER, FL 33761For SaleMLS ID #TB8494407, Mark Fazzini, RE/MAX REALTEC GROUP INC. Stellar MLS
- $635,0003 bd2 ba2.2k sqft1775 STABLE TRAIL, PALM HARBOR, FL 34685For SaleMLS ID #TB8502524, Jeffrey Borham, PA, EXP REALTY LLC. Stellar MLS
- $500,0002 bd3 ba1.8k sqft1683 WATERMARK CIRCLE NE, ST PETERSBURG, FL 33702For SaleMLS ID #TB8531191, Janessa Urra, MARK SPAIN REAL ESTATE. Stellar MLS
- $525,0003 bd2 ba1.4k sqft13555 CROFT DRIVE N, LARGO, FL 33774For SaleMLS ID #TB8530995, Rachel Sartain Tenpenny, THE TENPENNY COLLECTION. Stellar MLS
- $499,0004 bd2 ba2.4k sqft4638 ANACONDA DRIVE, NEW PORT RICHEY, FL 34655For SaleMLS ID #TB8522346, Vanessa Leonard, KELLER WILLIAMS REALTY- PALM HARBOR. Stellar MLS
- $449,0003 bd2 ba2k sqft11794 96TH PLACE, SEMINOLE, FL 33772For SaleMLS ID #TB8531540, Lorette Vosloo, COLDWELL BANKER REALTY. Stellar MLS
- $520,0003 bd2 ba1.8k sqft11426 ZENITH CIRCLE, TAMPA, FL 33635For SaleMLS ID #TB8511900, Dave Maks, FLORIDA EXECUTIVE REALTY. Stellar MLS
