
Under Construction. Brand new, energy-efficient home available by Mar 2026! The Denali II floorplan features a spacious open-concept design with 3 bedrooms, 2 bathrooms, and a 2-car garage. The chef-inspired kitchen seamlessly connects to the expansive great room and dining area, perfect for entertaining or everyday living. New energy-efficient move-in ready homes in Nokomis, FL include a washer, dryer, fridge, and whole home blinds, plus they can be closing-ready in 60 days or less–guaranteed. (You'll be reimbursed up to $5,000 in expenses related to delays we cause.) Have it all: Relax in your private primary suite, enjoy the covered back patio, and experience resort-style amenities, all with easy access to Venice and Sarasota. Each of our homes is built with innovative, energy-efficient features designed to help you enjoy more savings, better health, real comfort and peace of mind.
Pending
$351,240
341 LAZY SHORE DRIVE, NOKOMIS, FL 34275
3beds
1,269sqft
:
Get pre-qualified$2,359/mo
Single Family Residence
Built in 2026
5,200 Square Feet Lot
$342,600 Zestimate®
$277/sqft
$125/mo HOA
What's special
Whole home blindsCovered back patioChef-inspired kitchenSpacious open-concept designPrivate primary suite
- 145 days |
- 24 |
- 1 |
Zillow last checked:
Listing updated:
Listed by:
Bryan Sumner 813-336-5895,
MERITAGE HOMES OF FL REALTY 813-703-8860
Source: Stellar MLS,MLS#: TB8485819 Originating MLS: Orlando Regional
Originating MLS: Orlando Regional
Facts & features
Interior
Bedrooms & bathrooms
- Bedrooms: 3
- Bathrooms: 2
- Full bathrooms: 2
Primary bedroom
- Features: Walk-In Closet(s)
- Level: First
- Area: 156 Square Feet
- Dimensions: 13x12
Great room
- Level: First
- Area: 140 Square Feet
- Dimensions: 14x10
Kitchen
- Features: Pantry
- Level: First
- Area: 99 Square Feet
- Dimensions: 9x11
Heating
- Electric
Cooling
- Central Air
Appliances
- Included: Dishwasher, Disposal, Microwave, Range
- Laundry: Inside, Laundry Room
Features
- Walk-In Closet(s)
- Flooring: Carpet, Ceramic Tile
- Has fireplace: No
Interior area
- Total structure area: 1,709
- Total interior livable area: 1,269 sqft
Video & virtual tour
Property
Parking
- Total spaces: 2
- Parking features: Garage Door Opener
- Attached garage spaces: 2
- Details: Garage Dimensions: 18x19
Features
- Levels: One
- Stories: 1
- Exterior features: Sidewalk
Lot
- Size: 5,200 Square Feet
- Dimensions: 40 x 130
Details
- Parcel number: 0361110163
- Zoning: RES
- Special conditions: None
Construction
Type & style
- Home type: SingleFamily
- Architectural style: Florida
- Property subtype: Single Family Residence
Materials
- Block
- Foundation: Slab
- Roof: Shingle
Condition
- Under Construction
- New construction: Yes
- Year built: 2026
Details
- Builder model: Denali
- Builder name: Meritage Homes
Utilities & green energy
- Sewer: Public Sewer
- Water: Public
- Utilities for property: Public
Green energy
- Energy efficient items: Appliances, HVAC, Insulation, Lighting, Thermostat, Windows
Community & HOA
Community
- Features: Park, Pool
- Pet fee: $0 monthly
- Subdivision: MAGNOLIA BAY
HOA
- Has HOA: Yes
- Services included: Other
- HOA fee: $125 monthly
- HOA name: Home River Group - Tampa
- HOA phone: 813-600-5090
Location
- Region: Nokomis
Financial & listing details
- Price per square foot: $277/sqft
- Tax assessed value: $64,000
- Annual tax amount: $1
- Date on market: 3/19/2026
- Cumulative days on market: 91 days
- Listing terms: Cash,Conventional,FHA,VA Loan
- Ownership: Fee Simple
- Total actual rent: 0
- Road surface type: Asphalt
Estimated market value
$342,600
$325,000 - $360,000
$2,497/mo
Price history
| Date | Event | Price |
|---|---|---|
| 6/17/2026 | Pending sale | $351,240$277/sqft |
Source:  Stellar MLS #TB8485819 Report a problem Stellar MLS #TB8485819 Report a problem | ||
| 4/23/2026 | Price change | $351,240-1.4%$277/sqft |
Source: Stellar MLS #TB8485819 Report a problem | ||
| 4/6/2026 | Price change | $356,240-1.4%$281/sqft |
Source: Stellar MLS #TB8485819 Report a problem | ||
| 3/19/2026 | Price change | $361,240-1.4%$285/sqft |
Source:  Meritage Homes Report a problem Meritage Homes Report a problem | ||
| 3/17/2026 | Listed for sale | $366,240$289/sqft |
Source: Meritage Homes Report a problem | ||
Public tax history
| Year | Property taxes | Tax assessment |
|---|---|---|
| 2025 | $3,499 +2.9% | $64,000 +33.1% |
| 2024 | $3,402 +5.2% | $48,070 +10% |
| 2023 | $3,235 | $43,700 |
Find assessor info on the county website
Monthly payment
Est. payment
Payment breakdown
Explore the cost of this home by adjusting the details. Changes won't be saved.Climate risks
Neighborhood: 34275
Nearby schools
GreatSchools rating
- 8/10Laurel Nokomis SchoolGrades: PK-8Distance: 1.8 mi
- 7/10Venice Senior High SchoolGrades: 9-12Distance: 4.8 mi
Schools provided by the listing agent
- Elementary: Laurel Nokomis Elementary
- Middle: Laurel Nokomis Middle
- High: Venice Senior High
Source: Stellar MLS. This data may not be complete. We recommend contacting the local school district to confirm school assignments for this home.
- $347,0003 bd2 ba1.4k sqft345 Lazy Shore Dr, Nokomis, FL 34275Sold
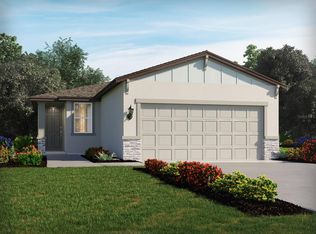
- $342,0003 bd2 ba1.2k sqft337 Lazy Shore Dr, Nokomis, FL 34275Sold
- $410,000-- bd-- ba-- sqft349 Lazy Shore Dr, Nokomis, FL 34275Sold
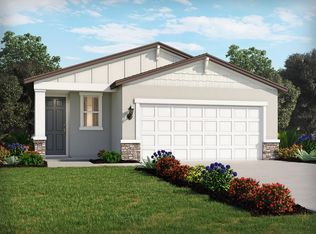
- $338,0003 bd2 ba1.4k sqft313 Lazy Shore Dr, Nokomis, FL 34275Sold
- $375,6503 bd2 ba1.4k sqft353 Lazy Shore Dr, Nokomis, FL 34275Pending
- $416,5004 bd3 ba2.1k sqft309 Lazy Shore Dr, Nokomis, FL 34275Sold
- $77,100-- bd-- ba-- sqft357 Lazy Shore Dr, Nokomis, FL 34275Off Market
- $74,000-- bd-- ba-- sqft344 Lazy Shore Dr, Nokomis, FL 34275Off Market
A local agent can set up tours, give advice and negotiate with sellers.
A local lender can help you make sure your offer is ready when you are.
Similar homes
- $350,0003 bd2 ba1.2k sqft161 CANOE BEND AVENUE, NOKOMIS, FL 34275New Construction

 Stellar MLS
 - $370,0004 bd2 ba1.6k sqft320 LAZY SHORE DRIVE, NOKOMIS, FL 34275For Sale
 MLS ID #TB8527902, Bridd Bone, KELLER WILLIAMS SUBURBAN TAMPA. Stellar MLS
 - $425,0003 bd2 ba1.6k sqft188 SHADY EDGE LOOP, NOKOMIS, FL 34275New Construction
 Stellar MLS
 - $524,0003 bd2 ba1.7k sqft1053 DERIAN PLACE, NOKOMIS, FL 34275For Sale
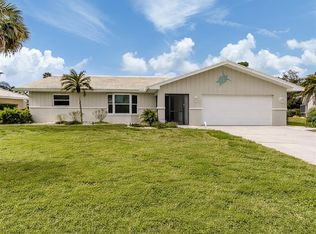 MLS ID #N6143496, Megan E. George, PA, PREMIER SOTHEBYS INTL REALTY. Stellar MLS
 - $349,0003 bd2 ba1.6k sqft11100 BALFOUR STREET, VENICE, FL 34293For SaleMLS ID #O6412049, Eileen Li, TOPSKY REALTY INC. Stellar MLS
- $269,9003 bd2 ba1.1k sqft5108 WEATHERTON STREET, NORTH PORT, FL 34288For SaleMLS ID #A4699768, Timothy Mapp, MAPP REALTY & INVESTMENT CO. Stellar MLS
- $317,0003 bd2 ba1.4k sqft4213 EXPEDITION WAY #107, OSPREY, FL 34229For SaleMLS ID #A4698337, Yunfei Liu, DALTON WADE INC. Stellar MLS
- $472,9903 bd2 ba1.7k sqft333 POTENZA LOOP, NOKOMIS, FL 34275New ConstructionStellar MLS
- $457,9903 bd2 ba1.7k sqft345 POTENZA LOOP, NOKOMIS, FL 34275New ConstructionStellar MLS
- $329,9004 bd2 ba1.8k sqft2021 S CHAMBERLAIN BOULEVARD, NORTH PORT, FL 34286New ConstructionMLS ID #TB8526749, Kathie McDaniel, GRANDE REAL ESTATE SERVICES. Stellar MLS
- $339,9003 bd3 ba1.4k sqft8417 LUNAR SKYE STREET, SARASOTA, FL 34241New ConstructionMLS ID #A4700991, Gary Hoskins, COLDWELL BANKER REALTY. Stellar MLS
- $280,0003 bd2 ba1.7k sqft4060 AVANTI CIRCLE, NORTH PORT, FL 34287For SaleMLS ID #C7529136, Tracy Hile, COLDWELL BANKER REALTY. Stellar MLS
- $364,0003 bd2 ba1.8k sqft1741 SHEVLIN STREET, NORTH PORT, FL 34286For SaleMLS ID #A4697840, Jason R. White, PA, WHITE SANDS REALTY GROUP FL. Stellar MLS
- $399,9003 bd2 ba1.4k sqftTBD PALMETTO DRIVE, VENICE, FL 34293New ConstructionStellar MLS
- $354,9003 bd2 ba1.4k sqft3763 RAGEN STREET, NORTH PORT, FL 34287New ConstructionMLS ID #N6144555, Olga Brock, SAPPHIRE SUMMIT REALTY. Stellar MLS
- $340,0003 bd3 ba1.5k sqft8701 WINTER BREEZE, SARASOTA, FL 34241For SaleMLS ID #A4698366, Dawn Bear, WILLIAM RAVEIS - FLORIDA LLC. Stellar MLS
- $365,0003 bd3 ba1.7k sqft8652 MILESTONE DRIVE, SARASOTA, FL 34238For SaleMLS ID #A4691721, Tammi Deinlein, KELLER WILLIAMS ON THE WATER S. Stellar MLS
- $320,0003 bd2 ba1.2k sqft2715 GISELA RD, NORTH PORT, FL 34287New ConstructionMLS ID #S5150795, Diego Porras Calleja, EXP REALTY LLC. Stellar MLS
- $324,8884 bd2 ba1.8k sqft1782 YANKEE TERRACE, NORTH PORT, FL 34286For SaleMLS ID #C7528104, Ashley Harris, REAL BROKER, LLC. Stellar MLS
- $350,0003 bd2 ba1.8k sqft2038 MINCEY TERRACE, NORTH PORT, FL 34286For SaleMLS ID #N6141097, Regina Melman, RE/MAX PALM REALTY OF VENICE. Stellar MLS
