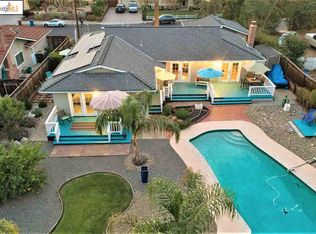
One-of-a-kind property with breathtaking panoramic views of the hills and Mount Diablo! Enjoy an oversized pool that is perfect for relaxing, entertaining, or hosting large gatherings, all surrounded by expansive patio areas and a low-maintenance backyard designed for easy living. Take in the endless skies, stunning sunrises, and incredible views from your own private retreat. This beautiful single-story floor plan features a spacious kitchen with a breakfast bar and large dining nook, opening to a comfortable family room with a cozy fireplace. The separate living room showcases walls of windows overlooking the spectacular backyard and scenic views beyond. The front yard offers mature, low-maintenance landscaping along with a fenced area for added privacy and charm. Ideally located close to freeway access, shopping, schools, parks, and hospitals, this exceptional home combines convenience, comfort, and unforgettable views. Open House Schedule - Saturday 7/25 - 12 - 3 pm - Sunday 7/26 - 12 - 3 pm
For sale
$1,350,000
341 Twinview Dr, Pleasant Hill, CA 94523
3beds
1,518sqft
:
Get pre-qualified$8,824/mo
Residential, Single Family Residence
Built in 1964
0.31 Acres Lot
$1,310,400 Zestimate®
$889/sqft
$-- HOA
What's special
Expansive patio areasBeautiful single-story floor plan
- 12 days |
- 839 |
- 33 |
Zillow last checked:
Listing updated:
Listed by:
Cheryl Hammond DRE #00926451 925-628-8220,
Keller Williams Realty
Source: CCAR,MLS#: 41141796
Facts & features
Interior
Bedrooms & bathrooms
- Bedrooms: 3
- Bathrooms: 2
- Full bathrooms: 2
Rooms
- Room types: 3 Bedrooms, 2 Baths
Bathroom
- Features: Shower Over Tub, Stall Shower
Kitchen
- Features: Breakfast Bar, Breakfast Nook, Counter - Solid Surface, Dishwasher, Electric Range/Cooktop, Disposal
Heating
- Forced Air
Cooling
- Ceiling Fan(s), Central Air
Appliances
- Included: Dishwasher, Electric Range, Gas Water Heater
- Laundry: In Garage
Features
- Breakfast Bar, Breakfast Nook, Counter - Solid Surface
- Flooring: Laminate, Carpet
- Windows: Double Pane Windows, Window Coverings
- Number of fireplaces: 1
- Fireplace features: Brick
Interior area
- Total structure area: 1,518
- Total interior livable area: 1,518 sqft
Property
Parking
- Total spaces: 2
- Parking features: Attached, Side Yard Access, Garage Door Opener
- Attached garage spaces: 2
Accessibility
- Accessibility features: Other
Features
- Levels: One
- Stories: 1
- Has private pool: Yes
- Pool features: Gunite, In Ground
- Fencing: Fenced
- Has view: Yes
- View description: Hills, Mountain(s), Panoramic
Lot
- Size: 0.31 Acres
- Features: Level, Premium Lot, Back Yard, Front Yard
Details
- Parcel number: 1663010146
- Special conditions: Standard
Construction
Type & style
- Home type: SingleFamily
- Architectural style: Ranch
- Property subtype: Residential, Single Family Residence
Materials
- Stucco, Wood Siding
- Foundation: Raised
- Roof: Composition
Condition
- Existing
- New construction: No
- Year built: 1964
Utilities & green energy
- Electric: No Solar
- Sewer: Public Sewer
- Water: Public
Community & HOA
Community
- Subdivision: Other
HOA
- Has HOA: No
Location
- Region: Pleasant Hill
Financial & listing details
- Price per square foot: $889/sqft
- Tax assessed value: $923,065
- Annual tax amount: $11,225
- Date on market: 7/16/2026
Estimated market value
$1,310,400
$1.24M - $1.38M
$4,597/mo
Price history
| Date | Event | Price |
|---|---|---|
| 7/16/2026 | Listed for sale | $1,350,000+79.3%$889/sqft |
Source:  CCAR #41141796 Report a problem CCAR #41141796 Report a problem | ||
| 4/7/2014 | Sold | $753,000+31275%$496/sqft |
Source: CCAR #40648537 Report a problem | ||
| 10/4/2009 | Listing removed | $2,400$2/sqft |
Source: Steve Pierce #40415983 Report a problem | ||
| 7/5/2009 | Listed for sale | $2,400-99.7%$2/sqft |
Source: Steve Pierce #40415983 Report a problem | ||
| 6/27/2007 | Sold | $775,000$511/sqft |
Source: CCAR #40274612 Report a problem | ||
Public tax history
| Year | Property taxes | Tax assessment |
|---|---|---|
| 2025 | $11,225 +2.3% | $923,065 +2% |
| 2024 | $10,974 +1.6% | $904,966 +2% |
| 2023 | $10,799 +1.6% | $887,223 +2% |
| 2022 | $10,630 +2.2% | $869,827 +2% |
| 2021 | $10,405 +0.9% | $852,772 +1% |
| 2020 | $10,311 +1.1% | $844,029 +2% |
| 2019 | $10,204 +3.6% | $827,480 +2% |
| 2018 | $9,848 +3% | $811,256 +2% |
| 2017 | $9,557 +2.3% | $795,350 +2% |
| 2016 | $9,342 +13% | $779,756 +1.5% |
| 2015 | $8,269 | $768,044 +14% |
| 2014 | $8,269 | $674,000 +33.1% |
| 2013 | -- | $506,500 +10.8% |
| 2012 | -- | $457,000 -15.2% |
| 2011 | -- | $539,000 -0.3% |
| 2010 | -- | $540,500 -5.3% |
| 2009 | -- | $571,000 -15.8% |
| 2008 | -- | $678,000 +702.7% |
| 2007 | -- | $84,460 +2% |
| 2006 | -- | $82,805 +2% |
| 2005 | -- | $81,183 +2% |
| 2004 | -- | $79,592 +1.9% |
| 2003 | -- | $78,134 +2% |
| 2002 | -- | $76,603 +2% |
| 2001 | -- | $75,101 |
Find assessor info on the county website
Monthly payment
Est. payment
Payment breakdown
Explore the cost of this home by adjusting the details. Changes won't be saved.Climate risks
Neighborhood: Woodside Meadows
Nearby schools
GreatSchools rating
- 7/10Strandwood Elementary SchoolGrades: K-5Distance: 0.9 mi
- 9/10Pleasant Hill Middle SchoolGrades: 6-8Distance: 1.2 mi
- 8/10College Park High SchoolGrades: 9-12Distance: 1.8 mi
- $1,401,1004 bd3 ba2k sqft335 Twinview Dr, Pleasant Hill, CA 94523Off Market
- $1,392,1004 bd2 ba1.7k sqft347 Twinview Dr, Pleasant Hill, CA 94523Off Market
- $1,350,0003 bd2 ba1.8k sqft342 Twinview Dr, Pleasant Hill, CA 94523Sold
- $1,069,5002 bd1 ba1.2k sqft315 Twinview Dr, Pleasant Hill, CA 94523Off Market
- $1,227,7004 bd2 ba2k sqft13 Old Rodgers Ranch Ct, Pleasant Hill, CA 94523Off Market
- $998,5003 bd2 ba1.5k sqft789 Twinview Pl, Pleasant Hill, CA 94523Off Market
- $1,293,8003 bd2 ba1.5k sqft334 Twinview Dr, Pleasant Hill, CA 94523Off Market
- $1,144,5003 bd2 ba1.9k sqft11 Old Rodgers Ranch Ct, Pleasant Hill, CA 94523Off Market
A local agent can set up tours, give advice and negotiate with sellers.
Similar homes
- $1,295,0003 bd3 ba1.6k sqft60 Karol Ln, Pleasant Hill, CA 94523For Sale
 MLS ID #41138447, Lauren Deal. CCAR
 - $1,430,0004 bd3 ba2k sqft2899 Madeira Way, Pleasant Hill, CA 94523For Sale
 MLS ID #41142213, Jack Kuo. CCAR
 - $1,198,0003 bd2 ba1.9k sqft263 Croyden Dr, Pleasant Hill, CA 94523For Sale
 MLS ID #41129215, Jill Norris. CCAR
 - $1,345,0003 bd2 ba1.7k sqft1555 Pleasant Hill Rd, Lafayette, CA 94549For Sale
 MLS ID #41142074, Brian Dietschy. CCAR
 - $1,549,0004 bd2 ba1.9k sqft731 Hamilton Dr, Pleasant Hill, CA 94523For SaleMLS ID #41138575, Gayle Moussa. CCAR
- $1,199,8883 bd2 ba1.4k sqft112 Price Ln, Pleasant Hill, CA 94523For SaleMLS ID #ML82049625, Vicky Oberoi. MLSListings Inc
- $1,399,0003 bd2 ba1.7k sqft2645 Buenos Aires Ct, Walnut Creek, CA 94597For SaleMLS ID #41142650, Remy Weinstein. bridgeMLS/CCAR/Bay East AOR
- $1,295,0004 bd2 ba1.8k sqft3115 Del Oceano Dr, Lafayette, CA 94549For SaleMLS ID #41142188, Kevin Tannahill. bridgeMLS/CCAR/Bay East AOR
- $1,395,0004 bd3 ba1.9k sqft1857 Del Este St, Lafayette, CA 94549For SaleMLS ID #41142538, Paddy Kehoe. CCAR
- $1,099,0003 bd2 ba1.6k sqft22 Jib Ct, Pleasant Hill, CA 94523For SaleMLS ID #41140100, Alexis Venema. Bay East AOR
- $1,275,0003 bd2 ba2k sqft135 Saint Germain Ln, Pleasant Hill, CA 94523For SaleMLS ID #41136881, Ana Vasquez. Bay East AOR
- $1,050,0003 bd2 ba1.7k sqft19 Mardock Ct, Pleasant Hill, CA 94523For SaleMLS ID #41138058, Rose Brudigam. CCAR
- $1,298,0004 bd3 ba2k sqft1941 Argonne Dr, Walnut Creek, CA 94598For SaleMLS ID #41142573, Frank Bermudez. CCAR
- $1,269,0003 bd2 ba1.8k sqft1527 Pleasant Hill Rd, Lafayette, CA 94549For SaleMLS ID #ML82052270, Araksya Roxy Keshishyan. MLSListings Inc
- $1,103,0004 bd2 ba1.3k sqft1919 Elinora Dr, Pleasant Hill, CA 94523For SaleMLS ID #41138478, Dawn Smallwood. CCAR
- $1,298,0004 bd2 ba1.7k sqft8 Cherry Hills Ct, Lafayette, CA 94549For SaleMLS ID #41132133, Sharry Chimienti. CCAR
- $964,0003 bd2 ba1.4k sqft1948 Rose Ln, Pleasant Hill, CA 94523For SaleMLS ID #41135963, Lupe Kemper. CCAR
- $1,280,0004 bd4 ba1.6k sqft2573 Decca Ln, Walnut Creek, CA 94597For SaleMLS ID #41139957, Fiona Zhao. CCAR
- $1,395,0004 bd2 ba1.7k sqft1541 Longford Ct, Walnut Creek, CA 94598For SaleMLS ID #41141943, Katerina Sellis. CCAR
- $849,0003 bd2 ba987 sqft212 Babette Ct, Pleasant Hill, CA 94523For SaleMLS ID #41141322, Lorina Blaz. bridgeMLS/CCAR/Bay East AOR
Local buyer's agents are ready to help
