Welcome to 341 Windrush Loop, a rare ground-floor residence offering full Gulf of Mexico views and a "direct-access" lifestyle that completely bypasses common condo pain points. Situated in the quiet, private Windrush North setting, this home provides immediate ground-floor convenience and exceptional walkability to the shores of Fred Howard Park and Sunset Beach. In today’s coastal market, buyers demand peace of mind, and this storm-smart property delivers. Positioned with elevation, the home had no storm impact. Buyers can move forward with structural confidence, the heavy lifting is already done: the property boasts a clean pre-sale four-point inspection, and replaced HVAC system, and water heater this year. This unit is a true financial outlier, offering rare financial clarity and low-cost carrying security. The predictable monthly assessment is just $700/month, and the seller represents there are no levied special assessments. Additionally, the verified annual homeowners insurance is exceptionally low at approximately $1,361/year. These stable costs are achieved because Windrush North intentionally avoids "amenity bloat"—your fees exclusively support a private community pool and a coastal boardwalk, completely avoiding the high overhead and master insurance burdens of massive clubhouses, tennis courts, and fitness centers. Perfect for a lock-and-leave lifestyle, step into this Gulf-front condo and enjoy the ultimate combination of lifestyle, affordability, and peace of mind.
For sale
$359,000
341 WINDRUSH LOOP #341, TARPON SPRINGS, FL 34689
2beds
1,070sqft
Condominium
Built in 1986
-- sqft lot
$343,000 Zestimate®
$336/sqft
$700/mo HOA
What's special
Gulf-front condoPrivate community poolCoastal boardwalkPositioned with elevationReplaced hvac system
- 5 days
- 221
- 6
Likely to sell faster than
Zillow last checked:
Listing updated:
Listed by:
Peter Ripa 727-279-5644,
COLDWELL BANKER REALTY 727-781-3700
Source: Stellar MLS,MLS#: TB8543971 Originating MLS: Suncoast Tampa
Originating MLS: Suncoast Tampa
Facts & features
Interior
Bedrooms & bathrooms
- Bedrooms: 2
- Bathrooms: 2
- Full bathrooms: 2
Rooms
- Room types: Utility Room
Primary bedroom
- Features: Ceiling Fan(s), Walk-In Closet(s)
- Level: First
- Area: 152.4 Square Feet
- Dimensions: 12.7x12
Bedroom 2
- Features: Ceiling Fan(s), Built-in Closet
- Level: First
- Area: 85.54 Square Feet
- Dimensions: 9.1x9.4
Primary bathroom
- Features: Granite Counters, Walk-In Closet(s)
- Level: First
- Area: 30.72 Square Feet
- Dimensions: 6.4x4.8
Bathroom 2
- Features: Granite Counters
- Level: First
- Area: 44.46 Square Feet
- Dimensions: 5.11x8.7
Balcony porch lanai
- Features: Ceiling Fan(s), Storage Closet
- Level: First
- Area: 105.08 Square Feet
- Dimensions: 7.1x14.8
Dining room
- Level: First
- Area: 145.6 Square Feet
- Dimensions: 8x18.2
Kitchen
- Features: Granite Counters
- Level: First
- Area: 145.6 Square Feet
- Dimensions: 8x18.2
Living room
- Features: Ceiling Fan(s)
- Level: First
- Area: 240.24 Square Feet
- Dimensions: 13.2x18.2
Heating
- Central
Cooling
- Central Air
Appliances
- Included: Cooktop, Dishwasher, Dryer, Exhaust Fan, Microwave, Refrigerator, Washer
- Laundry: Inside
Features
- Ceiling Fan(s), Dry Bar, Eating Space In Kitchen, Living Room/Dining Room Combo, Open Floorplan, Solid Surface Counters, Solid Wood Cabinets, Stone Counters, Thermostat, Walk-In Closet(s)
- Flooring: Carpet, Ceramic Tile, Tile
- Has fireplace: No
- Common walls with other units/homes: Corner Unit
Interior area
- Total structure area: 1,070
- Total interior livable area: 1,070 sqft
Video & virtual tour
Property
Parking
- Total spaces: 341
- Carport spaces: 341
Features
- Levels: One
- Stories: 1
- Patio & porch: Enclosed, Rear Porch
- Exterior features: Sidewalk
- Has spa: Yes
- Spa features: Heated, In Ground
- Has view: Yes
- View description: Pool, Water, Gulf/Ocean - Full
- Has water view: Yes
- Water view: Water,Gulf/Ocean - Full
- Waterfront features: Gulf/Ocean Front, Waterfront
- Body of water: GULF OF MEXICO
Details
- Additional structures: Other
- Parcel number: 102715982640000410
- Special conditions: None
Construction
Type & style
- Home type: Condo
- Property subtype: Condominium
Materials
- Wood Siding
- Foundation: Block
- Roof: Shingle
Condition
- New construction: No
- Year built: 1986
Utilities & green energy
- Sewer: Public Sewer
- Water: Public
- Utilities for property: BB/HS Internet Available, Cable Connected, Electricity Connected, Public, Sewer Connected, Water Connected
Community & HOA
Community
- Features: Gulf/Ocean Front, Waterfront, Pool
- Pet fee: $0 monthly
- Subdivision: WINDRUSH NORTH-II CONDO
HOA
- Has HOA: Yes
- Amenities included: Pool
- Services included: Common Area Taxes, Community Pool, Reserve Fund, Insurance, Maintenance Structure, Maintenance Grounds, Pest Control, Pool Maintenance, Sewer, Trash, Water
- HOA fee: $700 monthly
- HOA name: Teri Jana Ferrell
- HOA phone: 407-520-7117
- Second HOA name: Windrush Bay Association
Location
- Region: Tarpon Springs
Financial & listing details
- Price per square foot: $336/sqft
- Annual tax amount: $5,041
- Date on market: 9/17/2026
- Cumulative days on market: 6 days
- Listing terms: Cash,Conventional,FHA,VA Loan
- Ownership: Condominium
- Total actual rent: 0
- Electric utility on property: Yes
- Road surface type: Asphalt
Estimated market value
$343,000
$326,000 - $360,000
Not available
Price history
| Date | Event | Price |
|---|---|---|
| 9/17/2026 | Listed for sale | $359,000$336/sqft |
Source:  Stellar MLS #TB8543971 Report a problem Stellar MLS #TB8543971 Report a problem | ||
Public tax history
Tax history is unavailable.
Monthly payment
Est. payment
Payment breakdown
Explore the cost of this home by adjusting the details. Changes won't be saved.Climate risks
Neighborhood: 34689
Nearby schools
Schools provided by the listing agent
- Elementary: Sunset Hills Elementary-PN
- Middle: Tarpon Springs Middle-PN
- High: Tarpon Springs High-PN
Source: Stellar MLS. This data may not be complete. We recommend contacting the local school district to confirm school assignments for this home.
Similar homes
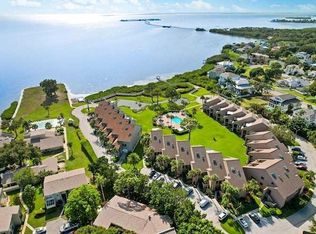
- $345,0002 bd2 ba1k sqft1805 MARINER DRIVE #53, TARPON SPRINGS, FL 34689For Sale

 MLS ID #TB8535672, Mimi DeSetto, COASTAL PROPERTIES GROUP INTERNATIONAL. Stellar MLS
 - $375,0002 bd2 ba1.1k sqft1805 MARINER DRIVE #51, TARPON SPRINGS, FL 34689For Sale
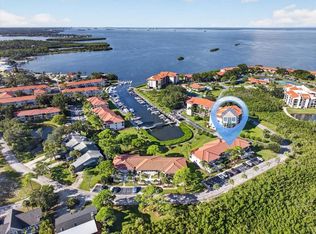 MLS ID #TB8546006, Dean Ribble, RE/MAX REALTEC GROUP INC. Stellar MLS
 - $275,0002 bd2 ba1.1k sqft300 S FLORIDA AVENUE #400A, TARPON SPRINGS, FL 34689For Sale
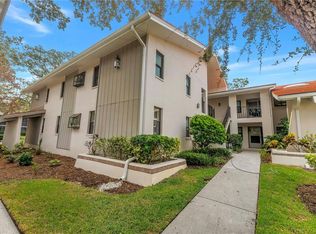 MLS ID #TB8547467, Jordan Sargent, SMITH & ASSOCIATES REAL ESTATE. Stellar MLS
 - $210,0002 bd2 ba1.1k sqft1500 SUNSET ROAD #B7, TARPON SPRINGS, FL 34689For Sale
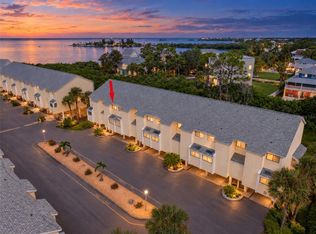 MLS ID #TB8550225, Carol Bradshaw, BRADSHAW & BRADSHAW REALTY SER. Stellar MLS
 - $325,0002 bd2 ba1k sqft1673 SEASCAPE CIRCLE #102, TARPON SPRINGS, FL 34689For SaleMLS ID #TB8524546, Connie Dichtas, COLDWELL BANKER REALTY. Stellar MLS
- $350,0002 bd2 ba1k sqft1801 MARINER DRIVE #20, TARPON SPRINGS, FL 34689For SaleMLS ID #TB8546998, Roger Fruits, HOMEFRONT REALTY. Stellar MLS
- $262,0002 bd2 ba960 sqft(Undisclosed Address), TARPON SPRINGS, FL 34689For SaleMLS ID #W7888145, Emily Mitchell, SANDPEAK REALTY. Stellar MLS
- $360,0003 bd2 ba1.2k sqft1107 GOSHEN ROAD, TARPON SPRINGS, FL 34689For SaleMLS ID #TB8534705, John Richter, CHARLES RUTENBERG REALTY INC. Stellar MLS
- $200,0002 bd2 ba1k sqft36 WINDRUSH BAY DRIVE #36, TARPON SPRINGS, FL 34689For SaleMLS ID #TB8485215, Renee Gialousis, COLDWELL BANKER REALTY. Stellar MLS
- $465,0002 bd2 ba1.5k sqft504 S FLORIDA AVENUE #215, TARPON SPRINGS, FL 34689For SaleMLS ID #TB8542712, Calvin Van Auken, KELLER WILLIAMS REALTY PORTFOLIO COLLECTION. Stellar MLS
- $250,0002 bd2 ba1k sqft1702 SEASCAPE CIRCLE #203, TARPON SPRINGS, FL 34689For SaleMLS ID #TB8541932, Bridget Franklin, MARK SPAIN REAL ESTATE. Stellar MLS
- $345,0003 bd2 ba1.3k sqft1004 GREENLEAF WAY, TARPON SPRINGS, FL 34689For SaleMLS ID #G5080650, Matt Buttner, LIST NOW REALTY, LLC. Stellar MLS
- $199,5002 bd2 ba1k sqft300 S FLORIDA AVENUE #200J, TARPON SPRINGS, FL 34689For SaleMLS ID #TB8384604, Linda Karpathios, COLDWELL BANKER REALTY. Stellar MLS
- $499,0003 bd2 ba1.4k sqft1025 LAKE AVOCA PLACE, TARPON SPRINGS, FL 34689For SaleMLS ID #TB8550394, Mickey Arruda, KNOWN REAL ESTATE LLC. Stellar MLS
- $220,0002 bd2 ba1k sqft300 S FLORIDA AVENUE #100K, TARPON SPRINGS, FL 34689For SaleMLS ID #TB8545335, Jennifer Messina, KELLER WILLIAMS TAMPA PROPERTIES. Stellar MLS
- $439,0003 bd2 ba1.5k sqft1000 ROSETREE LANE, TARPON SPRINGS, FL 34689For SaleMLS ID #TB8548767, Bill Smith, CHARLES RUTENBERG REALTY INC. Stellar MLS
- $275,0002 bd2 ba1k sqft1802 MARINER DRIVE E #25, TARPON SPRINGS, FL 34689For SaleMLS ID #TB8510783, Pamela Whitlock, EXP REALTY LLC. Stellar MLS
- $276,0002 bd2 ba1.2k sqft301 MARINER DRIVE #301, TARPON SPRINGS, FL 34689For SaleMLS ID #TB8469783, Jennifer Bilodeau, LPT REALTY, LLC. Stellar MLS
- $344,9002 bd1 ba1.2k sqft605 S FLORIDA AVENUE, TARPON SPRINGS, FL 34689For SaleMLS ID #TB8524031, Jennifer Koelling, KELLER WILLIAMS REALTY PORTFOLIO COLLECTION. Stellar MLS
