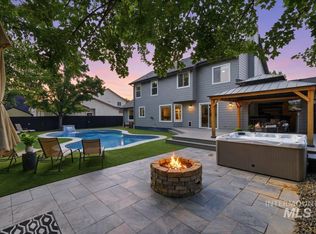
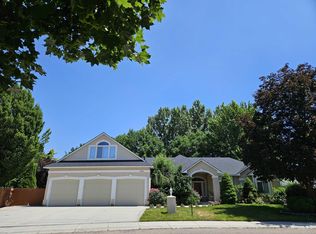
Tucked away at the end of a quiet cul-de-sac in the exclusive 12-home custom neighborhood of Grant’s Place, this beautifully maintained home offers nearly 4,200 sq. ft. of living space on a spacious lot just under ½ acre. Featuring 6 bed, 3 bath, a dedicated office, and multiple living areas, this home provides exceptional flexibility for growing families, multigen living, or those who simply need room to spread out. The bonus room includes a closet and can serve as a 7th bedroom, while the main-level sitting room makes an ideal home office. Vaulted ceilings, large windows, & Bogus Basin views create a bright, inviting atmosphere throughout. The updated kitchen features granite countertops, double ovens, quality appliances, a walk-in pantry, and abundant storage. The finished basement includes a large recreation room with a built in for movie night and additional living space. Recent updates include a new roof, gutters, and exterior paint. Outdoor amenities are equally impressive, mature landscaping, a wraparound porch, covered patio, flagstone pathway, and fully fenced backyard. The 16x30 climate controlled shop is built to match the home including 220V power and an 8,000-lb car lift. Additional highlights include a 3-car garage with dedicated storage, central vacuum, laundry room, walk-in closets, & storage throughout. A rare combination of space, quality, privacy, & convenience.
Active
$999,999
3410 N Boulder Creek Ave, Meridian, ID 83646
6beds
3baths
4,169sqft
:
Get pre-qualified$6,035/mo
Single Family Residence
Built in 2002
0.44 Acres Lot
$966,500 Zestimate®
$240/sqft
$27/mo HOA
What's special
Wraparound porchFlagstone pathwayBright inviting atmosphere throughoutLaundry roomCentral vacuumDedicated officeBogus basin views
- 8 days |
- 1,854 |
- 145 |
Likely to sell faster than
Zillow last checked:
Listing updated:
Listed by:
Eric Dewey Cell:951-760-0027,
Silvercreek Realty Group
Source: IMLS,MLS#: 98994208
Facts & features
Interior
Bedrooms & bathrooms
- Bedrooms: 6
- Bathrooms: 3
- Main level bathrooms: 1
- Main level bedrooms: 1
Primary bedroom
- Level: Upper
- Area: 315
- Dimensions: 21 x 15
Bedroom 2
- Level: Upper
- Area: 132
- Dimensions: 12 x 11
Bedroom 3
- Level: Upper
- Area: 143
- Dimensions: 13 x 11
Bedroom 4
- Level: Upper
- Area: 168
- Dimensions: 14 x 12
Bedroom 5
- Level: Main
- Area: 132
- Dimensions: 12 x 11
Family room
- Level: Main
Kitchen
- Level: Main
Living room
- Level: Main
Office
- Level: Main
Heating
- Ceiling, Natural Gas, Hot Water
Cooling
- Central Air
Appliances
- Included: Gas Water Heater, Microwave
Features
- Bath-Master, Guest Room, Den/Office, Family Room, Great Room, Central Vacuum Plumbed, Granite Counters, Number of Baths Main Level: 1, Number of Baths Upper Level: 2, Bonus Room Size: 31x16, Bonus Room Level: Down
- Flooring: Hardwood, Tile, Carpet
- Basement: Daylight
- Number of fireplaces: 2
- Fireplace features: Two, Gas, Insert
Interior area
- Total structure area: 4,169
- Total interior livable area: 4,169 sqft
- Finished area above ground: 3,357
- Finished area below ground: 812
Property
Parking
- Total spaces: 4
- Parking features: Garage Door Access, Attached, Detached, Carport, RV Access/Parking, Driveway
- Attached garage spaces: 4
- Has carport: Yes
- Has uncovered spaces: Yes
Features
- Levels: Two Story w/ Below Grade
- Patio & porch: Covered Patio/Deck
- Fencing: Full,Block/Brick/Stone,Vinyl
Lot
- Size: 0.44 Acres
- Dimensions: 101.33 x 196.01
- Features: 10000 SF - .49 AC, Drip Sprinkler System, Irrigation Sprinkler System
Details
- Parcel number: R3240000060
- Zoning: R2
- Other equipment: Air Filtration System
Construction
Type & style
- Home type: SingleFamily
- Property subtype: Single Family Residence
Materials
- Wood Siding
- Roof: Composition
Condition
- Year built: 2002
Utilities & green energy
- Electric: 220 Volts
- Water: Public
- Utilities for property: Sewer Connected
Community & HOA
Community
- Subdivision: Grant Place Sub
HOA
- Has HOA: Yes
- HOA fee: $325 annually
Location
- Region: Meridian
Financial & listing details
- Price per square foot: $240/sqft
- Tax assessed value: $905,100
- Annual tax amount: $3,516
- Date on market: 7/17/2026
- Listing terms: Cash,Consider All,Conventional,FHA
- Ownership: Fee Simple
Estimated market value
$966,500
$918,000 - $1.01M
$3,696/mo
Price history
Price history is unavailable.
Public tax history
| Year | Property taxes | Tax assessment |
|---|---|---|
| 2025 | $3,338 +3.7% | $905,100 +13.8% |
| 2024 | $3,219 -14.8% | $795,600 +9.9% |
| 2023 | $3,780 +11.1% | $723,900 -13.5% |
| 2022 | $3,402 -4.5% | $837,000 +38.5% |
| 2021 | $3,562 -23.3% | $604,300 +14.6% |
| 2020 | $4,644 +5.3% | $527,300 -0.4% |
| 2019 | $4,410 +6.9% | $529,400 +10.8% |
| 2018 | $4,127 +1.6% | $477,800 +10% |
| 2017 | $4,061 | $434,500 +5.6% |
| 2016 | $4,061 | $411,300 +5.8% |
| 2015 | $4,061 +1.5% | $388,800 +18.4% |
| 2012 | $4,002 +23.7% | $328,400 |
| 2011 | $3,235 +0.8% | $328,400 -5.8% |
| 2010 | $3,210 -2.4% | $348,600 -4.8% |
| 2009 | $3,287 +92% | $366,100 -7.9% |
| 2007 | $1,712 -20.7% | $397,400 +2.4% |
| 2006 | $2,159 +41.6% | $387,900 +20.9% |
| 2003 | $1,525 | $320,800 +434.7% |
| 2002 | -- | $60,000 |
Find assessor info on the county website
Monthly payment
Est. payment
Payment breakdown
Explore the cost of this home by adjusting the details. Changes won't be saved.Climate risks
Neighborhood: 83646
Nearby schools
GreatSchools rating
- 10/10Prospect Elementary SchoolGrades: PK-5Distance: 0.7 mi
- 9/10Heritage Middle SchoolGrades: 6-8Distance: 1.1 mi
- 9/10Rocky Mountain High SchoolGrades: 9-12Distance: 2 mi
Schools provided by the listing agent
- Elementary: Prospect
- Middle: Heritage Middle School
- High: Rocky Mountain
- District: West Ada School District
Source: IMLS. This data may not be complete. We recommend contacting the local school district to confirm school assignments for this home.
- $677,1003 bd3 ba2k sqft3384 N Boulder Creek Ave, Meridian, ID 83646Off Market
- $745,1004 bd3 ba2.2k sqft3411 N Boulder Creek Ave, Meridian, ID 83646Off Market
- $577,7003 bd2 ba1.9k sqft1185 E Summerheights Dr, Meridian, ID 83646Off Market
- $459,0003 bd2 ba1.4k sqft1178 E Summerfalls St, Meridian, ID 83646Off Market
- $850,5003 bd3 ba3.3k sqft3383 N Boulder Creek Ave, Meridian, ID 83646Off Market
- $580,7003 bd2 ba1.9k sqft3415 N Lilyturf Ave, Meridian, ID 83646Off Market
- $631,2003 bd1 ba2.1k sqft1197 E Summerheights Dr, Meridian, ID 83646Off Market
- $557,8003 bd2 ba1.7k sqft3433 N Lilyturf Ave, Meridian, ID 83646Off Market
A local agent can set up tours, give advice and negotiate with sellers.
Similar homes
- $874,9004 bd3 ba2.7k sqft4508 N Rosepoint Pl, Meridian, ID 83646New
 MLS ID #98995166, Brad Larsen, The Smack Group. IMLS
 - $739,0004 bd3 ba2.6k sqft2020 E Summerridge Dr, Meridian, ID 83646Active
 MLS ID #98994889, Paloma Fierro, Boise Premier Real Estate. IMLS
 - $795,9995 bd4 ba3.2k sqft1039 E Redwall Ct, Meridian, ID 83646Active
 MLS ID #98989883, Anthony Tornetta, exp Realty, LLC. IMLS
 - $829,9954 bd4 ba3.2k sqft1964 E Summercove Dr, Meridian, ID 83646Active
 MLS ID #98988901, Roland Corral, Fathom Realty. IMLS
 - $1,150,0005 bd4 ba4.2k sqft5490 N Beethoven Ave, Meridian, ID 83646Price ChangeMLS ID #98989224, Andrea Eshelman, Homes of Idaho. IMLS
- $1,450,0005 bd3 ba3.4k sqft1970 E Dunwoody Ct, Meridian, ID 83646ActiveMLS ID #98993862, Mark Snodgrass, Silvercreek Realty Group. IMLS
- $875,0004 bd4 ba3.6k sqft711 W Colbert St, Meridian, ID 83646ActiveMLS ID #98994212, Amy Copeland, Group One Sotheby's Int'l Realty. IMLS
- $895,0004 bd3 ba3k sqft1478 E San Pedro Ct, Meridian, ID 83646ActiveMLS ID #98991686, Kara Christian, Keller Williams Realty Boise. IMLS
- $815,0005 bd3 ba3k sqft830 E Territory St, Meridian, ID 83646ActiveMLS ID #98991413, Stephen Sawyer, Stolfo Real Estate. IMLS
- $689,9004 bd2 ba2k sqft4580 N Bryce Canyon Ave, Meridian, ID 83646NewMLS ID #98995184, Jarrod Lindstrom, Expert Realty LLC. IMLS
- $569,0004 bd3 ba2.6k sqft5326 N Isla Ave, Meridian, ID 83646ActiveMLS ID #98994811, Eva Hoopes, Silvercreek Realty Group. IMLS
- $749,9005 bd3 ba2.7k sqft5120 N Diamond Creek Ave, Meridian, ID 83646ActiveMLS ID #98992162, Joseph Martinez, Silvercreek Realty Group. IMLS
- $699,0004 bd3 ba2.8k sqft898 W Yosemite Dr, Meridian, ID 83646ActiveMLS ID #98994388, Bill Bieker, Silvercreek Realty Group. IMLS
- $925,0005 bd4 ba3.6k sqft13386 W Woodspring Ct, Boise, ID 83713ActiveMLS ID #98991823, Scott Swan, Silvercreek Realty Group. IMLS
- $1,199,9994 bd3 ba3k sqft3494 S Sugar Loaf Pl, Eagle, ID 83616ActiveMLS ID #98994787, Sarah Schnitker, Coldwell Banker Tomlinson. IMLS
- $557,5004 bd3 ba2.6k sqft2884 N Rough Stone Way, Meridian, ID 83646NewMLS ID #98995158, Kris Alder, Idaho Real Estate Collective, LLC. IMLS
- $559,9004 bd3 ba2.2k sqft4844 N Schubert Ave, Meridian, ID 83646ActiveMLS ID #98994158, Joseph Martinez, Silvercreek Realty Group. IMLS
- $949,9993 bd3 ba2.5k sqft4736 N Supai Pl, Meridian, ID 83646ActiveMLS ID #98993195, Jennifer Hickey, Presidio Real Estate Idaho. IMLS
- $794,0004 bd3 ba2.5k sqft844 W Tida St, Meridian, ID 83646ActiveMLS ID #98992627, Alissa Gamble, Keller Williams Realty Boise. IMLS
- $635,0004 bd3 ba3k sqft3485 N Pescado Way, Meridian, ID 83642ActiveMLS ID #98994010, Shelly Henry, Silvercreek Realty Group. IMLS
