This incredible home is located near the end of a perfect, park-like subdivision. Many updates within the last few years. Open, natural light floorplan with vaulted living and kitchen areas. Extra deep (30') attached garage AND 40' x 30' detached shop. Exterior paint in 2026; Roof in 2022; HVAC around 2016. East facing backyard area with mature trees, professional landscaping, and amazing views of the Boise front & Bogus Basin. Community tennis court. So many great qualities and very hard to find acreage close in.
Active
$1,450,000
1970 E Dunwoody Ct, Meridian, ID 83646
5beds
3baths
3,446sqft
:
Get pre-qualified$8,269/mo
Single Family Residence
Built in 1992
2.16 Acres Lot
$1,385,700 Zestimate®
$421/sqft
$33/mo HOA
What's special
- 22 days |
- 2,453 |
- 129 |
Likely to sell faster than
Zillow last checked:
Listing updated:
Listed by:
Mark Snodgrass Cell:208-861-0728,
Silvercreek Realty Group
Source: IMLS,MLS#: 98993862
Facts & features
Interior
Bedrooms & bathrooms
- Bedrooms: 5
- Bathrooms: 3
- Main level bathrooms: 2
- Main level bedrooms: 3
Primary bedroom
- Level: Main
- Area: 272
- Dimensions: 17 x 16
Bedroom 2
- Level: Main
- Area: 110
- Dimensions: 11 x 10
Bedroom 3
- Level: Main
- Area: 110
- Dimensions: 11 x 10
Bedroom 4
- Level: Lower
- Area: 140
- Dimensions: 14 x 10
Bedroom 5
- Level: Lower
- Area: 180
- Dimensions: 15 x 12
Dining room
- Level: Main
- Area: 154
- Dimensions: 14 x 11
Kitchen
- Level: Main
- Area: 117
- Dimensions: 13 x 9
Office
- Level: Main
- Area: 252
- Dimensions: 18 x 14
Heating
- Forced Air, Natural Gas
Cooling
- Central Air
Appliances
- Included: Gas Water Heater, Tankless Water Heater, Dishwasher, Disposal, Double Oven, Microwave, Oven/Range Freestanding, Water Softener Owned
Features
- Bath-Master, Bed-Master Main Level, Guest Room, Split Bedroom, Den/Office, Formal Dining, Family Room, Great Room, Double Vanity, Walk-In Closet(s), Walk In Shower, Breakfast Bar, Kitchen Island, Granite Counters, Number of Baths Main Level: 2, Number of Baths Below Grade: 1, Bonus Room Size: 33x15, Bonus Room Level: Down
- Flooring: Concrete, Hardwood, Carpet, Laminate
- Has basement: No
- Number of fireplaces: 2
- Fireplace features: Two, Gas
Interior area
- Total structure area: 3,446
- Total interior livable area: 3,446 sqft
- Finished area above ground: 2,244
- Finished area below ground: 1,202
Property
Parking
- Total spaces: 4
- Parking features: Garage Door Access, Attached, RV Access/Parking, Driveway
- Attached garage spaces: 4
- Has uncovered spaces: Yes
- Details: Garage: 38x30
Features
- Levels: Single with Below Grade
- Fencing: Partial
Lot
- Size: 2.16 Acres
- Features: 1 - 4.99 AC, Garden, Horses, Irrigation Available, Chickens, Cul-De-Sac, Auto Sprinkler System, Full Sprinkler System, Irrigation Sprinkler System
Details
- Parcel number: R1966962200 & R1966962100
- Horses can be raised: Yes
Construction
Type & style
- Home type: SingleFamily
- Property subtype: Single Family Residence
Materials
- Brick, Frame, HardiPlank Type
- Roof: Composition
Condition
- Year built: 1992
Utilities & green energy
- Electric: 220 Volts, Compressor Jacks/Outlets
- Sewer: Septic Tank
- Water: Well
- Utilities for property: Cable Connected, Broadband Internet
Community & HOA
Community
- Subdivision: Dunwoody
HOA
- Has HOA: Yes
- HOA fee: $400 annually
Location
- Region: Meridian
Financial & listing details
- Price per square foot: $421/sqft
- Tax assessed value: $1,408,700
- Annual tax amount: $4,439
- Date on market: 7/14/2026
- Listing terms: Cash,Conventional
- Ownership: Fee Simple
Estimated market value
$1,385,700
$1.32M - $1.45M
$4,106/mo
Price history
Price history is unavailable.
Public tax history
| Year | Property taxes | Tax assessment |
|---|---|---|
| 2025 | $3,270 -11.9% | $1,408,700 +38.7% |
| 2024 | $3,711 -10.1% | $1,015,400 +3% |
| 2023 | $4,128 +2.5% | $985,600 -7.7% |
| 2022 | $4,026 +0.6% | $1,068,000 +31.2% |
| 2021 | $4,000 -9.9% | $814,100 +24.5% |
| 2020 | $4,437 +16.8% | $654,000 +9.6% |
| 2019 | $3,800 +2.1% | $596,800 +25.2% |
| 2018 | $3,722 +104.8% | $476,700 +7.1% |
| 2017 | $1,818 | $445,300 +4.5% |
| 2016 | $1,818 | $426,000 +5.8% |
| 2015 | $1,818 -47.4% | $402,600 +30.5% |
| 2012 | $3,457 +35.6% | $308,600 |
| 2011 | $2,550 -3.8% | $308,600 -7.3% |
| 2010 | $2,651 -8.8% | $333,000 +2.5% |
| 2009 | $2,906 +64.3% | $325,000 -24.9% |
| 2007 | $1,768 -15% | $432,600 +14.5% |
| 2006 | $2,081 | $377,700 +46.3% |
| 2003 | -- | $258,200 +10.7% |
| 2002 | $1,168 -6.7% | $233,200 |
| 2001 | $1,252 | $233,200 |
Find assessor info on the county website
Monthly payment
Est. payment
Payment breakdown
Explore the cost of this home by adjusting the details. Changes won't be saved.Climate risks
Neighborhood: 83646
Nearby schools
GreatSchools rating
- 10/10Cecil D Andrus Elementary SchoolGrades: PK-5Distance: 1.3 mi
- 9/10Heritage Middle SchoolGrades: 6-8Distance: 1.2 mi
- 9/10Rocky Mountain High SchoolGrades: 9-12Distance: 2.2 mi
Schools provided by the listing agent
- Elementary: Discovery
- Middle: Heritage Middle School
- High: Rocky Mountain
- District: West Ada School District
Source: IMLS. This data may not be complete. We recommend contacting the local school district to confirm school assignments for this home.
- $1,559,7006 bd3 ba4.5k sqft1938 E Dunwoody Ct, Meridian, ID 83646Off Market
- $74,600-- bd-- ba-- sqft1970 E Dunwoody Ct, Meridian, ID 83646Off Market
- $65,900-- bd-- ba-- sqft2000 E Dunwoody Ct, Meridian, ID 83646Off Market
- $1,652,7004 bd3 ba4.5k sqft2000 E Dunwoody Ct, Meridian, ID 83646Off Market
- $1,357,0006 bd3 ba5.3k sqft2068 E Handel Ct, Meridian, ID 83646Off Market
- $--5 bd4 ba5.1k sqft2036 E Handel Ct, Meridian, ID 83646Sold
- $1,094,1004 bd3 ba3.1k sqft1906 E Dunwoody Ct, Meridian, ID 83646Off Market
- $1,283,4004 bd2 ba3.1k sqft1906 E Dunwoody Ct, Meridian, ID 83646Off Market
A local agent can set up tours, give advice and negotiate with sellers.
Similar homes
- $1,150,0005 bd3 ba3.4k sqft1007 W Oakhampton Dr, Eagle, ID 83616Active
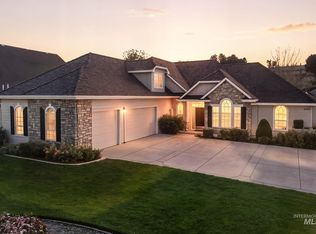 MLS ID #98995872, Jane Owen, Silvercreek Realty Group. IMLS
 - $1,450,0003 bd2 ba4.4k sqft748 W Steeple View Dr, Eagle, ID 83616Active
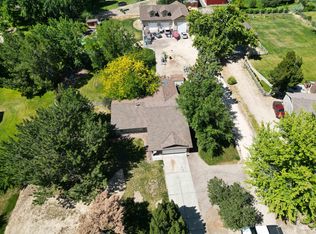 MLS ID #98990388, Johnathon Johnson, Boise Premier Real Estate. IMLS
 - $1,399,9904 bd4 ba4.2k sqft731 W Bogus View Dr, Eagle, ID 83616Active
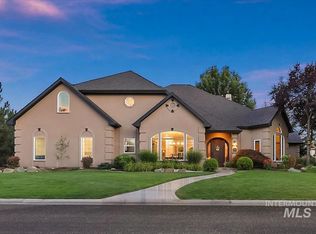 MLS ID #98994983, Joshua Wiechman, Boise Premier Real Estate. IMLS
 - $1,549,0004 bd4 ba3.7k sqft1199 E Rivers End Dr, Eagle, ID 83616Active
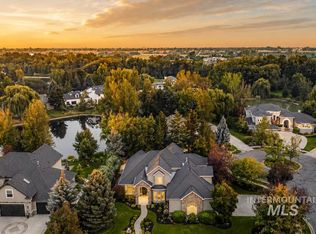 MLS ID #98995768, Matt Bauscher, Amherst Madison. IMLS
 - $874,9004 bd3 ba2.7k sqft4508 N Rosepoint Pl, Meridian, ID 83646ActiveMLS ID #98995166, Brad Larsen, The Smack Group. IMLS
- $895,0004 bd3 ba3k sqft1478 E San Pedro Ct, Meridian, ID 83646ActiveMLS ID #98991686, Kara Christian, Keller Williams Realty Boise. IMLS
- $1,389,0005 bd5 ba4.6k sqft50 W Producer Dr, Meridian, ID 83646ActiveMLS ID #98987616, Jeanette Newbold, Silvercreek Realty Group. IMLS
- $1,895,0005 bd5 ba4.2k sqft441 W Fordham Dr, Eagle, ID 83616ActiveMLS ID #98993369, Alei Merrill, ALEI International. IMLS
- $1,378,0004 bd4 ba3.1k sqft568 E Lakebrook Ln, Eagle, ID 83616NewMLS ID #98994673, Jennifer Stacey, John L Scott Downtown. IMLS
- $1,299,9004 bd4 ba3k sqft393 E Fishing Creek Ln, Eagle, ID 83616ActiveMLS ID #98994606, Jennifer Stacey, John L Scott Downtown. IMLS
- $1,143,0008 bd8 ba4.4k sqft6224-6246 N Maximus Pl #6238, Meridian, ID 83646ActiveMLS ID #98995735, Eva Hoopes, Silvercreek Realty Group. IMLS
- $859,0003 bd2 ba2k sqft4230 N Patriot Cir, Meridian, ID 83646ActiveMLS ID #98993556, Shawn Endicott, Silvercreek Realty Group. IMLS
- $1,574,9005 bd5 ba4.8k sqft1674 S Water Leaf Ave, Eagle, ID 83616ActiveMLS ID #98995562, Alissa Gamble, Keller Williams Realty Boise. IMLS
- $1,325,0005 bd4 ba3.3k sqft685 W Watermoor Ct, Eagle, ID 83616ActiveMLS ID #98987413, Jane Owen, Silvercreek Realty Group. IMLS
- $749,0004 bd3 ba2.7k sqft38 W Heston Dr, Meridian, ID 83646ActiveMLS ID #98995261, Cara Hipwell, Homes of Idaho. IMLS
- $829,9954 bd4 ba3.2k sqft1964 E Summercove Dr, Meridian, ID 83646ActiveMLS ID #98988901, Roland Corral, Fathom Realty. IMLS
- $875,0004 bd4 ba3.6k sqft711 W Colbert St, Meridian, ID 83646ActiveMLS ID #98994212, Amy Copeland, Group One Sotheby's Int'l Realty. IMLS
- $999,9005 bd4 ba3.6k sqft3401 W Wolf Rapids Dr, Meridian, ID 83646ActiveMLS ID #98995181, Jeffrey Imahara, exp Realty, LLC. IMLS
- $849,9005 bd3 ba3.2k sqft5143 N Blue Ash Ave, Boise, ID 83713ActiveMLS ID #98995901, Michael Moir, The Agency Boise. IMLS
- $1,972,8504 bd4 ba4k sqft2283 W Stansbury Dr, Eagle, ID 83616ActiveMLS ID #98991452, James Downie, Homes of Idaho. IMLS
