SUBSTANTIAL PRICE REDUCTION! This home offers a great buying opportunity for a patient buyer through a short sale. Located in Meridian's Sundance community this home features an expansive main level designed for gathering and everyday living. Enjoy three separate living spaces - a formal living room, a cozy family room with fireplace, and a light and bright bonus room with several large windows that flood the space with natural light. The kitchen is a chef's delight, boasting granite countertops, a spacious island, stainless steel appliances, and a walk-in pantry for extra storage. The primary bedroom is generously sized, with large windows that bring in beautiful natural light throughout the day. Outside, unwind on the backyard patio complete with an electric cover, ideal for relaxing rain or shine. A storage shed adds extra convenience. With no direct backyard neighbors and open space just beyond, this home provides a rare sense of privacy. The community of Sundance offers wonderful amenities, including a swimming pool, parks, playgrounds, and walking paths, all while being less than half a mile from Settlers Park for even more outdoor fun!
Active
Price cut: $75K (8/19)
$560,000
3485 N Pescado Way, Meridian, ID 83642
4beds
3baths
3,063sqft
Single Family Residence
Built in 2004
7,797 Square Feet Lot
$558,000 Zestimate®
$183/sqft
$47/mo HOA
What's special
Three separate living spacesSpacious islandStainless steel appliancesGranite countertops
- 91 days
- 939
- 109
Zillow last checked:
Listing updated:
Listed by:
Shelly Henry Cell:208-891-1255,
Silvercreek Realty Group,
Mike Brown 208-250-3444,
Silvercreek Realty Group
Source: IMLS,MLS#: 98994010
Facts & features
Interior
Bedrooms & bathrooms
- Bedrooms: 4
- Bathrooms: 3
Primary bedroom
- Level: Upper
- Area: 380
- Dimensions: 20 x 19
Bedroom 2
- Level: Upper
- Area: 132
- Dimensions: 12 x 11
Bedroom 3
- Level: Upper
- Area: 121
- Dimensions: 11 x 11
Bedroom 4
- Level: Upper
- Area: 121
- Dimensions: 11 x 11
Family room
- Level: Main
- Area: 280
- Dimensions: 20 x 14
Kitchen
- Level: Main
- Area: 140
- Dimensions: 14 x 10
Living room
- Level: Main
- Area: 330
- Dimensions: 22 x 15
Heating
- Forced Air, Natural Gas
Cooling
- Central Air
Appliances
- Included: Gas Water Heater, Tank Water Heater, Dishwasher, Disposal, Microwave, Oven/Range Freestanding
Features
- Bath-Master, Family Room, Rec/Bonus, Walk-In Closet(s), Breakfast Bar, Pantry, Kitchen Island, Granite Counters, Number of Baths Upper Level: 2, Bonus Room Size: 27x19, Bonus Room Level: Main
- Flooring: Carpet
- Has basement: No
- Number of fireplaces: 1
- Fireplace features: One, Gas
Interior area
- Total structure area: 3,063
- Total interior livable area: 3,063 sqft
- Finished area above ground: 3,063
- Finished area below ground: 0
Video & virtual tour
Property
Parking
- Total spaces: 3
- Parking features: Attached, Driveway
- Attached garage spaces: 3
- Has uncovered spaces: Yes
- Details: Garage: 30X21
Features
- Levels: Two
- Patio & porch: Covered Patio/Deck
- Pool features: Community, In Ground, Pool
- Fencing: Full,Wood
Lot
- Size: 7,797 Square Feet
- Features: Standard Lot 6000-9999 SF, Irrigation Available, Sidewalks, Auto Sprinkler System, Full Sprinkler System, Pressurized Irrigation Sprinkler System
Details
- Additional structures: Shed(s)
- Parcel number: R8222360490
- Special conditions: Short Sale
Construction
Type & style
- Home type: SingleFamily
- Property subtype: Single Family Residence
Materials
- Frame, Masonry
- Foundation: Crawl Space
- Roof: Composition
Condition
- Year built: 2004
Utilities & green energy
- Water: Public
- Utilities for property: Sewer Connected
Community & HOA
Community
- Subdivision: Sundance Sub
HOA
- Has HOA: Yes
- HOA fee: $140 quarterly
Location
- Region: Meridian
Financial & listing details
- Price per square foot: $183/sqft
- Tax assessed value: $533,800
- Annual tax amount: $1,907
- Date on market: 7/15/2026
- Listing terms: Cash,Conventional,FHA,VA Loan
- Ownership: Fee Simple,Fractional Ownership: No
- Road surface type: Paved
Estimated market value
$558,000
$530,000 - $586,000
$3,206/mo
Price history
Price history is unavailable.
Public tax history
| Year | Property taxes | Tax assessment |
|---|---|---|
| 2026 | $1,907 -0.8% | $533,800 -2.6% |
| 2025 | $1,922 +0.5% | $548,200 +7.3% |
| 2024 | $1,912 -37.4% | $511,100 +6.3% |
| 2023 | $3,055 -4.6% | $480,800 -16.5% |
| 2022 | $3,202 +9.6% | $575,500 +27.5% |
| 2021 | $2,921 -24.6% | $451,200 +28.8% |
| 2020 | $3,873 +6.7% | $350,400 -2.2% |
| 2019 | $3,629 +6% | $358,100 +15.2% |
| 2018 | $3,425 +3.2% | $310,900 +12% |
| 2017 | $3,318 | $277,600 +7.3% |
| 2016 | $3,318 | $258,600 +6.6% |
| 2015 | $3,318 +17% | $242,500 +43.8% |
| 2012 | $2,836 +22.9% | $168,600 |
| 2011 | $2,307 -7.2% | $168,600 -12% |
| 2010 | $2,485 -4.2% | $191,600 -5.4% |
| 2009 | $2,594 +97% | $202,500 -29.6% |
| 2007 | $1,317 -3.4% | $287,600 +35.3% |
| 2006 | $1,363 | $212,600 |
Find assessor info on the county website
Monthly payment
Est. payment
Payment breakdown
Explore the cost of this home by adjusting the details. Changes won't be saved.Climate risks
Neighborhood: 83642
Nearby schools
Schools provided by the listing agent
- Elementary: Prospect
- Middle: Heritage Middle School
- High: Rocky Mountain
- District: West Ada School District
Source: IMLS. This data may not be complete. We recommend contacting the local school district to confirm school assignments for this home.
Similar homes
- $639,0004 bd3 ba2.5k sqft1148 E Redwall Ct, Meridian, ID 83642New
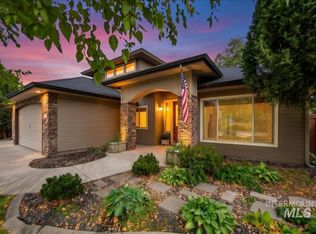 MLS ID #99003643, Todd Mccauley, CENTURY 21 Eagle Rock. IMLS
 - $590,0003 bd3 ba2.1k sqft3917 N Bryce Canyon Pl, Meridian, ID 83646New
 MLS ID #99003626, Katiuscia Maria, Group One Sotheby's Int'l Realty. IMLS
 - $569,9005 bd3 ba2.7k sqft3451 N Anfield Ave, Meridian, ID 83646New
 MLS ID #99003449, Michael Hamnquist, Sweet Group Realty. IMLS
 - $564,0004 bd3 ba2.3k sqft1013 E Legacy View Dr, Meridian, ID 83646Active
 MLS ID #98995895, Willie Lafrades, John L Scott Boise. IMLS
