Welcome to Coventry, one of Vestavia’s most desirable neighborhoods! This beautifully updated 4BR/2.5BA home with a 2-car garage features hardwood floors throughout and a spacious kitchen with pantry & adjoining dining area, ideal for everyday living & entertaining. The spacious primary bedroom includes a walk-in closet, while three additional bedrooms & a second full bath provide space for family or guests. Downstairs, a second family room is perfect for movie nights, a playroom, hobbies or casual gatherings and includes a dedicated laundry room & half bath. Step onto the deck overlooking the flat, fenced backyard, offering exceptional privacy with no rear-facing neighbor, along with a dedicated garden ready for your personal touch. Don’t miss the detached, heated & cooled flex space—perfect for a home office, workout room, studio or private retreat. Zoned for award-winning Vestavia Hills schools.
Contingent
Price cut: $15K (9/25)
$674,900
3412 Coventry Dr, Birmingham, AL 35243
4beds
2,452sqft
Single Family Residence
Built in 1969
0.35 Acres Lot
$-- Zestimate®
$275/sqft
$-- HOA
What's special
- 34 days
- 2,209
- 171
Zillow last checked:
Listing updated:
Listed by:
Ashley Martin 205-523-2525,
ARC Realty Vestavia
Source: GALMLS,MLS#: 21465099
Facts & features
Interior
Bedrooms & bathrooms
- Bedrooms: 4
- Bathrooms: 3
- Full bathrooms: 2
- 1/2 bathrooms: 1
Rooms
- Room types: Bedroom, Den/Family (ROOM), Dining Room, Bathroom, Half Bath (ROOM), Kitchen, Master Bathroom, Master Bedroom
Primary bedroom
- Level: Second
Bedroom 1
- Level: Second
Bedroom 2
- Level: Second
Bedroom 3
- Level: Second
Primary bathroom
- Level: Second
Bathroom 1
- Level: Second
Dining room
- Level: First
Family room
- Level: Basement
Kitchen
- Features: Stone Counters, Eat-in Kitchen, Pantry
- Level: First
Living room
- Level: First
Basement
- Area: 1178
Heating
- Central
Cooling
- Central Air, Ceiling Fan(s)
Appliances
- Included: Dishwasher, Microwave, Electric Oven, Refrigerator, Stainless Steel Appliance(s), Stove-Electric, Electric Water Heater
- Laundry: Electric Dryer Hookup, Laundry Chute, Washer Hookup, In Basement, Laundry Room, Laundry (ROOM), Yes
Features
- Recessed Lighting, Smooth Ceilings, Tub/Shower Combo, Walk-In Closet(s)
- Flooring: Hardwood, Laminate, Tile
- Basement: Partial,Partially Finished,Daylight
- Attic: Other,Yes
- Number of fireplaces: 1
- Fireplace features: Brick (FIREPL), Family Room, Wood Burning
Interior area
- Total interior livable area: 2,452 sqft
- Finished area above ground: 1,778
- Finished area below ground: 674
Video & virtual tour
Property
Parking
- Total spaces: 2
- Parking features: Driveway, On Street, Garage Faces Side
- Garage spaces: 2
- Has uncovered spaces: Yes
Features
- Levels: One,Multi/Split
- Stories: 1
- Patio & porch: Open (DECK), Deck
- Pool features: None
- Fencing: Fenced
- View description: None
- Waterfront features: No
Lot
- Size: 0.35 Acres
- Features: Interior Lot, Irregular Lot, Few Trees, Subdivision
Details
- Parcel number: 2800294001024.000
- Special conditions: N/A
Construction
Type & style
- Home type: SingleFamily
- Property subtype: Single Family Residence
Materials
- Brick, Brick Over Foundation
- Foundation: Basement
Condition
- Year built: 1969
Utilities & green energy
- Water: Public
- Utilities for property: Sewer Connected
Community & HOA
Community
- Features: Street Lights, Curbs
- Subdivision: Coventry
Location
- Region: Birmingham
Financial & listing details
- Price per square foot: $275/sqft
- Tax assessed value: $464,900
- Annual tax amount: $4,253
- Price range: $674.9K - $674.9K
- Date on market: 9/16/2026
- Road surface type: Paved
Estimated market value
Not available
Estimated sales range
Not available
Not available
Price history
| Date | Event | Price |
|---|---|---|
| 10/1/2026 | Contingent | $674,900$275/sqft |
Source:  GALMLS #21465099 Report a problem | ||
| 9/25/2026 | Price change | $674,900-2.2%$275/sqft |
Source: GALMLS #21465099 Report a problem | ||
| 9/18/2026 | Listed for sale | $689,900+44.5%$281/sqft |
Source: GALMLS #21465099 Report a problem | ||
| 6/19/2020 | Sold | $477,500-3.5%$195/sqft |
Source: GALMLS #882280 Report a problem | ||
| 6/19/2020 | Listed for sale | $495,000$202/sqft |
Source: RE/MAX Southern Homes-280 #882280 Report a problem | ||
| 5/18/2020 | Pending sale | $495,000$202/sqft |
Source: RE/MAX Southern Homes-280 #882280 Report a problem | ||
| 5/5/2020 | Listed for sale | $495,000+25.3%$202/sqft |
Source: RE/MAX Southern Homes-280 #882280 Report a problem | ||
| 3/10/2020 | Listing removed | $395,000$161/sqft |
Source: RE/MAX Preferred #865819 Report a problem | ||
| 3/10/2020 | Listed for sale | $395,000+16.2%$161/sqft |
Source: RE/MAX Preferred #865819 Report a problem | ||
| 3/9/2020 | Sold | $340,000-13.9%$139/sqft |
Source: GALMLS #865819 Report a problem | ||
| 2/5/2020 | Pending sale | $395,000$161/sqft |
Source: RE/MAX Preferred #865819 Report a problem | ||
| 12/23/2019 | Listed for sale | $395,000$161/sqft |
Source: RE/MAX Preferred #865819 Report a problem | ||
| 12/18/2019 | Pending sale | $395,000$161/sqft |
Source: RE/MAX Preferred #865819 Report a problem | ||
| 10/23/2019 | Listed for sale | $395,000+96.8%$161/sqft |
Source: RE/MAX Preferred #865819 Report a problem | ||
| 9/17/2019 | Sold | $200,715$82/sqft |
Source: Public Record Report a problem | ||
Public tax history
| Year | Property taxes | Tax assessment |
|---|---|---|
| 2025 | $4,253 +2.9% | $46,500 +2.8% |
| 2024 | $4,134 +6.6% | $45,220 +6.6% |
| 2023 | $3,877 -1.7% | $42,440 -1.7% |
| 2022 | $3,944 +7.1% | $43,160 +7% |
| 2021 | $3,681 -48.8% | $40,320 +3.8% |
| 2020 | $7,191 +136.9% | $38,840 +3.9% |
| 2019 | $3,036 +19.4% | $37,400 +18.1% |
| 2018 | $2,542 +1.8% | $31,660 +1.7% |
| 2017 | $2,497 +6.7% | $31,140 +6.2% |
| 2016 | $2,340 | $29,320 |
| 2015 | $2,340 -5.6% | $29,320 +0.7% |
| 2014 | $2,480 -8% | $29,120 |
| 2013 | $2,696 | $29,120 +0% |
| 2012 | $2,696 -3.2% | $29,115 -3.2% |
| 2011 | $2,784 | $30,070 |
| 2010 | $2,784 +8.3% | $30,070 +8.3% |
| 2009 | $2,572 -1.1% | $27,770 -1.1% |
| 2008 | $2,600 -9.6% | $28,080 -9.6% |
| 2007 | $2,876 +12.1% | $31,060 +12.1% |
| 2006 | $2,565 +16.9% | $27,700 +16.9% |
| 2005 | $2,194 +4.9% | $23,700 -47.5% |
| 2004 | $2,092 +28.5% | $45,180 +28.5% |
| 2003 | $1,627 +16.3% | $35,160 +132.5% |
| 2002 | $1,400 | $15,120 |
| 2001 | $1,400 | $15,120 |
| 2000 | $1,400 | $15,120 |
Find assessor info on the county website
Monthly payment
Est. payment
Payment breakdown
Explore the cost of this home by adjusting the details. Changes won't be saved.Climate risks
Neighborhood: 35243
Nearby schools
Schools provided by the listing agent
- Elementary: Vestavia - Dolly Ridge
- Middle: Pizitz
- High: Vestavia Hills
Source: GALMLS. This data may not be complete. We recommend contacting the local school district to confirm school assignments for this home.
Similar homes
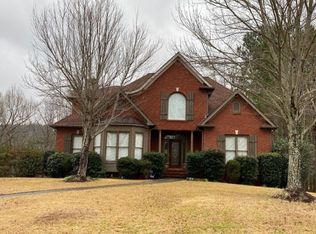
- $495,0005 bd3 ba2.4k sqft3425 Ridge Dell Cir, Birmingham, AL 35243For Sale

 MLS ID #21463134, Chase Flowers, Flowers Realty Group LLC. GALMLS
- $--4 bd3 ba1.8k sqft1033 Eagle Valley Dr, Birmingham, AL 35242Auction
 Auction.com 2
- $629,0004 bd3 ba2.6k sqftSpectrum, Birmingham, AL 35216For Sale
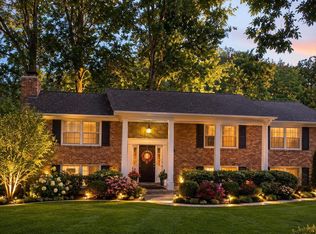 MLS ID #21466832, Sunday Stephens, RealtySouth-Inverness Office. GALMLS
- $--3 bd2 ba2.1k sqft2309 Highlands Dr, Birmingham, AL 35244Auction
 ServiceLink Auction
- $655,0004 bd5 ba3k sqft701 Mill Springs Ln, Birmingham, AL 35244For SaleMLS ID #21465201, Tom Porter, TMI Real Estate. GALMLS
- $385,0003 bd2 ba1.8k sqftSpectrum, Birmingham, AL 35243For SaleMLS ID #21466530, Abby Payton, ARC Realty Vestavia. GALMLS
- $409,9004 bd3 ba2.2k sqft1108 Forest Brook Dr, Birmingham, AL 35226For SaleMLS ID #21467706, Misty Hester, Keller Williams Homewood. GALMLS
- $575,0004 bd3 ba2.7k sqft5440 Caldwell Mill Rd, Birmingham, AL 35242For SaleMLS ID #21464316, Brett Harden, National Land Realty, LLC. GALMLS
- $559,0004 bd3 ba2.6k sqft3091 Crossings Dr, Birmingham, AL 35242For SaleMLS ID #21464241, Marlene Jordan, RealtySouth-Inverness Office. GALMLS
- $429,0004 bd2 ba2.2k sqft3549 William And Mary Rd, Birmingham, AL 35216For SaleMLS ID #21466664, Hoa Huynh, ARC Realty 280. GALMLS
- $526,0002 bd4 ba2.8k sqft2801 Shades Crest Rd, Vestavia Hills, AL 35216For SaleMLS ID #21455239, Nakia Walker, Opendoor Brokerage LLC. GALMLS
- $365,0003 bd2 ba2.1k sqft3326 Pipeline Rd, Birmingham, AL 35243For SaleMLS ID #21460763, Harold Collins, eXp Realty, LLC Central. GALMLS
- $525,0003 bd3 ba2.6k sqft604 Brooks Ln, Birmingham, AL 35244For SaleMLS ID #21465907, Leanne Townsend, Keller Williams Realty Vestavia. GALMLS
- $410,0004 bd3 ba2.5k sqftAt&t, Spectrum, Birmingham, AL 35242For SaleMLS ID #21466536, Cindy Edmunds, ARC Realty - Hoover. GALMLS
- $475,0004 bd2 ba2.7k sqftAt&t Spectrum, Birmingham, AL 35226For SaleMLS ID #21465874, Mikie Blumentritt, ARC Realty 280. GALMLS
