Welcome to your brand-new home! The Riverside Plan is Nestled on more than an acre, this stunning 4-bedroom, 3.5-bath home offers the perfect blend of space, comfort, and privacy. From the moment you arrive, you'll appreciate the beautifully landscaped lot surrounded by nature. The side-load garage enhances the home's exceptional curb appeal. Step inside to a spacious family room that serves as the heart of the home. It features soaring ceilings, a cozy fireplace, and an abundance of windows that flood the space with natural light and perfectly frames the peaceful views of the backyard. Just beyond the family room, the oversized screened porch creates the perfect setting for morning coffee, entertaining guests, or simply unwinding with the sights and sounds of nature. The private backyard offers endless possibilities, with plenty of room to relax, play, garden, or design the outdoor oasis you've always envisioned. With 4 generously sized bedrooms, 3.5 bathrooms, and more than an acre of beautiful property, this home perfectly balances luxury, functionality, and tranquility. If you've been searching for a peaceful retreat with room to spread out--both inside and out--this exceptional home is one you won't want to miss.
Pending
$765,000
3412 Farrell Rd, Sanford, NC 27330
4beds
3,417sqft
Single Family Residence
Built in 2026
1.35 Acres Lot
$761,400 Zestimate®
$224/sqft
$50/mo HOA
What's special
Soaring ceilingsCozy fireplaceMore than an acre
- 63 days
- 36
- 0
Zillow last checked:
Listing updated:
Listed by:
ANDREE FREEMAN,
MANNING REALTY,
LORI BYRD,
MANNING REALTY
Source: LPRMLS,MLS#: 767355 Originating MLS: Longleaf Pine Realtors
Originating MLS: Longleaf Pine RealtorsFacts & features
Interior
Bedrooms & bathrooms
- Bedrooms: 4
- Bathrooms: 4
- Full bathrooms: 3
- 1/2 bathrooms: 1
Heating
- Electric, Heat Pump
Cooling
- Central Air
Appliances
- Included: Cooktop, Double Oven, Dishwasher, Microwave, Range Hood, Stainless Steel Appliance(s)
- Laundry: Washer Hookup, Dryer Hookup
Features
- Attic, Ceiling Fan(s), Coffered Ceiling(s), Double Vanity, Entrance Foyer, Eat-in Kitchen, Garden Tub/Roman Tub, High Ceilings, Kitchen Island, Primary Downstairs, Quartz Counters, Separate Shower, Walk-In Closet(s), Walk-In Shower
- Flooring: Luxury Vinyl Plank, Tile, Carpet
- Basement: None
- Number of fireplaces: 1
- Fireplace features: Gas Log
Interior area
- Total interior livable area: 3,417 sqft
Property
Parking
- Total spaces: 2
- Parking features: Attached, Garage
- Attached garage spaces: 2
Features
- Patio & porch: Front Porch, Porch
- Exterior features: Porch, Rain Gutters
Lot
- Size: 1.35 Acres
- Features: 1-2 Acres, Partially Cleared
Details
- Parcel number: 9666442857
- Special conditions: None
Construction
Type & style
- Home type: SingleFamily
- Architectural style: Craftsman
- Property subtype: Single Family Residence
Materials
- Fiber Cement, Stone, Vertical Siding
Condition
- New Construction
- New construction: Yes
- Year built: 2026
Details
- Warranty included: Yes
Utilities & green energy
- Sewer: Septic Tank
- Water: Public
Community & HOA
Community
- Subdivision: Copper Ridge Estates
HOA
- Has HOA: Yes
- HOA fee: $50 monthly
- HOA name: Copper Ridge Estates Homeowners Association
Location
- Region: Sanford
Financial & listing details
- Price per square foot: $224/sqft
- Date on market: 8/7/2026
- Cumulative days on market: 64 days
- Listing terms: Cash,FHA,New Loan,VA Loan
- Inclusions: none
- Exclusions: none
- Ownership: More than a year
Estimated market value
$761,400
$723,000 - $799,000
$2,929/mo
Price history
| Date | Event | Price |
|---|---|---|
| 8/25/2026 | Pending sale | $765,000$224/sqft |
Source:  LPRMLS #767355 Report a problem LPRMLS #767355 Report a problem | ||
| 8/7/2026 | Listed for sale | $765,000$224/sqft |
Source:  Doorify MLS #10184939 Report a problem Doorify MLS #10184939 Report a problem | ||
Public tax history
Tax history is unavailable.
Monthly payment
Est. payment
Payment breakdown
Explore the cost of this home by adjusting the details. Changes won't be saved.Climate risks
Neighborhood: 27330
Nearby schools
Schools provided by the listing agent
- Middle: Lee Co Schools
- High: Lee Co Schools
Source: LPRMLS. This data may not be complete. We recommend contacting the local school district to confirm school assignments for this home.
Similar homes
- $724,9003 bd3 ba2.1k sqft4532 Hawkins Ave, Sanford, NC 27330For Sale
 MLS ID #765676, CHRIS TACIA, COLDWELL BANKER ADVANTAGE #5 (SANFORD). LPRMLS
 - $762,0004 bd3 ba2.2k sqft5491 Silk Hope Gum Spring Rd, Siler City, NC 27344New Construction
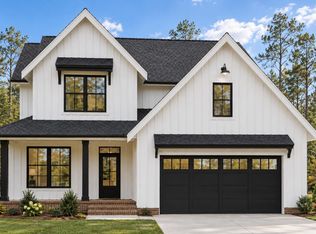
 MLS ID #10197479, Lara Alexis Travars. Doorify MLS
 - $565,0004 bd3 ba3.3k sqft4529 Buckhorn Rd, Sanford, NC 27330New Construction
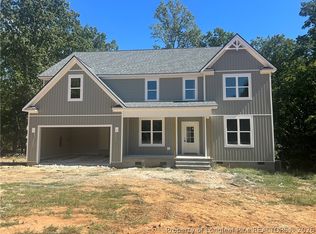 MLS ID #765475, ANDREE FREEMAN, MANNING REALTY. LPRMLS
 - $535,0004 bd4 ba3k sqft4515 Buckhorn Rd, Sanford, NC 27330New Construction
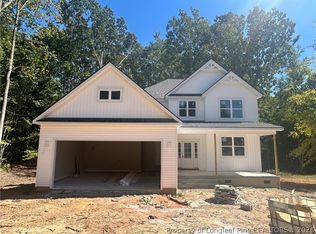 MLS ID #765515, ANDREE FREEMAN, MANNING REALTY. LPRMLS
 - $718,0005 bd5 ba3.3k sqft354 Crimson Way, Pittsboro, NC 27312For SaleMLS ID #10184621, Thomas Ladane Shoupe. Doorify MLS
- $394,9904 bd3 ba2.5k sqft304 Allegheny Dr, Sanford, NC 27330New ConstructionDoorify MLS
- $875,0004 bd4 ba3k sqft171 Dairymont Dr, Pittsboro, NC 27312New ConstructionMLS ID #10193772, Andrea Andrado Ochoa. Doorify MLS
- $794,9004 bd3 ba2.8k sqft130 Whispering Meadows Ln, Pittsboro, NC 27312New ConstructionMLS ID #10186104, Nancy Breen. Doorify MLS
- $785,0004 bd3 ba3.5k sqft915 Cabin Crk, Pittsboro, NC 27312For SaleMLS ID #10182238, Ashley Wilson DeWeese. Doorify MLS
- $790,0004 bd3 ba2.4k sqft5545 Silk Hope Gum Springs Rd, Siler City, NC 27344New ConstructionMLS ID #10196137, Lara Alexis Travars. Doorify MLS
- $427,9903 bd3 ba3k sqft300 Allegheny Dr, Sanford, NC 27330New ConstructionDoorify MLS
- $689,0005 bd4 ba3.2k sqft305 Mace Street, Sanford, NC 27332New Construction
 MLS ID #100584291, Justin Mace, Carolina Property Sales. Hive MLS
 - $485,0005 bd3 ba3.6k sqft6086 Dunes Dr, Sanford, NC 27332For SaleMLS ID #10178676, Stirling West. Doorify MLS
- $629,0004 bd4 ba2.7k sqft164 Vista Ridge Avenue, Sanford, NC 27332New ConstructionMLS ID #100589653, Justin Mace, Carolina Property Sales. Hive MLS
- $589,0004 bd3 ba2.5k sqft133 Vista Ridge Avenue, Sanford, NC 27332New ConstructionMLS ID #100584308, Justin Mace, Carolina Property Sales. Hive MLS
- $384,9994 bd3 ba2.4k sqft534 Claftin St, Sanford, NC 27330New ConstructionDoorify MLS
