Welcome home to this inviting 4 bedroom, 3 bathroom property in a friendly neighborhood, ideally located within walking distance of multiple parks and Westwood Elementary, with easy access to the Trestle Trail. Inside, you will find abundant natural light, beautiful hardwood floors, and a bright kitchen with new quartz countertops. The finished basement offers tall ceilings, daylight windows, additional living space, and tons of storage. A 3 car attached garage provides plenty of room for vehicles, storage, and more. Updates include a new roof in 2021, new furnace and A/C in 2024, and a new sump pump and backup sump pump in 2024. The hardwood floors were refinished and new quartz kitchen countertops were added in 2025, along with new trim and doors in the first floor living area and a new dishwasher. New first floor light fixtures were installed in 2024, and the washer was replaced in 2026. With its convenient location, welcoming neighborhood, finished basement, 3 car attached garage, and numerous updates, this home offers a wonderful combination of comfort, character, and everyday convenience.
Pending
$369,900
3412 NW 13th St, Ankeny, IA 50023
4beds
1,380sqft
Single Family Residence
Built in 2007
8,537 Square Feet Lot
$-- Zestimate®
$268/sqft
$-- HOA
What's special
Tons of storageAdditional living spaceAbundant natural lightBeautiful hardwood floorsDaylight windowsNew dishwasher
- 17 days
- 189
- 6
Likely to sell faster than
Zillow last checked:
Listing updated:
Listed by:
Kyle Clarkson (515)554-2249,
LPT Realty, LLC
Source: DMMLS,MLS#: 750318 Originating MLS: Des Moines Area Association of REALTORS
Facts & features
Interior
Bedrooms & bathrooms
- Bedrooms: 4
- Bathrooms: 3
- Full bathrooms: 2
- 3/4 bathrooms: 1
- Main level bedrooms: 3
Heating
- Forced Air, Gas, Natural Gas
Cooling
- Central Air
Appliances
- Included: Dryer, Dishwasher, Microwave, Refrigerator, Stove, Washer
- Laundry: Main Level
Features
- Dining Area, Cable TV, Window Treatments
- Flooring: Carpet, Hardwood
- Basement: Daylight,Finished
- Number of fireplaces: 1
- Fireplace features: Gas, Vented
Interior area
- Total structure area: 1,380
- Total interior livable area: 1,380 sqft
- Finished area below ground: 844
Property
Parking
- Total spaces: 3
- Parking features: Attached, Garage, Three Car Garage
- Attached garage spaces: 3
Features
- Stories: 1
- Patio & porch: Deck
- Exterior features: Deck, Sprinkler/Irrigation, Play Structure
- Fencing: Chain Link
Lot
- Size: 8,537 Square Feet
- Dimensions: 71 x 120
Details
- Parcel number: 18100211824087
- Zoning: R-3A
Construction
Type & style
- Home type: SingleFamily
- Architectural style: Ranch
- Property subtype: Single Family Residence
Materials
- Vinyl Siding
- Foundation: Poured
- Roof: Asphalt,Shingle
Condition
- Year built: 2007
Utilities & green energy
- Sewer: Public Sewer
- Water: Public
Community & HOA
Community
- Security: Smoke Detector(s)
HOA
- Has HOA: No
Location
- Region: Ankeny
Financial & listing details
- Price per square foot: $268/sqft
- Tax assessed value: $336,700
- Annual tax amount: $5,500
- Date on market: 10/1/2026
- Cumulative days on market: 20 days
- Listing terms: Cash,Conventional,FHA,VA Loan
- Road surface type: Concrete
Estimated market value
Not available
Estimated sales range
Not available
Not available
Price history
| Date | Event | Price |
|---|---|---|
| 10/5/2026 | Pending sale | $369,900$268/sqft |
Source:  DMMLS #750318 Report a problem | ||
| 10/1/2026 | Listed for sale | $369,900+37.3%$268/sqft |
Source: DMMLS #750318 Report a problem | ||
| 5/27/2020 | Sold | $269,500-1.1%$195/sqft |
Source: DMMLS #602637 Report a problem | ||
| 4/13/2020 | Pending sale | $272,500$197/sqft |
Source: CENTURY 21 Signature Real Estate #602637 Report a problem | ||
| 4/7/2020 | Price change | $272,500-2.6%$197/sqft |
Source: Century 21 Signature #602637 Report a problem | ||
| 3/23/2020 | Listed for sale | $279,900+24.1%$203/sqft |
Source: Owner Report a problem | ||
| 8/22/2007 | Sold | $225,500$163/sqft |
Source: Public Record Report a problem | ||
Public tax history
| Year | Property taxes | Tax assessment |
|---|---|---|
| 2025 | $5,244 +2.1% | $336,700 +8.1% |
| 2024 | $5,134 +1.1% | $311,600 |
| 2023 | $5,076 +1.1% | $311,600 +22.8% |
| 2022 | $5,020 -1.6% | $253,700 |
| 2021 | $5,104 +1.4% | $253,700 +4.2% |
| 2020 | $5,036 +3.2% | $243,400 |
| 2019 | $4,878 +0.3% | $243,400 +8.1% |
| 2018 | $4,864 | $225,100 |
| 2017 | $4,864 +1.1% | $225,100 +6.9% |
| 2016 | $4,812 | $210,500 |
| 2015 | $4,812 +4% | $210,500 +3.8% |
| 2014 | $4,628 | $202,700 |
| 2013 | -- | $202,700 -1.3% |
| 2012 | -- | $205,300 |
| 2011 | -- | $205,300 -3.9% |
| 2010 | -- | $213,700 |
| 2009 | -- | $213,700 |
| 2008 | -- | $213,700 +213600% |
| 2007 | -- | $100 |
| 2006 | -- | $100 |
| 2005 | -- | $100 |
Find assessor info on the county website
Monthly payment
Est. payment
Payment breakdown
Explore the cost of this home by adjusting the details. Changes won't be saved.Climate risks
Neighborhood: 50023
Nearby schools
Schools provided by the listing agent
- District: Ankeny
Source: DMMLS. This data may not be complete. We recommend contacting the local school district to confirm school assignments for this home.


Similar homes
- $369,9003 bd3 ba1.3k sqft3014 NW 29th St, Ankeny, IA 50023For Sale
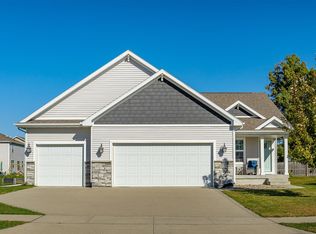 MLS ID #751693, Jake Ham, Smart Avenue. DMMLS
- $369,9004 bd3 ba1.4k sqft2022 NW Lakeside Dr, Ankeny, IA 50023For Sale
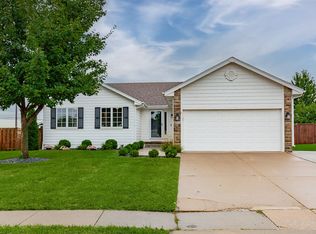 MLS ID #749400, Ethan Hokel, Century 21 Signature. DMMLS
- $349,0004 bd3 ba1.4k sqft2910 NW 17th Ct, Ankeny, IA 50023For Sale
 MLS ID #749922, Rick Herron, Realty ONE Group Impact. DMMLS
- $369,9904 bd3 ba1.4k sqft2521 NW Woodbury Dr, Ankeny, IA 50023For Sale
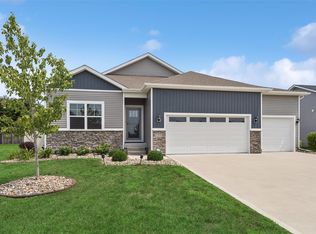 MLS ID #747053, Jeff Kovach, LPT Realty, LLC. DMMLS
