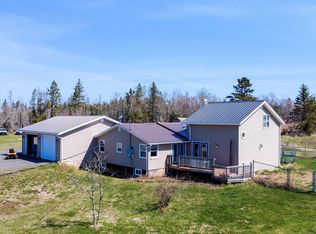
Own a piece of PEI history with this lovingly cared for, 1849-built home in South Pinette. This three bedroom, one bath home has been loved by the same family for many years. The "Cantelo House" contains and original, built-in china cabinet in the kitchen, which is kept cozy warm with a propane stove that looks like a wood stove. With electric heat throughout the home, and two heat pumps, one of which was just installed in June 2025, you are comfortably heated and cooled depending on the season. The home has a sparklingly fresh new coat of exterior paint, as does the roomy shed. In the upstairs family room, the beautiful beams are exposed to show the original wooden pegs. The lot is over two acres of private, level land and the lawn care has been paid for 2025. There is also a propane generator, steel roof, newly paved driveway, and new electric water heater. This is a vibrant community, close to a golf course, the Wood Island Ferry, Selkirk Park, Pinette Raceway, Belfast Consolidated School, community rink and baseball field, plus Coopers Store, where you can purchase gas and groceries. Just a short 20 minute drive to Montague, or 30 minutes to Charlottetown. All you have to do s move in!
For sale
Price cut: C$20K (6/11)
C$329,900
3412 Trans Canada Hwy S, Saint John's Parish, PE C0A 1R0
3beds
1,525sqft
Single Family Residence
Built in 1849
2.5 Acres Lot
$-- Zestimate®
C$216/sqft
C$-- HOA
What's special
Original built-in china cabinetPropane stoveElectric heatTwo heat pumpsBeautiful beamsSteel roofNewly paved driveway
- 407 days |
- 45 |
- 3 |
Zillow last checked:
Listing updated:
Listed by:
Rosemary Wall,PEI - Sales,
CENTURY 21 COLONIAL REALTY INC
Source: Prince Edward Island REA,MLS®#: 202517198
Facts & features
Interior
Bedrooms & bathrooms
- Bedrooms: 3
- Bathrooms: 1
- Full bathrooms: 1
- Main level bedrooms: 2
Rooms
- Room types: Kitchen, Living Room, Bedroom, Family Room
Bedroom 1
- Level: Main
- Area: 164
- Dimensions: 10 x 16.4
Bedroom 2
- Level: Main
- Area: 91.8
- Dimensions: 8.5 x 10.8
Bedroom 3
- Level: Second
- Area: 141.48
- Dimensions: 10.8 x 13.1
Family room
- Level: Second
- Area: 418
- Dimensions: 22 x 19
Kitchen
- Level: Main
- Area: 190.24
- Dimensions: 11.6 x 16.4
Living room
- Level: Main
- Area: 175
- Dimensions: 14 x 12.5
Heating
- Baseboard, Ductless, Other Heating/Cooling
Cooling
- Other Heating/Cooling
Appliances
- Included: Stove, Dryer, Washer, Refrigerator
Features
- Flooring: Carpet, Softwood, Vinyl
- Basement: Full,Unfinished
Interior area
- Total structure area: 1,525
- Total interior livable area: 1,525 sqft
- Finished area below ground: 0
Video & virtual tour
Property
Parking
- Parking features: Paved, None, No Garage
- Details: Parking Details(Very Long Paved Driveway)
Features
- Levels: One and One Half
- Patio & porch: Porch
Lot
- Size: 2.5 Acres
- Dimensions: 2.5
- Features: Cleared, Partial Landscaped, 1 to 2.99 Acres
Details
- Additional structures: Shed(s)
- Parcel number: 331355
- Zoning: Rural
- Other equipment: Fuel Tank(s)
Construction
Type & style
- Home type: SingleFamily
- Property subtype: Single Family Residence
Materials
- Shingle Siding
- Foundation: Concrete Perimeter
- Roof: Steel
Condition
- Year built: 1849
Utilities & green energy
- Sewer: Septic Tank
- Water: Well
- Utilities for property: Electricity Connected, Propane
Community & HOA
Community
- Features: Golf, Park, Playground, School Bus Service, Shopping
Location
- Region: Saint Johns Parish
Financial & listing details
- Price per square foot: C$216/sqft
- Tax assessed value: C$54,200
- Annual tax amount: C$920
- Date on market: 7/10/2025
- Inclusions: Washer, Dryer, Fridge, Stove
- Electric utility on property: Yes
Price history
| Date | Event | Price |
|---|---|---|
| 6/11/2026 | Price change | C$329,900-5.7%C$216/sqft |
Source:  Prince Edward Island REA #202517198 Report a problem Prince Edward Island REA #202517198 Report a problem | ||
| 7/10/2025 | Listed for sale | C$349,900C$229/sqft |
Source: Prince Edward Island REA #202517198 Report a problem | ||
Public tax history
Tax history is unavailable.
Climate risks
Neighborhood: C0A
Nearby schools
GreatSchools rating
No schools nearby
We couldn't find any schools near this home.
Schools provided by the listing agent
- Elementary: Belfast Consolidated School
- Middle: Belfast Consolidated School
Source: Prince Edward Island REA. This data may not be complete. We recommend contacting the local school district to confirm school assignments for this home.
- C$579,0004 bd2 ba3k sqft3753 Trans Canada Hwy S, Saint John'S Parish, PE C0A1R0For Sale

- C$146,5000.93 acresLOT Ponds Rd S, Saint John'S Parish, PE C0A1R0Lot/Land

- C$224,9001 bd1 ba1.4k sqft863 Roseberry Rd, Saint John'S Parish, PE C0A1A0For Sale
- C$247,5003 bd1 ba600 sqft98 Charlies Ln, South Pinette, PE C0A1B0For Sale
- C$24,0004 acresLOT High Rd S, Bedford Parish, PE C0A1P0Lot/Land
- C$399,0003 bd2 ba1.7k sqft205 Pinette Rd, Belfast, PE C0A1A0For Sale
- C$485,0004 bd1 ba2.8k sqft74 Larsen Dr, Mount Buchanan, PE C0A1A0For Sale
- C$229,0002 bd1 ba760 sqft427 Macaulays Wharf Rd, Mount Buchanan, PE C0A1A0For Sale
Similar homes
- C$329,0003 bd2 ba1.3k sqft2685 Brooklyn Rd, Saint Andrew's Parish, PE C0A 1R0For Sale
 MLS ID #202615594, Tanya Cheverie,PEI - Sales, COLDWELL BANKER/PARKER REALTY. Prince Edward Island REA
 - C$345,0003 bd2 ba1k sqft1545 Trans Canada Hwy, Saint John's Parish, PE C0A 1R0For Sale
 MLS ID #202620172, Austin Humphries,PEI - Sales, ROYAL LEPAGE PRINCE EDWARD REALTY. Prince Edward Island REA
 - C$349,0002 bd1 ba1.7k sqft2630 Trans Canada Hwy #1, Saint John's Parish, PE C0A 1R0For Sale
 MLS ID #202617187, Pam Mcguigan,PEI - Sales, ISLAND HOMES PEI REAL ESTATE. Prince Edward Island REA
 - C$374,9003 bd2 ba1.8k sqft1078 Garfield Rd, Saint John's Parish, PE C0A 1R0For Sale
 MLS ID #202610206, Jessica Davis,PEI - Sales, CENTURY 21 NORTHUMBERLAND REALTY. Prince Edward Island REA
 - C$399,0003 bd2 ba1.7k sqft205 Pinette Rd, Belfast, PE C0A 1A0For SaleMLS ID #202617311, Sharon Riley,PEI - Sales, COLDWELL BANKER/PARKER REALTY MONTAGUE. Prince Edward Island REA
- C$315,0003 bd1 ba1.2k sqft3889 Route 3, Summerville, PE C0A 1R0For SaleMLS ID #202603813, Lexi Mcleod,PEI - Sales, East Coast Realty. Prince Edward Island REA
- C$329,0004 bd2 ba2k sqft312 Fairville Rd, Bedford Parish, PE C0A 1T0For SaleMLS ID #202618554, Trisha Campbell,PEI - Sales, POWERHOUSE REALTY PEI INC. Prince Edward Island REA
- C$319,0004 bd2 ba1.9k sqft3941 Route 3, Summerville, PE C0A 2E0For SaleMLS ID #202616232, Steve Nabuurs,PEI - Sales, ROYAL LEPAGE PRINCE EDWARD REALTY. Prince Edward Island REA
- C$389,0004 bd2 ba1.8k sqft342 Route 17, Lower Montague, PE C0A 1R0For SaleMLS ID #202620628, Tanya Cheverie,PEI - Sales, COLDWELL BANKER/PARKER REALTY. Prince Edward Island REA
- C$244,9003 bd1 ba896 sqft2649 Garfield Rd, Saint John's Parish, PE C0A 1R0For SaleMLS ID #202619655, Trisha Campbell,PEI - Sales, POWERHOUSE REALTY PEI INC. Prince Edward Island REA
- C$274,9002 bd1 ba1.2k sqft136 Macleod Rd, Saint John's Parish, PE C0A 1R0For SaleMLS ID #202614281, David C Macdonald,PEI - Sales, RE/MAX CHARLOTTETOWN REALTY. Prince Edward Island REA
- C$330,0003 bd1 ba1k sqft414 John Beer Dr, Montague, PE C0A 1R0For SaleMLS ID #202619067, Brad Oliver,PEI - Broker, BRAD OLIVER REALTY INC.. Prince Edward Island REA
- C$299,0001 bd-- ba900 sqft1236 Valleyfield Rd, Saint Andrew's Parish, PE C0A 1R0For SaleMLS ID #202620202, Brad Oliver,PEI - Broker, BRAD OLIVER REALTY INC.. Prince Edward Island REA
- C$425,0003 bd1 ba1.3k sqft405 Newtown Rd, Saint John's Parish, PE C0A 1A0For SaleMLS ID #202614650, Austin Humphries,PEI - Sales, ROYAL LEPAGE PRINCE EDWARD REALTY. Prince Edward Island REA
- C$250,0004 bd1 ba1k sqft564 Hon J Angus Maclean Rd, Saint John's Parish, PE C0A 1R0For SaleMLS ID #202613624, John Ployer,PEI - Sales, COLDWELL BANKER/PARKER REALTY MONTAGUE. Prince Edward Island REA
- C$425,0003 bd2 ba1.6k sqft616 Valleyfield Rd, Saint Andrew's Parish, PE C0A 1R0For SaleMLS ID #202524591, Peter Mackenzie,PEI - Sales, ROYAL LEPAGE PRINCE EDWARD REALTY. Prince Edward Island REA
- C$349,9002 bd1 ba876 sqft4645 Cape Bear Rd, Saint Andrew's Parish, PE C0A 1W0For SaleMLS ID #202613349, Rebecca Raeburn,PEI - Sales, RE/MAX CHARLOTTETOWN REALTY. Prince Edward Island REA
- C$335,0003 bd1 ba988 sqft14 Krystal Rd, Glenfinnan, PE C1B 3A7For SaleMLS ID #202620351, Marsha Weeks,PEI - Sales, East Coast Realty. Prince Edward Island REA
- C$355,0002 bd2 ba1.9k sqft2011 Robertson Rd, Saint George's Parish, PE C0A 1R0For SaleMLS ID #202618316, Lexi Mcleod,PEI - Sales, East Coast Realty. Prince Edward Island REA
- C$349,0002 bd1 ba1.3k sqft99 Westview Dr, Murray Harbour, PE C0A 1V0For SaleMLS ID #202617273, Brian Arsenault,PEI - Sales, RE/MAX HARBOURSIDE REALTY. Prince Edward Island REA
