Updated brick ranch tucked in a quiet cul-de-sac — move-in ready and dialed-in where it counts.
This 3-bed, 1.5-bath home has been refreshed throughout with new flooring, fresh neutral paint, and modern finishes that make everything feel bright and easy to live in. The kitchen delivers the full package with granite countertops, bright white shaker cabinets, stainless steel appliances, and a large sink that actually fits real-life cooking.
You get two separate living areas — perfect for a second lounge, playroom, home office, or whatever your life demands — plus updated bathrooms that keep the home feeling current.
Out front, a covered porch sets the tone. Out back, a spacious yard and storage shed give you room to spread out, stash gear, or build out the outdoor setup you've been wanting.
If you're looking for an updated home in a quiet spot with a functional layout and zero project list, this one checks every box. Schedule your private showing today!
Pending
$140,000
3415 Cauthen Drive, Augusta, GA 30906
3beds
1,275sqft
Single Family Residence
Built in 1970
0.37 Acres Lot
$136,200 Zestimate®
$110/sqft
$-- HOA
What's special
- 111 days
- 16
- 0
Zillow last checked:
Listing updated:
Listed by:
Joseph Lewis 706-833-7342,
Keller Williams Realty Augusta Partners
Source: Hive MLS,MLS#: 98251025 Originating MLS: REALTORS® of Greater Augusta
Originating MLS: REALTORS® of Greater AugustaFacts & features
Interior
Bedrooms & bathrooms
- Bedrooms: 3
- Bathrooms: 2
- Full bathrooms: 1
- 1/2 bathrooms: 1
Rooms
- Room types: Living Room, Family Room, Master Bedroom, Bedroom 2, Bedroom 3
Primary bedroom
- Level: Main
- Dimensions: 9 x 10
Bedroom 2
- Level: Main
- Dimensions: 9 x 9
Bedroom 3
- Level: Main
- Dimensions: 9 x 10
Family room
- Level: Main
- Dimensions: 11 x 18
Kitchen
- Level: Main
- Dimensions: 20 x 15
Living room
- Level: Main
- Dimensions: 14 x 13
Appliances
- Included: Built-In Microwave, Built-In Gas Oven, Refrigerator, Dishwasher
- Laundry: Washer Hookup
Features
- Eat-in Kitchen
- Flooring: LVT/LVP
- Basement: None
- Has fireplace: No
Interior area
- Total structure area: 1,275
- Total interior livable area: 1,275 sqft
Property
Parking
- Parking features: Concrete
Features
- Levels: One
- Patio & porch: Covered, Porch, Front Porch
- Fencing: Fenced
Lot
- Size: 0.37 Acres
- Dimensions: 0.37 acers
- Features: Cul-De-Sac
Details
- Additional structures: Outbuilding
- Parcel number: 1080274000
Construction
Type & style
- Home type: SingleFamily
- Property subtype: Single Family Residence
Materials
- Brick
- Foundation: Slab
Condition
- New construction: No
- Year built: 1970
Community & HOA
Community
- Subdivision: Georgetown South
HOA
- Has HOA: No
Location
- Region: Augusta
Financial & listing details
- Price per square foot: $110/sqft
- Tax assessed value: $132,410
- Annual tax amount: $816
- Date on market: 11/13/2025
- Cumulative days on market: 111 days
- Listing agreement: Exclusive Right To Sell
- Listing terms: Cash,Conventional,FHA,VA Loan
Estimated market value
$136,200
$129,000 - $143,000
$1,290/mo
Price history
| Date | Event | Price |
|---|---|---|
| 2/9/2026 | Pending sale | $140,000$110/sqft |
Source:  Hive MLS #549237 Report a problem Hive MLS #549237 Report a problem | ||
| 2/6/2026 | Price change | $140,000-6.7%$110/sqft |
Source: Hive MLS #549237 Report a problem | ||
| 1/12/2026 | Price change | $150,000-3.2%$118/sqft |
Source: Hive MLS #549237 Report a problem | ||
| 12/22/2025 | Price change | $155,000-3.1%$122/sqft |
Source: Hive MLS #549237 Report a problem | ||
| 11/13/2025 | Listed for sale | $160,000+88.2%$125/sqft |
Source: Hive MLS #549237 Report a problem | ||
| 6/30/2025 | Sold | $85,000-5%$67/sqft |
Source: Hive MLS #98199041 Report a problem | ||
| 6/12/2025 | Pending sale | $89,500$70/sqft |
Source:  REALTORS® of Greater Augusta #541880 Report a problem REALTORS® of Greater Augusta #541880 Report a problem | ||
| 6/4/2025 | Price change | $89,500-4.8%$70/sqft |
Source: REALTORS® of Greater Augusta #541880 Report a problem | ||
| 5/28/2025 | Price change | $94,000-1.1%$74/sqft |
Source: REALTORS® of Greater Augusta #541880 Report a problem | ||
| 5/14/2025 | Listed for sale | $95,000+264%$75/sqft |
Source: REALTORS® of Greater Augusta #541880 Report a problem | ||
| 7/5/2005 | Sold | $26,100-43.1%$20/sqft |
Source: Public Record Report a problem | ||
| 6/10/2004 | Sold | $45,901$36/sqft |
Source: Public Record Report a problem | ||
Public tax history
| Year | Property taxes | Tax assessment |
|---|---|---|
| 2025 | $816 +19.2% | $52,964 +21.5% |
| 2024 | $684 +26.9% | $43,592 +0.2% |
| 2023 | $539 -5.8% | $43,492 +60.4% |
| 2022 | $573 -2.2% | $27,109 +3.5% |
| 2021 | $585 +5.8% | $26,182 +16.1% |
| 2020 | $553 -0.2% | $22,544 |
| 2019 | $554 +13.1% | $22,544 |
| 2018 | $490 -11.6% | $22,544 |
| 2017 | $554 -38.4% | $22,544 |
| 2016 | $900 | $22,544 |
| 2015 | $900 +0.3% | $22,544 +1.2% |
| 2014 | $897 | $22,277 |
| 2013 | -- | -- |
| 2012 | -- | -- |
| 2011 | -- | -- |
| 2010 | -- | -- |
| 2009 | -- | -- |
| 2008 | -- | -- |
| 2007 | -- | -- |
| 2005 | -- | -- |
| 2004 | -- | -- |
| 2001 | -- | -- |
| 2000 | -- | -- |
Find assessor info on the county website
Monthly payment
Est. payment
Payment breakdown
Explore the cost of this home by adjusting the details. Changes won't be saved.Climate risks
Neighborhood: Meadowbrook
Nearby schools
Schools provided by the listing agent
- Elementary: Glenn Hills
- Middle: Glenn Hills
- High: Glenn Hills
Source: Hive MLS. This data may not be complete. We recommend contacting the local school district to confirm school assignments for this home.
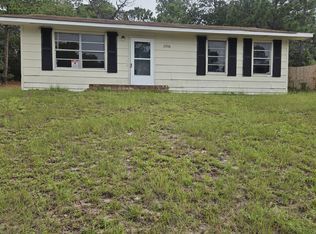
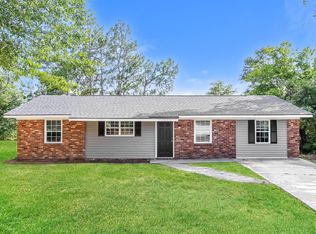
Similar homes
- $149,9003 bd2 ba1.5k sqft3484 Cactus Ct, Augusta, GA 30906Active

 MLS ID #10788894, Paris Barr, eXp Realty. GAMLS
 - $129,9003 bd2 ba1.6k sqft3323 Hillis Rd, Augusta, GA 30906Active
 MLS ID #10846210, Isabella Crandall, Trelora Realty, Inc.. GAMLS
 - $145,0004 bd2 ba1.2k sqft2709 Lumpkin Road, Augusta, GA 30906For Sale

 MLS ID #100586001, Rebecca McGinty, Forth & Bound Real Estate. Hive MLS
 - $145,0003 bd2 ba1k sqft3322 Tate Road, Augusta, GA 30906For Sale
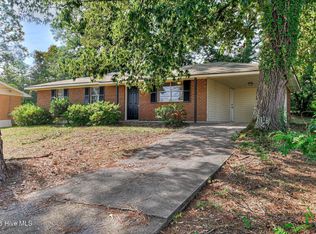 MLS ID #100598733, Betsey W Davis, Rosco Real Estate, LLC. Hive MLS
 - $149,9003 bd2 ba1k sqft3619 Abbey Road, Augusta, GA 30906For SaleMLS ID #100574288, Jaime Powell, Keller Williams Realty Augusta Partners. Hive MLS
- $129,9004 bd2 ba1.3k sqft3609 Massoit Dr, Augusta, GA 30906ActiveMLS ID #10770055, Deandra Bryant, Trelora Realty, Inc.. GAMLS
- $119,9003 bd2 ba1.3k sqft2604 Massoit Ct, Augusta, GA 30906ActiveMLS ID #10798257, Deandra Bryant, Trelora Realty, Inc.. GAMLS
- $175,0003 bd2 ba1.3k sqft2511 Kensington Drive W, Augusta, GA 30906For SaleMLS ID #100601252, Emem Stuppard, Keller Williams Realty Augusta Partners. Hive MLS
- $152,0003 bd2 ba1.5k sqft2916 Panhandle Circle, Augusta, GA 30906For SaleMLS ID #100605012, Peter Larson, Summer House Realty. Hive MLS
- $135,0003 bd1 ba1.3k sqft2416 Southgate Drive, Augusta, GA 30906For SaleMLS ID #100598413, Katerra Godbee, Heart and Key Realty, LLC. Hive MLS
- $139,9003 bd1 ba1.1k sqft2002 Shark Drive, Augusta, GA 30906For SaleMLS ID #100583950, Caleb Willing, Better Homes & Gardens Executive Partners. Hive MLS
- $164,9003 bd2 ba1.5k sqft2608 Meadowbrook Drive, Augusta, GA 30906For SaleMLS ID #100598966, Lauren Hodge, The Realty Studio. Hive MLS
- $163,9003 bd2 ba1.8k sqft3513 Byron Place, Augusta, GA 30906For SaleMLS ID #100601219, Raheema Donnelly, Realty One Group Visionaries. Hive MLS
- $167,9003 bd2 ba1.1k sqft2328 Prague Court, Augusta, GA 30906For SaleMLS ID #100602187, Betsey W Davis, Rosco Real Estate, LLC. Hive MLS
- $162,0003 bd2 ba1.3k sqft1966 Neptune Drive, Augusta, GA 30906For SaleMLS ID #100608491, Ruth Brosnahan, Riverhaven Real Estate. Hive MLS
- $129,9003 bd1 ba968 sqft2529 Sheraton Drive, Augusta, GA 30906For SaleMLS ID #100592289, Carrie Lumley, ERA Wilder Realty. Hive MLS
- $170,0003 bd2 ba1.5k sqft2301 Hardwick Road, Augusta, GA 30906For SaleMLS ID #100592733, Christian Belcher, Real Broker, LLC. Hive MLS
- $165,0003 bd2 ba1.1k sqft2315 Henry Circle, Augusta, GA 30906For SaleMLS ID #100593118, Gerilyn Delaurentys, Meybohm Real Estate - Evans. Hive MLS
- $174,9003 bd2 ba1.2k sqft3624 Zurich Road, Augusta, GA 30906For SaleMLS ID #100590868, Brian O'Neill, Home Relief, Llc. Hive MLS
