Completely remodeled and move-in ready in Martinique at Abacoa! This spacious 3-bedroom w/ large flex space and 3.5-bath, three-story townhome is close to it all and sure to impress. In 2026, the following upgrades were completed: A fully warrantied shingle roof was installed for peace of mind during any storm. The kitchen showcases beautiful quartz countertops and backsplash with a dramatic bookend-matched waterfall edge; it's simply stunning. The kitchen has ample storage space and boasts stainless steel appliances. The space will easily accommodate as many or as few guests as you desire; it's up to you. All new flooring has been installed on all levels with expertly finished baseboards, door casings, and trim, no detail has been spared. The primary bath was completely renovated, featuring all new tile, a niche and ledge, and a frameless glass shower enclosure—truly a work of art. Last but certainly not least, the 2-car garage was freshly painted, with a polyaspartic epoxy flooring installed. Abacoa offers a vast array of amenities, including parks, playgrounds, trails, shopping, dining and nearby A-rated schools. Martinique HOA services include common-area maintenance, lawn care, cable and high-speed internet, plus access to the community pool, clubhouse and fitness center. Minutes from Downtown Abacoa, Roger Dean Stadium and Jupiter beaches! This home is not going to last.
For sale
$717,900
3416 W Community Drive, Jupiter, FL 33458
3beds
2,310sqft
Townhouse
Built in 2005
2,348 Square Feet Lot
$689,900 Zestimate®
$311/sqft
$339/mo HOA
What's special
Fully warrantied shingle roofStainless steel appliances
- 9 days
- 699
- 69
Likely to sell faster than
Zillow last checked:
Listing updated:
Listed by:
Jason Christopher Pobiak 561-329-8360,
Singer Island Realty,
Linda D Schleicher 561-746-7059,
Premier Brokers International
Source: BeachesMLS,MLS#: B26088730 Originating MLS: BeachesMLS
Facts & features
Interior
Bedrooms & bathrooms
- Bedrooms: 3
- Bathrooms: 4
- Full bathrooms: 3
- 1/2 bathrooms: 1
- Main level bathrooms: 1
- Main level bedrooms: 1
Primary bedroom
- Level: Upper
- Area: 221
- Dimensions: 13 X 17
Bedroom 2
- Level: Upper
- Area: 154
- Dimensions: 14 X 11
Bedroom 3
- Level: Upper
- Area: 143
- Dimensions: 13 X 11
Bedroom 4
- Level: Upper
- Area: 154
- Dimensions: 14 X 11
Kitchen
- Level: Upper
- Area: 135
- Dimensions: 9 X 15
Living room
- Level: Main
- Area: 340
- Dimensions: 20 X 17
Heating
- Central, Electric
Cooling
- Ceiling Fan(s), Electric
Appliances
- Included: Dryer, Dishwasher, Electric Range, Electric Water Heater, Disposal, Microwave, Range, Refrigerator, Water Heater, Washer
- Laundry: Inside
Features
- Built-in Features, Central Vacuum, Dual Sinks, Family/Dining Room, Garden Tub/Roman Tub, High Ceilings, Split Bedrooms, Storage, Upper Level Primary, Walk-In Closet(s)
- Flooring: Carpet, Ceramic Tile, Vinyl, Wood
- Windows: Blinds
- Has fireplace: No
Interior area
- Total structure area: 2,901
- Total interior livable area: 2,310 sqft
Video & virtual tour
Property
Parking
- Total spaces: 4
- Parking features: Attached, Garage, Golf Cart Garage, Garage Door Opener, Paver Block, On Street
- Attached garage spaces: 2
- Uncovered spaces: 2
Accessibility
- Accessibility features: None
Features
- Levels: Multi/Split,Three Or More
- Stories: 3
- Patio & porch: Covered, Open, Balcony
- Exterior features: Balcony, Outdoor Living Area
- Pool features: Association
- Has view: Yes
- View description: Garden
- Waterfront features: None
Lot
- Size: 2,348 Square Feet
- Features: Sprinklers Automatic, < 1/4 Acre
Details
- Parcel number: 30424114060001810
- Zoning: MXD (city)
- Special conditions: Standard,Listed As-Is
Construction
Type & style
- Home type: Townhouse
- Property subtype: Townhouse
Materials
- CBS (Concrete Block Structure), Block, Concrete
- Roof: Shingle
Condition
- Resale
- New construction: No
- Year built: 2005
Utilities & green energy
- Electric: 200+ Amp Service
- Sewer: Public Sewer
- Water: Public
- Utilities for property: Cable Available, Sewer Available, Water Available
Community & HOA
Community
- Features: Home Owners Association, Street Lights
- Security: Smoke Detector(s)
- Subdivision: MARTINIQUE AT ABACOA 1
HOA
- Has HOA: Yes
- Amenities included: Basketball Court, Clubhouse, Fitness Center, Golf Course, Pool, Sidewalks, Tennis Court(s), Trail(s)
- Services included: Common Areas, Cable TV, Maintenance Grounds
- HOA fee: $1,016 quarterly
- HOA name: Martinique Homeowners Association
- HOA phone: 561-250-6565
Location
- Region: Jupiter
Financial & listing details
- Price per square foot: $311/sqft
- Tax assessed value: $397,244
- Annual tax amount: $6,325
- Date on market: 10/15/2026
- Cumulative days on market: 9 days
- Listing terms: Cash,Conventional
Estimated market value
$689,900
$655,000 - $724,000
$4,200/mo
Price history
| Date | Event | Price |
|---|---|---|
| 10/15/2026 | Listed for sale | $717,900+91.4%$311/sqft |
Source:  BeachesMLS #B26088730 Report a problem | ||
| 5/8/2020 | Sold | $375,000-16.5%$162/sqft |
Source: BeachesMLS #R10620395 Report a problem | ||
| 3/30/2019 | Listing removed | $2,450$1/sqft |
Source: Jonathan's Resales & Rentals #RX-10507011 Report a problem | ||
| 3/11/2019 | Price change | $2,450-2%$1/sqft |
Source: Jonathan's Resales & Rentals #RX-10507011 Report a problem | ||
| 2/23/2019 | Listed for rent | $2,500+4.2%$1/sqft |
Source: Jonathan's Resales & Rentals #RX-10507011 Report a problem | ||
| 9/3/2016 | Listing removed | $2,400-4%$1/sqft |
Source: Jonathan's Resales & Rentals #RX-10236637 Report a problem | ||
| 6/17/2016 | Listing removed | $449,000$194/sqft |
Source: Jonathan's Resales & Rentals #RX-10233059 Report a problem | ||
| 6/4/2016 | Listing removed | $2,500+25%$1/sqft |
Source: Jonathan's Resales & Rentals #RX-10236637 Report a problem | ||
| 5/10/2016 | Listed for sale | $449,000+18.2%$194/sqft |
Source: Jonathan's Resales & Rentals #RX-10233059 Report a problem | ||
| 5/16/2014 | Listing removed | $2,000$1/sqft |
Source: Poseidon Realty Group Report a problem | ||
| 4/22/2014 | Price change | $2,000-9.1%$1/sqft |
Source: Poseidon Realty Group Report a problem | ||
| 3/22/2014 | Price change | $2,200-8.3%$1/sqft |
Source: Poseidon Realty Group Report a problem | ||
| 2/28/2014 | Listed for rent | $2,400$1/sqft |
Source: Rental Experts Report a problem | ||
| 8/16/2005 | Sold | $379,900$164/sqft |
Source: Public Record Report a problem | ||
Public tax history
| Year | Property taxes | Tax assessment |
|---|---|---|
| 2025 | $6,325 +3.1% | $386,800 +2.9% |
| 2024 | $6,132 +1.6% | $375,899 +3% |
| 2023 | $6,034 +0.2% | $364,950 +3% |
| 2022 | $6,020 +1% | $354,320 +3% |
| 2021 | $5,958 -10.6% | $344,000 +2.1% |
| 2020 | $6,666 -1.3% | $337,000 |
| 2019 | $6,751 | $337,000 +7% |
| 2018 | $6,751 +9.6% | $315,000 |
| 2017 | $6,160 -2.1% | $315,000 +5% |
| 2016 | $6,289 +2.3% | $300,000 +1.4% |
| 2015 | $6,149 +3.6% | $296,000 +8.7% |
| 2014 | $5,935 +8.6% | $272,250 +10% |
| 2013 | $5,465 +8.3% | $247,500 +10% |
| 2012 | $5,046 +6.7% | $225,000 +9.8% |
| 2011 | $4,728 +6.2% | $205,000 +7.9% |
| 2010 | $4,454 -4.6% | $190,000 -10% |
| 2009 | $4,670 -7.9% | $211,000 -14.5% |
| 2008 | $5,068 -18.2% | $246,750 -23.8% |
| 2007 | $6,194 -13% | $324,000 -6.1% |
| 2006 | $7,116 | $345,000 +1400% |
| 2005 | -- | $23,000 |
| 2004 | -- | -- |
Find assessor info on the county website
Monthly payment
Est. payment
Payment breakdown
Explore the cost of this home by adjusting the details. Changes won't be saved.Climate risks
Neighborhood: Martinique
Nearby schools
Schools provided by the listing agent
- Elementary: Beacon Cove Intermediate
- Middle: Independence
- High: William T. Dwyer
Source: BeachesMLS. This data may not be complete. We recommend contacting the local school district to confirm school assignments for this home.



Similar homes
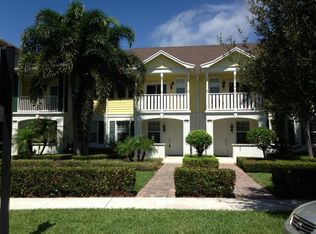
- $675,0003 bd3 ba1.8k sqft3846 Greenway Drive, Jupiter, FL 33458For Sale
 MLS ID #B26090485, Matthew Abbott, Keyes Platinum Group. BeachesMLS
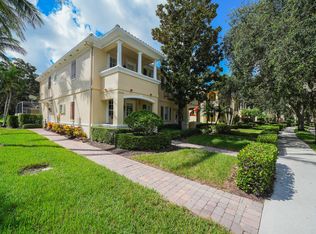
- $769,0004 bd3 ba1.8k sqft1597 JEAGA Drive, Jupiter, FL 33458For Sale
 MLS ID #B26091936, Robyn Suberi, Compass Florida LLC. BeachesMLS
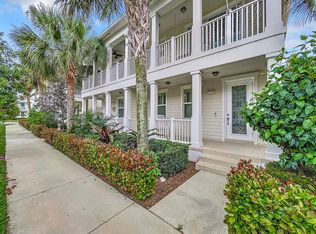
- $699,0003 bd3 ba1.8k sqft1164 Islamorada Drive, Jupiter, FL 33458For Sale
 MLS ID #B26062385, Todd Blair, Palm Beach Coastal Realty LLC. BeachesMLS
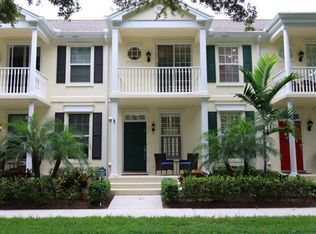
- $675,0003 bd3 ba1.8k sqft109 ASHLEY Court, Jupiter, FL 33458For Sale
 MLS ID #B26070199, Beryl L Simmerok, Beryl L Simmerok. BeachesMLS
- $515,0004 bd4 ba1.9k sqft4107 Parkside Drive, Jupiter, FL 33458For SaleMLS ID #B26080373, Michael McGee, Mainstay Brokerage LLC. BeachesMLS
- $799,0003 bd3 ba1.8k sqft4102 Community Drive, Jupiter, FL 33458For SaleMLS ID #B26083864, Laura Menard, RE/MAX Direct. BeachesMLS
- $549,0003 bd3 ba1.9k sqft4106 Greenway Drive, Jupiter, FL 33458For SaleMLS ID #B26088929, Felipe Oliveira, Chosen Real Estate Advisors, LLC. BeachesMLS
- $754,9004 bd3 ba1.8k sqftSan Palermo, Jupiter, FL 33458For Sale
 MLS ID #A12104232, Rebecca Giacobba, LPT Realty, LLC. MIAMI
- $869,9003 bd3 ba1.8k sqft1043 Key Largo Street, Jupiter, FL 33458For SaleMLS ID #B26088750, Bea Sallabi, Compass Florida LLC. BeachesMLS
- $700,0003 bd2 ba1.3k sqft6208 Michael Street, Jupiter, FL 33458For SaleMLS ID #B26077857, Denise Torres, Serhant. BeachesMLS
- $589,9993 bd4 ba1.9k sqft163 APALACHEE Lane, Jupiter, FL 33458For SaleMLS ID #B26086850, Brian Coffey, One Sotheby's International Realty. BeachesMLS
- $570,0003 bd3 ba1.6k sqft332 Legare Court, Jupiter, FL 33458For SaleMLS ID #B26060280, Kimberly Clark Hoss, Illustrated Properties (Abacoa). BeachesMLS
- $649,0004 bd2 ba1.8k sqft6022 LAUDERDALE Street, Jupiter, FL 33458For SaleMLS ID #B26072411, Melanie N Riddick, AV8 Realty. BeachesMLS
- $697,9773 bd2 ba2.1k sqft101 TIMBER Lane, Jupiter, FL 33458For SaleMLS ID #B26078106, Sandra Sorge, Illustrated Properties. BeachesMLS
- $799,0003 bd3 ba1.8k sqft117 Waterford Drive, Jupiter, FL 33458For SaleMLS ID #B26039054, Melanie Barre, One Sotheby's International Realty. BeachesMLS
- $759,0003 bd2 ba1.9k sqft204 S HAMPTON Drive, Jupiter, FL 33458For SaleMLS ID #B26067820, James N. Keegan, EXP Realty LLC. BeachesMLS
- $575,0003 bd3 ba1.6k sqft336 Legare Court, Jupiter, FL 33458For SaleMLS ID #B26082598, Kevin Oh, KW Reserve Palm Beach. BeachesMLS
- $599,0003 bd3 ba1.3k sqft4345 Parkside Drive, Jupiter, FL 33458For SaleMLS ID #B26025013, Benjamin E Peress, Coldwell Banker. BeachesMLS
- $739,0003 bd2 ba1.9k sqft178 Hampton Place, Jupiter, FL 33458For SaleMLS ID #B26022941, Paul Thomas Stockall, Compass Florida LLC. BeachesMLS
- $595,0003 bd3 ba1.8k sqft599 Dakota Drive, Jupiter, FL 33458For SaleMLS ID #B26074504, Lee Farmer, Coldwell Banker Realty. BeachesMLS
