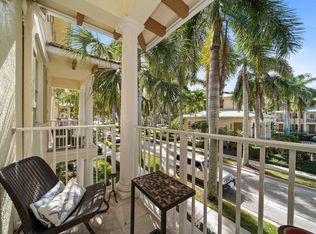
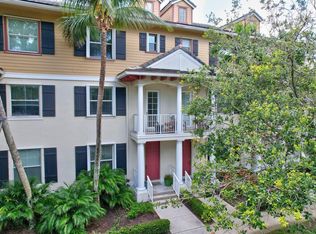
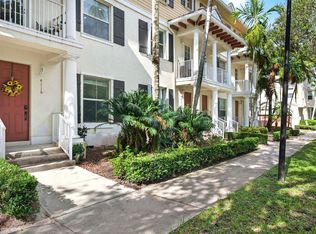
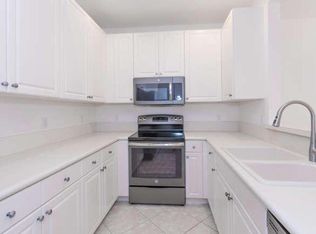
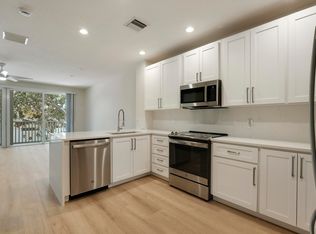
Discover the best of Jupiter living in the highly desirable Antigua at Abacoa! This beautifully appointed 3-bedroom end-unit townhome offers nearly 2,000 square feet of inviting living space, an attached two-car garage, and the perfect blend of comfort, style, and convenience. Step inside to find gorgeous wood-look tile flooring, an updated kitchen, spacious living and entertaining areas, and a thoughtfully designed layout filled with natural light. Enjoy the added privacy of an end unit, your own private balcony, and the peace of mind of a newer roof, replaced in 2025. Residents enjoy fantastic community amenities, including a heated swimming pool and tennis courts. Ideally situated in the heart of Abacoa, you're just moments from charming shops, restaurants, beautiful parks, golf courses and Roger Dean Chevrolet Stadium. Jupiter's pristine beaches, world-class dining, shopping, and major highways are all within easy reach. Whether you're entertaining friends, relaxing at home, or enjoying everything this vibrant neighborhood has to offer, this exceptional townhome delivers the South Florida lifestyle you've been dreaming of. Don't miss this opportunity to own a beautiful home in one of Jupiter's most desirable communities!
For sale
$549,000
4106 Greenway Drive, Jupiter, FL 33458
3beds
1,962sqft
Townhouse
Built in 2005
2,047 Square Feet Lot
$532,000 Zestimate®
$280/sqft
$318/mo HOA
What's special
Private balconyAttached two-car garageGorgeous wood-look tile flooringUpdated kitchen
- 2 days
- 333
- 28
Likely to sell faster than
Zillow last checked:
Listing updated:
Listed by:
Felipe Oliveira 561-294-4482,
Chosen Real Estate Advisors, LLC
Source: BeachesMLS,MLS#: B26088929 Originating MLS: BeachesMLS
Originating MLS: BeachesMLSFacts & features
Interior
Bedrooms & bathrooms
- Bedrooms: 3
- Bathrooms: 3
- Full bathrooms: 3
- Main level bathrooms: 1
Primary bedroom
- Level: Upper
- Area: 192
- Dimensions: 16 X 12
Kitchen
- Level: Main
- Area: 99
- Dimensions: 11 X 9
Living room
- Level: Main
- Area: 255
- Dimensions: 17 X 15
Heating
- Central, Electric
Cooling
- Central Air, Ceiling Fan(s), Electric
Appliances
- Included: Dryer, Dishwasher, Electric Water Heater, Freezer, Disposal, Ice Maker, Microwave, Range, Refrigerator, Water Heater
- Laundry: Washer Hookup, Inside, Laundry Closet
Features
- Pantry, Storage, Separate Shower, Upper Level Primary, Walk-In Closet(s)
- Flooring: Tile
- Has fireplace: No
Interior area
- Total structure area: 2,508
- Total interior livable area: 1,962 sqft
Video & virtual tour
Property
Parking
- Total spaces: 4
- Parking features: Attached, Driveway, Garage, Garage Door Opener, On Street
- Attached garage spaces: 2
- Uncovered spaces: 2
Accessibility
- Accessibility features: None
Features
- Levels: Multi/Split,Three Or More
- Stories: 3
- Entry location: Entry Level Living Area Y
- Patio & porch: Covered, Balcony
- Exterior features: Balcony, Outdoor Living Area
- Pool features: Association
- Waterfront features: None
Lot
- Size: 2,047 Square Feet
- Features: < 1/4 Acre
Details
- Parcel number: 30424123070000056
- Zoning: MXD (city)
- Special conditions: Standard
Construction
Type & style
- Home type: Townhouse
- Property subtype: Townhouse
Materials
- CBS (Concrete Block Structure), Block
- Roof: Shingle
Condition
- Resale
- New construction: No
- Year built: 2005
Utilities & green energy
- Sewer: Public Sewer
- Water: Public
- Utilities for property: Electricity Connected, Sewer Connected, Water Connected
Community & HOA
Community
- Features: Home Owners Association
- Security: Fire Alarm, Smoke Detector(s)
- Pet deposit fee: $300
- Subdivision: ABACOA TOWN CENTER 3
HOA
- Has HOA: Yes
- Amenities included: Basketball Court, Clubhouse, Other, Picnic Area, Pickleball, Pool
- Services included: Common Areas, Cable TV, Recreation Facilities, Reserve Fund
- HOA fee: $318 monthly
- HOA name: 561-763-0086.
- HOA phone: 561-763-0086
Location
- Region: Jupiter
Financial & listing details
- Price per square foot: $280/sqft
- Tax assessed value: $436,345
- Annual tax amount: $8,494
- Date on market: 10/15/2026
- Listing terms: Cash,Conventional,FHA,VA Loan
- Electric utility on property: Yes
Estimated market value
$532,000
$505,000 - $559,000
$3,720/mo
Price history
| Date | Event | Price |
|---|---|---|
| 10/15/2026 | Listed for sale | $549,000+74.3%$280/sqft |
Source:  BeachesMLS #B26088929 Report a problem BeachesMLS #B26088929 Report a problem | ||
| 7/26/2023 | Listing removed | -- |
Source: BeachesMLS #R10894975 Report a problem | ||
| 6/29/2023 | Listed for rent | $3,700+51%$2/sqft |
Source: BeachesMLS #R10894975 Report a problem | ||
| 8/3/2020 | Listing removed | $2,450$1/sqft |
Source: Heavenly Hands Realty, LLC #RX-10642029 Report a problem | ||
| 7/28/2020 | Listed for rent | $2,450+2.1%$1/sqft |
Source: Heavenly Hands Realty, LLC #RX-10642029 Report a problem | ||
| 6/27/2018 | Listing removed | $2,400$1/sqft |
Source: Heavenly Hands Realty, LLC #RX-10441869 Report a problem | ||
| 6/22/2018 | Listed for rent | $2,400$1/sqft |
Source: Heavenly Hands Realty, LLC #RX-10441869 Report a problem | ||
| 6/29/2017 | Listing removed | $2,400$1/sqft |
Source: RE/MAX OCEAN PROPERTIES #RX-10340563 Report a problem | ||
| 5/10/2017 | Listed for rent | $2,400$1/sqft |
Source: Owner Report a problem | ||
| 4/21/2016 | Listing removed | $315,000+10.5%$161/sqft |
Source: Owner Report a problem | ||
| 7/22/2015 | Sold | $285,000-8.1%$145/sqft |
Source: BeachesMLS #R10130634 Report a problem | ||
| 4/25/2015 | Listed for sale | $310,000+5.1%$158/sqft |
Source: Nova Real Estate Inc. #eps-1376170282-1429884235 Report a problem | ||
| 9/14/2006 | Sold | $295,000$150/sqft |
Source: Public Record Report a problem | ||
Public tax history
| Year | Property taxes | Tax assessment |
|---|---|---|
| 2025 | $8,494 +6.3% | $409,948 +10% |
| 2024 | $7,993 +4.9% | $372,680 +10% |
| 2023 | $7,617 +13.4% | $338,800 +10% |
| 2022 | $6,715 +11.7% | $308,000 +10% |
| 2021 | $6,013 +2.3% | $280,000 +3.7% |
| 2020 | $5,876 +0.4% | $270,000 +1.9% |
| 2019 | $5,851 | $265,000 +3.9% |
| 2018 | $5,851 +6.3% | $255,000 |
| 2017 | $5,507 -1.9% | $255,000 +4.1% |
| 2016 | $5,615 +1.6% | $245,000 +34.5% |
| 2015 | $5,529 +49% | $182,115 +0.8% |
| 2014 | $3,712 +1.5% | $180,670 +1.5% |
| 2013 | $3,657 -6.6% | $178,000 +21.9% |
| 2012 | $3,914 +24.8% | $146,000 |
| 2011 | $3,136 -0.5% | $146,000 |
| 2010 | $3,151 -10.8% | $146,000 -14.6% |
| 2009 | $3,531 -20% | $171,000 -24.6% |
| 2008 | $4,416 -16.3% | $226,800 -16.3% |
| 2007 | $5,279 -24.9% | $271,000 -14% |
| 2006 | $7,030 | $315,000 +687.5% |
| 2005 | -- | $40,000 |
| 2004 | $272 | $40,000 |
Find assessor info on the county website
Monthly payment
Est. payment
Payment breakdown
Explore the cost of this home by adjusting the details. Changes won't be saved.Climate risks
Neighborhood: 33458
Nearby schools
Schools provided by the listing agent
- Elementary: Beacon Cove Intermediate
- High: William T. Dwyer
Source: BeachesMLS. This data may not be complete. We recommend contacting the local school district to confirm school assignments for this home.
Similar homes
- $570,0003 bd3 ba1.6k sqft332 Legare Court, Jupiter, FL 33458For Sale

 MLS ID #B26060280, Kimberly Clark Hoss, Illustrated Properties (Abacoa). BeachesMLS
 - $575,0003 bd3 ba1.6k sqft336 Legare Court, Jupiter, FL 33458For Sale
 MLS ID #B26082598, Kevin Oh, KW Reserve Palm Beach. BeachesMLS
 - $717,9003 bd4 ba2.3k sqft3416 W Community Drive, Jupiter, FL 33458For Sale
 MLS ID #B26088730, Jason Christopher Pobiak, Singer Island Realty. BeachesMLS
 - $524,9003 bd4 ba1.9k sqft4316 Blowing Point Place, Jupiter, FL 33458For Sale
 MLS ID #B26043377, Michael DaSilva, Compass Florida LLC. BeachesMLS
 - $589,9993 bd4 ba1.9k sqft163 APALACHEE Lane, Jupiter, FL 33458For SaleMLS ID #B26086850, Brian Coffey, One Sotheby's International Realty. BeachesMLS
- $515,0003 bd3 ba1.7k sqft776 Dakota Drive #106, Jupiter, FL 33458For SaleMLS ID #B26085976, Lesa Wilhelm, Serhant. BeachesMLS
- $449,0003 bd3 ba1.4k sqft4772, Jupiter, FL 33458For SaleMLS ID #B26089076, Justin Raymond Orlando, Compass Florida LLC. BeachesMLS
- $599,0003 bd3 ba1.3k sqft4345 Parkside Drive, Jupiter, FL 33458For SaleMLS ID #B26025013, Benjamin E Peress, Coldwell Banker. BeachesMLS
- $535,0003 bd4 ba1.7k sqftGreenwich, Jupiter, FL 33458For SaleMLS ID #B26068378, Dave Magua, Keyes Company. BeachesMLS
- $525,0003 bd3 ba1.7k sqft776 DAKOTA Drive #102, Jupiter, FL 33458For SaleMLS ID #B26081054, Stacey M Goldstein, Illustrated Properties. BeachesMLS
- $535,0003 bd4 ba1.7k sqftGREENWICH TOWNHOMES, Jupiter, FL 33458For SaleMLS ID #B26050768, Dean Carter, Keyes Platinum Group. BeachesMLS
- $475,0003 bd3 ba1.4k sqft1116 University Boulevard #21, Jupiter, FL 33458For SaleMLS ID #B26083564, Alecia Bonato, Nicklaus Vance. BeachesMLS
- $675,0003 bd3 ba1.8k sqft109 ASHLEY Court, Jupiter, FL 33458For SaleMLS ID #B26070199, Beryl L Simmerok, Beryl L Simmerok. BeachesMLS
- $559,9003 bd2 ba1.5k sqft6294 LESLIE Street, Jupiter, FL 33458For SaleMLS ID #B26081870, Michael McGee, Mainstay Brokerage LLC. BeachesMLS
- $799,0003 bd3 ba1.8k sqft4102 Community Drive, Jupiter, FL 33458For SaleMLS ID #B26083864, Laura Menard, RE/MAX Direct. BeachesMLS
- $549,9003 bd2 ba1.3k sqft166 RAINTREE, Jupiter, FL 33458For SaleMLS ID #B26054875, Alexi Ketcherside, EXP Realty. BeachesMLS
- $515,0003 bd4 ba1.9k sqftOsceola Woods, Jupiter, FL 33458For Sale
 MLS ID #A11934046, Anne Bosso, Robert Bosso Rlty Ser., Inc. MIAMI
 - $754,9004 bd3 ba1.8k sqftSan Palermo, Jupiter, FL 33458For SaleMLS ID #A12104232, Rebecca Giacobba, LPT Realty, LLC. MIAMI
- $595,0003 bd3 ba1.8k sqft599 Dakota Drive, Jupiter, FL 33458For SaleMLS ID #B26074504, Lee Farmer, Coldwell Banker Realty. BeachesMLS
- $482,9003 bd3 ba1.6k sqft563 DAKOTA Drive, Jupiter, FL 33458For SaleMLS ID #B26059108, Erik Asp, Illustrated Properties. BeachesMLS
