Opportunity awaits at 3417 Hoover Dr Holiday, FL! This 3-bedroom, 2-bathroom single family rancher offers 1,722 square feet of living space and is ready for its next chapter. Whether you're an investor looking for your next flip, a landlord seeking a rental property, or a buyer wanting to renovate and build equity, this home has tremendous potential. The spacious floor plan provides plenty of room to reimagine the living spaces, the backyard and storage shed offer a tranquil and versatile rear exterior space. Several major mechanical updates have already been completed, including a new roof (2024), A/C replaced in 2022, and water heater installed in 2019, allowing you to focus your renovation budget on cosmetic improvements. Built in 1973, this property is conveniently located near shopping, restaurants, parks, medical facilities, and the Gulf beaches, making it an attractive option for future homeowners or tenants. Bring your vision and transform this fixer-upper into something truly special! Property Highlights 3 Bedrooms | 2 Bathrooms 1,722 Sq. Ft. Built in 1973 Screen-enclosed swimming pool New roof (2024) A/C replaced (2022) Water heater (2019) Spacious floor plan Excellent investment or renovation opportunity Convenient Holiday location close to shopping, dining, and Gulf Coast attractions Don't miss this chance to unlock the potential of this Florida pool home!
For sale
$350,000
3417 Hoover DR, HOLIDAY, FL 34691
3beds
1,722sqft
Single Family Residence
Built in 1973
6,098 Square Feet Lot
$-- Zestimate®
$203/sqft
$-- HOA
What's special
Storage shedSpacious floor planScreen-enclosed swimming pool
- 31 days
- 166
- 2
Zillow last checked:
Listing updated:
Listed by:
Nick Ummarino 239-821-5444,
Realty One Group MVP
Source: SWFLMLS,MLS#: 226028632 Originating MLS: Naples
Originating MLS: NaplesFacts & features
Interior
Bedrooms & bathrooms
- Bedrooms: 3
- Bathrooms: 2
- Full bathrooms: 2
Rooms
- Room types: Family Room, Guest Bath, Guest Room, 3 Bed
Dining room
- Features: Breakfast Bar, Dining - Living
Heating
- Central
Cooling
- Ceiling Fan(s), Central Air
Appliances
- Included: Dishwasher, Microwave, Refrigerator, Washer
- Laundry: In Garage
Features
- Built-In Cabinets, Family Room, Guest Bath, Guest Room, Laundry in Garage
- Flooring: Carpet, Concrete, Tile
- Doors: Impact Resistant Doors
- Windows: Impact Resistant Windows, Shutters
- Has fireplace: No
Interior area
- Total structure area: 1,722
- Total interior livable area: 1,722 sqft
Property
Parking
- Total spaces: 2
- Parking features: Attached
- Attached garage spaces: 2
Features
- Stories: 1
- Exterior features: Storage
- Has view: Yes
- View description: Landscaped Area
- Waterfront features: None
Lot
- Size: 6,098 Square Feet
- Features: Regular
Details
- Additional structures: Storage
- Parcel number: 252615006E000010680
Construction
Type & style
- Home type: SingleFamily
- Architectural style: Ranch
- Property subtype: Single Family Residence
Materials
- Block, Stucco
- Foundation: Concrete Block
- Roof: Built-Up
Condition
- New construction: No
- Year built: 1973
Utilities & green energy
- Water: Central
Community & HOA
Community
- Features: Street Lights, Non-Gated
- Subdivision: NOT APPLICABLE
HOA
- Has HOA: No
- Amenities included: Storage, Guest Room, Internet Access, Streetlight
Location
- Region: Holiday
Financial & listing details
- Price per square foot: $203/sqft
- Tax assessed value: $249,227
- Annual tax amount: $3,632
- Date on market: 8/6/2026
- Lease term: Buyer Finance/Cash
Estimated market value
Not available
Estimated sales range
Not available
Not available
Price history
| Date | Event | Price |
|---|---|---|
| 8/6/2026 | Listed for sale | $350,000+519.5%$203/sqft |
Source:  SWFLMLS #226028632 Report a problem SWFLMLS #226028632 Report a problem | ||
| 2/25/2015 | Sold | $56,500-8.6%$33/sqft |
Source: Public Record Report a problem | ||
| 1/8/2015 | Listed for sale | $61,800+106%$36/sqft |
Source: Cliff Roe Realty, Inc #U7721263 Report a problem | ||
| 7/11/2003 | Sold | $30,000-50%$17/sqft |
Source: Public Record Report a problem | ||
| 3/29/1996 | Sold | $60,000$35/sqft |
Source: Public Record Report a problem | ||
Public tax history
| Year | Property taxes | Tax assessment |
|---|---|---|
| 2025 | $3,527 +4% | $249,227 -0.2% |
| 2024 | $3,391 +5.5% | $249,744 +67.4% |
| 2023 | $3,215 +29.6% | $149,210 +10% |
| 2022 | $2,481 +10.3% | $135,650 +21% |
| 2021 | $2,248 +12% | $112,110 +10% |
| 2020 | $2,008 +6.9% | $101,920 +10% |
| 2019 | $1,879 | $92,660 -17.3% |
| 2018 | $1,879 +9.1% | $112,108 +23.5% |
| 2017 | $1,723 +11.8% | $90,784 +30.4% |
| 2016 | $1,541 +25.7% | $69,619 +10% |
| 2015 | $1,226 +102.7% | $63,304 +3.5% |
| 2014 | $605 | $61,173 +8.3% |
| 2013 | -- | $56,471 +2% |
| 2012 | -- | $55,372 -16.3% |
| 2011 | -- | $66,185 +5.4% |
| 2010 | -- | $62,779 -26.3% |
| 2009 | -- | $85,139 -18.7% |
| 2008 | -- | $104,743 -30.6% |
| 2007 | -- | $150,875 +5.6% |
| 2006 | -- | $142,927 +35.4% |
| 2005 | -- | $105,581 +15.8% |
| 2004 | -- | $91,201 +17.9% |
| 2003 | -- | $77,347 +4.5% |
| 2002 | -- | $74,009 +24.9% |
| 2000 | -- | $59,255 +0.3% |
| 1999 | -- | $59,061 |
Find assessor info on the county website
Monthly payment
Est. payment
Payment breakdown
Explore the cost of this home by adjusting the details. Changes won't be saved.Climate risks
Neighborhood: Aloha Gardens
Nearby schools
Schools provided by the listing agent
- Elementary: Gulf Trace Elementary
- Middle: Paul R. Smith Middle
- High: Anclote High School
Source: SWFLMLS. This data may not be complete. We recommend contacting the local school district to confirm school assignments for this home.

Similar homes
- $317,0003 bd2 ba1.5k sqft4251 WOODFIELD AVENUE, HOLIDAY, FL 34691For Sale

 MLS ID #TB8545580, Antonio Vera, HOME PRIME REALTY LLC. Stellar MLS
 - $--2 bd1 ba1k sqft3427 Pinon Dr, Holiday, FL 34691Auction
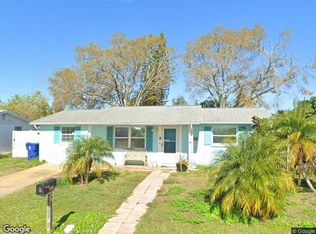 Xome
Xome - $305,0003 bd3 ba1.6k sqft1050 DEAL LANE, HOLIDAY, FL 34691For Sale
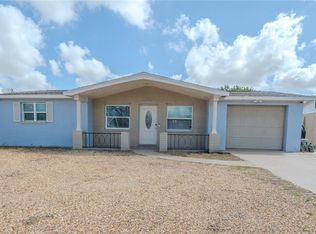 MLS ID #O6415296, Ron Astorga, DALTON WADE INC. Stellar MLS
 - $272,5003 bd2 ba1.5k sqft3322 FAIRMOUNT DRIVE, HOLIDAY, FL 34691For Sale
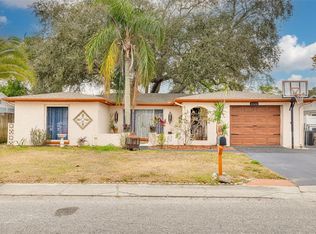 MLS ID #TB8451894, Corey Auld, KELLER WILLIAMS REALTY- PALM HARBOR. Stellar MLS
 - $365,0003 bd3 ba1.5k sqft4315 STRATFIELD DRIVE, NEW PORT RICHEY, FL 34652For SaleMLS ID #TB8533493, Janessa Urra, MARK SPAIN REAL ESTATE. Stellar MLS
- $239,0003 bd2 ba1.1k sqft3334 COLDWELL DRIVE, HOLIDAY, FL 34691For SaleMLS ID #TB8514546, Trevor Skeens, RE/MAX REALTY UNLIMITED. Stellar MLS
- $325,0003 bd2 ba1.4k sqft7022 ARBOR VIEW LANE, NEW PORT RICHEY, FL 34653For SaleMLS ID #TB8537823, Matthew Griffin, OPTIMA ONE REALTY. Stellar MLS
- $210,0002 bd1 ba1k sqft3510 WILSON DRIVE, HOLIDAY, FL 34691For SaleMLS ID #TB8501230, Tom Leber, LPT REALTY, LLC. Stellar MLS
- $347,5003 bd2 ba1.4k sqft7532 TURTLEBROOK LANE, NEW PORT RICHEY, FL 34655For SaleMLS ID #TB8489999, Jessica Leasure, DALTON WADE INC. Stellar MLS
- $212,0002 bd2 ba1.1k sqft3541 BIGELOW DRIVE, HOLIDAY, FL 34691For SaleMLS ID #W7885893, Anthony Del Valle, LATIMER & ASSOCIATES REALTY. Stellar MLS
- $289,0002 bd2 ba1.3k sqft3228 ROCK VALLEY DRIVE, HOLIDAY, FL 34691For SaleMLS ID #TB8467302, Guillermina Rickey, ENGEL & VOLKERS BELLEAIR. Stellar MLS
- $225,0002 bd1 ba922 sqft2122 HOLIDAY DRIVE, HOLIDAY, FL 34691For SaleMLS ID #TB8535841, GREYS Quintero, HOME PRIME REALTY LLC. Stellar MLS
- $375,0003 bd2 ba1.5k sqft13734 COCO AVENUE, HUDSON, FL 34667For SaleMLS ID #O6439292, Steven Koleno, BEYCOME OF FLORIDA LLC. Stellar MLS
- $285,0003 bd2 ba1.6k sqft3122 BAHIA AVENUE, HOLIDAY, FL 34690For SaleMLS ID #TB8494523, Tyler Grisley, LLC, INSPIRED REALTY, LLC. Stellar MLS
- $329,9003 bd2 ba1.9k sqft4341 OTTER WAY, NEW PORT RICHEY, FL 34653For SaleMLS ID #TB8517109, Kimberly Russian, COLDWELL BANKER REALTY. Stellar MLS
- $340,0004 bd2 ba1.2k sqft6545 JACKSON STREET, NEW PORT RICHEY, FL 34653For SaleMLS ID #TB8513557, Joe Legerski, LPT REALTY, LLC. Stellar MLS
- $329,9003 bd2 ba1.5k sqft9511 CLYDE STREET, HUDSON, FL 34669For SaleMLS ID #TB8541411, Nancy Lee Zeimetz, CHARLES RUTENBERG REALTY INC. Stellar MLS
- $344,9003 bd1 ba1.5k sqft415 MAPLEWOOD CIRCLE, OLDSMAR, FL 34677For SaleMLS ID #TB8539039, Aaron Tadlock, COLDWELL BANKER REALTY. Stellar MLS
- $338,0004 bd2 ba1.6k sqft11121 PEPPERTREE LANE, PORT RICHEY, FL 34668For SaleMLS ID #TB8421067, Jennifer Zulian, COLDWELL BANKER REALTY. Stellar MLS
- $340,0003 bd3 ba1.7k sqft10120 GLEN MOOR LANE, PORT RICHEY, FL 34668For SaleMLS ID #TB8528293, Angela Royster, LPT REALTY, LLC.. Stellar MLS
