Welcome to 3418 Glen Abbey Lane, a stunning residence located within the prestigious guard-gated community of Victoria Estates. Enter through a private gated courtyard and into an impressive interior featuring soaring 25-foot ceilings and a dramatic curved staircase enhanced by designer iron spindles that perfectly complement the elegant chandelier above. Designed for both everyday living and entertaining, this spacious residence offers approximately 3,137 square feet of living space on a generous 7,351-square-foot lot. The desirable floor plan includes a downstairs bedroom and full bathroom, ideal for guests, multigenerational living, or a private home office. The beautifully updated kitchen opens seamlessly to the family room with fireplace and features resurfaced and freshly painted cabinetry, recessed lighting, a large center island, granite countertops, high-end appliances, and a walk-in pantry. Upstairs, the spacious primary suite serves as a private retreat, featuring separate his-and-hers closets that lead into the luxurious primary bathroom complete with a soaking tub, dual vanities, and ample space to unwind. The secondary bedrooms are connected by a Jack-and-Jill bathroom, creating an ensuite-style experience that offers both privacy and functionality. Two bathrooms have been refreshed with new paint, further enhancing the home's move-in-ready appeal. Additional highlights include tile flooring throughout the downstairs living areas, carpet upstairs, a dedicated laundry room with utility sink and cabinetry, and a spacious attached 2-car garage plus a detached 1-car garage, offering ample parking, storage, and flexibility. Outside, a private backyard retreat has been thoughtfully designed for year-round enjoyment. The outdoor living space features a custom-built gazebo, built-in BBQ, refrigerator, gas fire pit, and a tranquil waterfall cascading into a refreshing wading pool. Whether hosting summer gatherings, weekend barbecues, or quiet evenings under the stars, this backyard was created with entertaining in mind. Combining elegant architectural details, desirable upgrades, generous living spaces, and exceptional indoor-outdoor living, this Victoria Estates home offers a rare opportunity to enjoy one of Oxnard's most sought-after communities. Residents enjoy access to resort-style amenities including a clubhouse, pool, spa, fitness center, parks, and the peace of mind that comes with a guard-gated neighborhood.
Coming soon 07/27
Listed by: JohnHart Real Estate • Lissette Carretero
$1,290,000
3418 Glen Abbey Ln, Oxnard, CA 93036
4beds
3,137sqft
:
Get pre-qualified$8,394/mo
Single Family Residence
Built in 2003
7,405 Square Feet Lot
$1,380,700 Zestimate®
$411/sqft
$210/mo HOA
What's special
- 2 days |
- 376 |
- 21 |
Zillow last checked:
Listing updated:
Listed by:
Lissette Carretero DRE #01964383 805-205-0508,
JohnHart Real Estate
Source: CRMLS,MLS#: V1-37728 Originating MLS: California Regional MLS (Ventura & Pasadena-Foothills AORs)
Originating MLS: California Regional MLS (Ventura & Pasadena-Foothills AORs)Facts & features
Interior
Bedrooms & bathrooms
- Bedrooms: 4
- Bathrooms: 3
- Full bathrooms: 3
Rooms
- Room types: Entry/Foyer, Kitchen, Laundry, Living Room, Primary Bathroom, Primary Bedroom, Dining Room
Bathroom
- Features: Bathtub, Dual Sinks, Separate Shower, Tile Counters
Kitchen
- Features: Granite Counters, Kitchen Island
Heating
- Central
Cooling
- Central Air
Appliances
- Included: Double Oven, Dishwasher, Refrigerator
- Laundry: Laundry Room
Features
- Breakfast Area, Ceiling Fan(s), Separate/Formal Dining Room, Eat-in Kitchen, Granite Counters, High Ceilings, Open Floorplan, Recessed Lighting
- Flooring: Carpet, Tile
- Basement: Unfinished
- Has fireplace: Yes
- Fireplace features: Living Room
- Common walls with other units/homes: No Common Walls
Interior area
- Total interior livable area: 3,137 sqft
Property
Parking
- Total spaces: 5
- Parking features: Garage - Attached
- Attached garage spaces: 2
- Uncovered spaces: 3
Features
- Levels: Two
- Stories: 2
- Patio & porch: Covered
- Has private pool: Yes
- Pool features: Heated, In Ground, Private, Association
- Spa features: None
- Fencing: Block
- Has view: Yes
- View description: Neighborhood
Lot
- Size: 7,405 Square Feet
- Features: Sprinklers None
Details
- Parcel number: 1790282135
- Special conditions: Standard
Construction
Type & style
- Home type: SingleFamily
- Architectural style: Traditional
- Property subtype: Single Family Residence
Materials
- Wood Siding
- Roof: Tile
Condition
- New construction: No
- Year built: 2003
Utilities & green energy
- Sewer: Public Sewer
- Water: Public
- Utilities for property: Electricity Connected, Natural Gas Connected, Sewer Connected, Water Connected
Community & HOA
Community
- Features: Curbs, Sidewalks
HOA
- Has HOA: Yes
- Amenities included: Clubhouse, Sport Court, Pool, Spa/Hot Tub
- HOA fee: $210 monthly
- HOA name: Victoria Estates - Lordon Management
- HOA phone: 818-707-0200
Location
- Region: Oxnard
Financial & listing details
- Price per square foot: $411/sqft
- Tax assessed value: $961,460
- Annual tax amount: $11,814
- Date on market: 7/21/2026
- Listing terms: Cash,Cash to New Loan,Conventional
Estimated market value
$1,380,700
$1.30M - $1.46M
$5,630/mo
Price history
| Date | Event | Price |
|---|---|---|
| 6/4/2018 | Sold | $845,000-0.5%$269/sqft |
Source:  CSMAOR #218004392 Report a problem CSMAOR #218004392 Report a problem | ||
| 5/6/2018 | Pending sale | $849,000$271/sqft |
Source: Keller Williams Simi Valley #218004392 Report a problem | ||
| 4/26/2018 | Price change | $849,000-4.4%$271/sqft |
Source: Keller Williams Simi Valley #218004392 Report a problem | ||
| 4/15/2018 | Listed for sale | $888,000+29.1%$283/sqft |
Source: Keller Williams Simi Valley #218004392 Report a problem | ||
| 6/20/2014 | Sold | $688,000-0.1%$219/sqft |
Source: Public Record Report a problem | ||
| 5/17/2014 | Pending sale | $689,000$220/sqft |
Source: Coldwell Banker Residential Brokerage - Oxnard Beach #214016820 Report a problem | ||
| 5/11/2014 | Listed for sale | $689,000$220/sqft |
Source: Coldwell Banker Residential Brokerage - Oxnard Beach #214016820 Report a problem | ||
| 5/4/2014 | Pending sale | $689,000$220/sqft |
Source: Coldwell Banker Residential Brokerage - Oxnard Beach #214016820 Report a problem | ||
| 5/1/2014 | Listed for sale | $689,000+1.5%$220/sqft |
Source: Coldwell Banker Residential Brokerage - Oxnard Beach #214016820 Report a problem | ||
| 8/2/2013 | Sold | $679,000-6.3%$216/sqft |
Source: Public Record Report a problem | ||
| 4/4/2009 | Listing removed | $725,000$231/sqft |
Source: NRT California #80018985 Report a problem | ||
| 3/29/2009 | Price change | $725,000-4%$231/sqft |
Source: NRT California #80018985 Report a problem | ||
| 3/2/2009 | Price change | $755,000-2.6%$241/sqft |
Source: NRT California #80018985 Report a problem | ||
| 1/13/2009 | Price change | $775,000-2.6%$247/sqft |
Source: NRT California #80018985 Report a problem | ||
| 10/29/2008 | Price change | $795,990-2.1%$254/sqft |
Source: NRT California #80018985 Report a problem | ||
| 9/25/2008 | Listed for sale | $812,900-11.2%$259/sqft |
Source: NRT California #80018985 Report a problem | ||
| 10/31/2007 | Sold | $915,000+36.1%$292/sqft |
Source: Public Record Report a problem | ||
| 8/21/2003 | Sold | $672,500$214/sqft |
Source: Public Record Report a problem | ||
Public tax history
| Year | Property taxes | Tax assessment |
|---|---|---|
| 2025 | $11,814 +6.1% | $961,460 +2% |
| 2024 | $11,132 | $942,608 +2% |
| 2023 | $11,132 +3.1% | $924,126 +2% |
| 2022 | $10,795 +0.8% | $906,006 +2% |
| 2021 | $10,707 -1.8% | $888,242 +1% |
| 2020 | $10,906 +2.9% | $879,137 +2% |
| 2019 | $10,597 +14.6% | $861,900 +16.3% |
| 2018 | $9,246 +5.4% | $741,227 +2% |
| 2017 | $8,774 +2.3% | $726,694 +2% |
| 2016 | $8,575 -3.4% | $712,446 +1.5% |
| 2015 | $8,874 +3.4% | $701,746 +3.3% |
| 2014 | $8,585 | $679,000 +18.5% |
| 2013 | -- | $573,000 +6.5% |
| 2012 | -- | $538,000 -9% |
| 2011 | -- | $591,000 -0.2% |
| 2009 | -- | $592,000 -20.1% |
| 2007 | -- | $741,275 +2% |
| 2006 | -- | $726,741 +2% |
| 2005 | -- | $712,493 +696% |
| 2003 | -- | $89,511 |
Find assessor info on the county website
Monthly payment
Est. payment
Payment breakdown
Explore the cost of this home by adjusting the details. Changes won't be saved.Climate risks
Neighborhood: Victoria Estates
Nearby schools
GreatSchools rating
- 5/10Thurgood Marshall Elementary SchoolGrades: K-8Distance: 0.4 mi
- 5/10Oxnard High SchoolGrades: 9-12Distance: 0.5 mi
- 3/10Fremont Academy of Environmental Science & Innovative DesignGrades: 6-8Distance: 1.6 mi
- $1,339,5005 bd3 ba3.6k sqft3428 Glen Abbey Ln, Oxnard, CA 93036Off Market
- $1,220,8004 bd3 ba2.6k sqft3408 Glen Abbey Ln, Oxnard, CA 93036Off Market
- $1,296,8005 bd3 ba3.3k sqft3438 Glen Abbey Ln, Oxnard, CA 93036Off Market
- $1,277,3005 bd3 ba3.2k sqft3327 Fairmont Ln, Oxnard, CA 93036Off Market
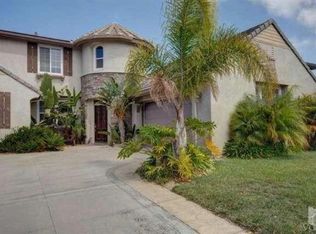
- $1,389,6004 bd3 ba2.6k sqft3337 Fairmont Ln, Oxnard, CA 93036Off Market
- $1,271,7005 bd3 ba3.3k sqft3407 Fairmont Ln, Oxnard, CA 93036Off Market
- $1,209,8004 bd3 ba3.1k sqft3317 Fairmont Ln, Oxnard, CA 93036Off Market
- $1,290,3005 bd3 ba3.1k sqft3419 Glen Abbey Ln, Oxnard, CA 93036Off Market
A local agent can set up tours, give advice and negotiate with sellers.
Similar homes
- $--4 bd3 ba2.3k sqft2308 Crown Point Ct, Oxnard, CA 93036Auction
 Auction.com 2
 - $1,199,0003 bd3 ba2.4k sqft3701 Avondale Ln, Oxnard, CA 93036For Sale
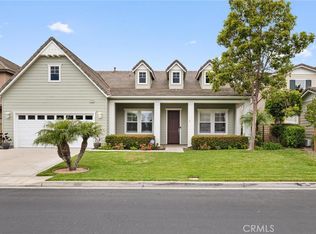 MLS ID #PV26152567, Rodman Amiri, Merit Real Estate. CRMLS
 - $1,349,0004 bd4 ba2.7k sqft2113 Doral Ct, Oxnard, CA 93036For Sale
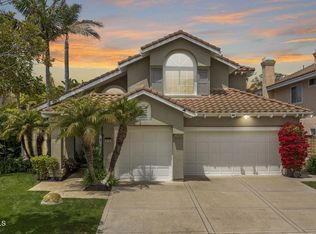 MLS ID #V1-35182, Jane Heinz, Heinz Real Estate. CRMLS
 - $1,090,0004 bd3 ba2.9k sqft1600 Holly Ave, Oxnard, CA 93036For Sale
 MLS ID #V1-37142, Ernesto Vargas, eXp Realty of Greater LA. CRMLS
 - $--4 bd3 ba2.3k sqft2415 Hillrose Pl, Oxnard, CA 93036AuctionAuction.com 2
- $1,496,0004 bd3 ba2.8k sqft1346 Estuary Way, Oxnard, CA 93035For SaleMLS ID #226003452, Anita Petersen, eXp Realty of Greater Los Angeles Inc.. CSMAOR
- $899,0004 bd3 ba2.5k sqft2151 Olga St, Oxnard, CA 93036For SaleMLS ID #226003361, Shane F Dulgeroff, Shane Homes. CSMAOR
- $1,135,0003 bd3 ba2.3k sqft2134 Cold Stream Ct, Oxnard, CA 93036For SaleMLS ID #V1-34346, Rebecca Reindl, Pierpont Properties. CRMLS
- $1,195,0004 bd2 ba1.9k sqft5476 Byron Ave, Ventura, CA 93003For SaleMLS ID #V1-37745, Doug Edgar, T. E. Hoctor & Co.. CRMLS
- $1,200,0006 bd4 ba2.7k sqft220-224 Robert Ave, Oxnard, CA 93030For SaleMLS ID #V1-37663, Patty Rodriguez, Central Coast Real Estate. CRMLS
- $1,049,9004 bd3 ba2.7k sqft1600 Mulligan St, Oxnard, CA 93036For SaleMLS ID #V1-36464, Sergio Becerra Casillas, RE/MAX Gold Coast-Beach Marina Office. CRMLS
- $949,0005 bd3 ba2k sqft2114 Rhonda St, Oxnard, CA 93036For SaleMLS ID #26858195, Christopher Jones DRE # 02139600, eXp Realty of Greater Los Angeles. CLAW
- $--3 bd2 ba2k sqft707 N F St, Oxnard, CA 93030AuctionAuction.com 2
- $995,0004 bd3 ba2.5k sqft2401 El Portal Way, Oxnard, CA 93035For SaleMLS ID #226003378, Katy Parsons, Equity Union Real Estate. CSMAOR
- $1,299,0004 bd3 ba1.9k sqft4841 Island View St, Oxnard, CA 93035For SaleMLS ID #SR26114372, Randye Saunders, Engel & Volkers Encino. CRMLS
- $949,0004 bd4 ba2k sqft324 Kiawah River Dr, Oxnard, CA 93036For SaleMLS ID #V1-37282, Fred Evans, RE/MAX Gold Coast REALTORS. CRMLS
- $950,0004 bd3 ba2.5k sqft610 Fernwood Dr, Oxnard, CA 93030For SaleMLS ID #V1-37483, Ariel Palmieri, Coldwell Banker Realty. CRMLS
- $699,9003 bd3 ba2k sqft753 Forest Park Blvd, Oxnard, CA 93036For SaleMLS ID #V1-37723, Jose Luiz Morales, eXp Realty of California Inc. CRMLS
- $949,0003 bd3 ba2k sqft8440 Medford St, Ventura, CA 93004For SaleMLS ID #V1-37790, Chris Chin, Seaside Realty, Inc. CRMLS
- $962,0004 bd3 ba2.2k sqft1154 Lombard St, Oxnard, CA 93030For SaleMLS ID #V1-37651, Desti Centineo, RE/MAX Gold Coast-Beach Marina Office. CRMLS
Local buyer's agents are ready to help
