3418 Johnson Drive, a 4-bedroom, 2.5-bath home situated on 1.57 private acres with no HOA and no subdivision restrictions. This property offers incredible potential for buyers looking for space, privacy, and the opportunity to make a home their own. Fully renovated including new flooring, new fixtures, new appliances, new porch, and updated interior spaces throughout. The home features a basement, carport, large concrete driveway, tool room, back deck, garden area, and spacious front and back yards. The expansive lot provides plenty of room for pets, gardening, entertaining, parking, storage, or future customization. With a private setting and generous outdoor space, this property is ideal for those seeking room to spread out. Remodeling updates are planned to be completed end of July. **Please note that the images shown are conceptual renovation renderings based on planned updates and are provided to help buyers visualize the potential finished space. These are not current property photos. Final materials, finishes, colors, fixtures, and layout details may vary from the renderings.** Showings not available until July 27th
Active
$355,000
3418 Johnson Dr, Snellville, GA 30039
4beds
--sqft
:
Get pre-qualified$2,232/mo
Single Family Residence, Cabin
Built in 1977
1.57 Acres Lot
$352,400 Zestimate®
$--/sqft
$-- HOA
What's special
Back deckUpdated interior spaces throughoutGarden areaNew porchPrivate settingNew appliancesFully renovated
- 7 days |
- 1,118 |
- 125 |
Zillow last checked:
Listing updated:
Listed by:
Jacqueline Sanchez Chang 678-542-8181,
Global Partners Realty Group
Source: GAMLS,MLS#: 10808897
Facts & features
Interior
Bedrooms & bathrooms
- Bedrooms: 4
- Bathrooms: 3
- Full bathrooms: 2
- 1/2 bathrooms: 1
Rooms
- Room types: Bonus Room, Laundry
Kitchen
- Features: Solid Surface Counters
Heating
- Central, Natural Gas
Cooling
- Ceiling Fan(s), Central Air
Appliances
- Included: Dishwasher, Microwave, Refrigerator
- Laundry: In Basement
Features
- Bookcases, Other
- Flooring: Carpet, Vinyl
- Basement: Exterior Entry,Finished,Interior Entry,Partial
- Number of fireplaces: 1
- Common walls with other units/homes: No Common Walls
Interior area
- Total structure area: 0
- Finished area above ground: 0
- Finished area below ground: 0
Property
Parking
- Total spaces: 2
- Parking features: Carport
- Has carport: Yes
Features
- Levels: Two
- Stories: 2
- Exterior features: Garden
- Fencing: Back Yard,Fenced
- Waterfront features: No Dock Or Boathouse
- Body of water: None
Lot
- Size: 1.57 Acres
- Features: Level, Open Lot, Private
Details
- Additional structures: Other
- Parcel number: R6021 040
Construction
Type & style
- Home type: SingleFamily
- Architectural style: Traditional
- Property subtype: Single Family Residence, Cabin
Materials
- Other
- Roof: Composition
Condition
- Updated/Remodeled
- New construction: No
- Year built: 1977
Utilities & green energy
- Sewer: Septic Tank
- Water: Public
- Utilities for property: Cable Available, Electricity Available, Phone Available, Water Available
Community & HOA
Community
- Features: None
- Security: Smoke Detector(s)
- Subdivision: NONE
HOA
- Has HOA: No
- Services included: None
Location
- Region: Snellville
Financial & listing details
- Tax assessed value: $238,100
- Annual tax amount: $3,752
- Date on market: 7/22/2026
- Listing agreement: Exclusive Right To Sell
- Electric utility on property: Yes
Estimated market value
$352,400
$335,000 - $370,000
$2,137/mo
Price history
| Date | Event | Price |
|---|---|---|
| 7/22/2026 | Listed for sale | $355,000+42% |
Source:  GAMLS #10808897 Report a problem GAMLS #10808897 Report a problem | ||
| 6/9/2026 | Sold | $250,000-33.3% |
Source: Public Record Report a problem | ||
| 4/23/2025 | Listing removed | $375,000 |
Source:  FMLS GA #7560262 Report a problem FMLS GA #7560262 Report a problem | ||
| 4/17/2025 | Listed for sale | $375,000+59.6% |
Source: FMLS GA #7560262 Report a problem | ||
| 4/22/2021 | Sold | $235,000+6.8% |
Source:  GAMLS #8957096 Report a problem GAMLS #8957096 Report a problem | ||
| 4/12/2021 | Pending sale | $220,000 |
Source: FMLS GA #6866167 Report a problem | ||
| 4/9/2021 | Listed for sale | $220,000 |
Source: GAMLS #8957096 Report a problem | ||
Public tax history
| Year | Property taxes | Tax assessment |
|---|---|---|
| 2025 | $3,752 -0.9% | $95,240 |
| 2024 | $3,786 +0.2% | $95,240 |
| 2023 | $3,778 +32.6% | $95,240 +35.7% |
| 2022 | $2,849 +204.7% | $70,160 |
| 2021 | $935 +28.5% | $70,160 |
| 2020 | $728 | $70,160 +101.6% |
| 2019 | -- | $34,800 |
| 2018 | $682 -50.2% | $34,800 |
| 2016 | $1,369 -1% | $34,800 |
| 2015 | $1,382 | $34,800 |
| 2014 | $1,382 -0.3% | $34,800 |
| 2013 | $1,387 | $34,800 |
| 2012 | -- | $34,800 -26.6% |
| 2011 | -- | $47,440 -28.9% |
| 2010 | -- | $66,720 |
| 2009 | -- | $66,720 +22.6% |
| 2007 | -- | $54,400 |
| 2006 | -- | $54,400 |
| 2005 | -- | $54,400 |
| 2004 | $622 -0.1% | $54,400 |
| 2003 | $622 -45.3% | $54,400 +10% |
| 2002 | $1,138 +2.1% | $49,436 +9.8% |
| 2001 | $1,114 | $45,040 |
Find assessor info on the county website
Monthly payment
Est. payment
Payment breakdown
Explore the cost of this home by adjusting the details. Changes won't be saved.Climate risks
Neighborhood: 30039
Nearby schools
GreatSchools rating
- 6/10Partee Elementary SchoolGrades: PK-5Distance: 0.6 mi
- 5/10Shiloh Middle SchoolGrades: 6-8Distance: 2 mi
- 3/10Shiloh High SchoolGrades: 9-12Distance: 1.8 mi
Schools provided by the listing agent
- Elementary: Partee
- Middle: Shiloh
- High: Shiloh
Source: GAMLS. This data may not be complete. We recommend contacting the local school district to confirm school assignments for this home.
- $380,8003 bd2 ba2k sqft3428 Johnson Dr, Snellville, GA 30039Off Market
- $336,3003 bd2 ba1.5k sqft3394 Johnson Dr, Snellville, GA 30039Off Market
- $345,1003 bd3 ba2.3k sqft3448 Johnson Dr, Snellville, GA 30039Off Market
- $195,0003 bd2 ba1.4k sqft3401 San Antonio Dr, Snellville, GA 30039Sold
- $205,4004 bd2 ba-- sqft3451 San Antonio Dr #00, Snellville, GA 30039Off Market
- $285,2003 bd2 ba-- sqft3451 San Antonio Dr #0, Snellville, GA 30039Off Market
- $312,7003 bd2 ba1.7k sqft3411 San Antonio Dr, Snellville, GA 30039Off Market
- $415,7003 bd2 ba2.4k sqft3354 Johnson Dr, Snellville, GA 30039Off Market
A local agent can set up tours, give advice and negotiate with sellers.
Similar homes
- $325,0003 bd2 ba1.5k sqft4428 James Wade Dr, Snellville, GA 30039Active
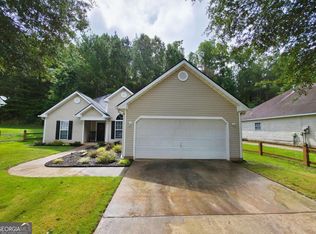
 MLS ID #10808406, Soraya Diaz, Century 21 Results. GAMLS
 - $510,0004 bd3 ba4.9k sqft4661 Calleigh Way, Snellville, GA 30039For Sale

 MLS ID #7767026, The Justin Landis Group, Bolst, Inc.. FMLS GA
 - $355,0004 bd3 ba2k sqft5015 Logans Run, Loganville, GA 30052Active
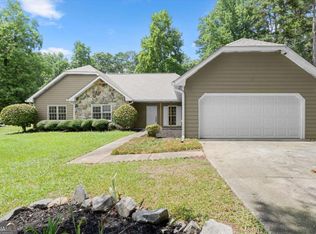 MLS ID #10805994, Sam Garcia, La Roca Realty. GAMLS
 - $355,0004 bd3 ba3k sqft5148 Rocky Gln, Stone Mountain, GA 30088Active
 MLS ID #10810653, Alvin Sims, Epique Realty. GAMLS
 - $349,9004 bd3 ba2.1k sqft965 Dunstan Ln, Stone Mountain, GA 30083ActiveMLS ID #10808925, Kyle W Duncan, RE/MAX Pure. GAMLS
- $364,9993 bd3 ba2k sqft2250 Ridge Forest Dr, Grayson, GA 30017ActiveMLS ID #10798713, Elmer Gomez, Real Broker, LLC. GAMLS
- $349,9004 bd3 ba1.9k sqft3137 E Chapel Cir, Decatur, GA 30034Active Under ContractMLS ID #10790827, Garry Cotto, Best Life Realty. GAMLS
- $460,0004 bd3 ba2.5k sqft3181 Grundy Ives Dr, Snellville, GA 30039For SaleMLS ID #11833364, Mayra Senquiz, Your Home Sold Guaranteed Realty Crown Group. My State MLS
- $390,0003 bd2 ba2.3k sqft4759 Mockernut Ct, Lilburn, GA 30047ActiveMLS ID #10783437, Anita Kauka, Harry Norman Realtors. GAMLS
- $389,9003 bd2 ba1.6k sqft4783 Hickory Ct SW, Lilburn, GA 30047ActiveMLS ID #10805670, Danny Emmett, Keller Williams Realty Atl. Partners. GAMLS
- $359,9003 bd2 ba1.4k sqft453 Edwards Ct, Lawrenceville, GA 30044ActiveMLS ID #10791922, Mohammad Zakir Sikder, Chapman Hall Realtors Professionals. GAMLS
- $349,9004 bd3 ba1.6k sqft5125 Flakes Mill Rd, Ellenwood, GA 30294ActiveMLS ID #10807970, Rocenda Reyna-Soberanes, Chapman Hall Realtors. GAMLS
- $389,9004 bd3 ba3.6k sqft1060 Deer Chase, Stone Mountain, GA 30088ActiveMLS ID #10775485, April Nesmith, Veracity Realty Inc.. GAMLS
- $326,9504 bd3 ba2.3k sqft5249 Golf Valley Way, Stone Mountain, GA 30088ActiveMLS ID #10780456, Melody Okoh, Executive Homes Realty LLC. GAMLS
- $350,0004 bd2 ba-- sqft2982 Valley Ridge Dr, Decatur, GA 30032ActiveMLS ID #10807704, Kay Bonner, HomeSmart. GAMLS
- $339,9003 bd3 ba1.8k sqft345 Forest Valley Rd SW, Lawrenceville, GA 30046Active Under ContractMLS ID #10803205, Jose T Makkanal, HomeSmart. GAMLS
- $299,9003 bd3 ba2.3k sqft2016 Gibralter Way, Conyers, GA 30012ActiveMLS ID #10807853, Anhad Chawla, Homesmart Realty Partners. GAMLS
- $385,0004 bd3 ba2.3k sqft3354 Wakefield Dr, Decatur, GA 30034For SaleMLS ID #7785128, Sommer Andrews, HomeSmart. FMLS GA
- $375,0003 bd2 ba-- sqft1994 Atha Woods Dr, Monroe, GA 30655ActiveMLS ID #10799341, Yesenia Colbert, ERA Sunrise Realty. GAMLS
- $360,0003 bd3 ba1.5k sqft3009 Oakvale Hts, Decatur, GA 30034ActiveMLS ID #10799884, Randy Neal, Coldwell Banker Realty. GAMLS
