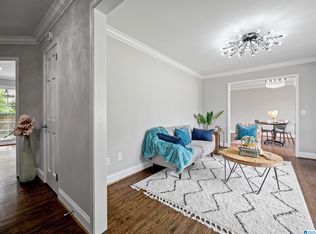
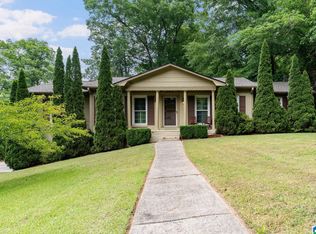
Welcome home to 3418 Tequesta Lane! This beautifully updated home features fresh improvements throughout, including an updated kitchen and primary bath, fresh interior paint, new carpet in the basement den, updated lighting, and fresh landscaping. 4 generous sized bedrooms and 2 baths are upstairs. Kitchen, Great Room, and Dining room are on the main level with access to the fabulous covered porch and fenced yard. Downstairs there is a den with a beautiful brick fireplace and access to both the garage and a wonderful outdoor patio area. Enjoy relaxing or entertaining in the updated kitchen and covered back deck, all while being conveniently located near the best of Hoover. Just minutes from The Galleria, The Grove, Stadium Trace Village, The Village at Brock's Gap, Costco, and Sam's you’ll love the easy access to shopping, dining, and everyday conveniences—all less than 10 minutes away. Sellers wish they could pick this house up and move it out-of-state for his new job!
Contingent
$410,000
3418 Tequesta Ln, Birmingham, AL 35226
4beds
2,204sqft
Single Family Residence
Built in 1972
0.39 Acres Lot
$-- Zestimate®
$186/sqft
$-- HOA
What's special
- 70 days |
- 688 |
- 40 |
Zillow last checked:
Listing updated:
Listed by:
Keith Turberville 256-230-5688,
ARC Realty Vestavia,
Robin Turberville 205-520-8658,
ARC Realty Vestavia
Source: GALMLS,MLS#: 21452785
Facts & features
Interior
Bedrooms & bathrooms
- Bedrooms: 4
- Bathrooms: 2
- Full bathrooms: 2
Rooms
- Room types: Bedroom, Den/Family (ROOM), Dining Room, Bathroom, Kitchen, Master Bathroom, Master Bedroom
Primary bedroom
- Level: First
Bedroom 1
- Level: First
Bedroom 2
- Level: First
Bedroom 3
- Level: First
Primary bathroom
- Level: First
Bathroom 1
- Level: First
Dining room
- Level: First
Family room
- Level: Basement
Kitchen
- Features: Stone Counters, Butcher Block, Kitchen Island, Pantry
- Level: First
Living room
- Level: First
Basement
- Area: 461
Heating
- Central, Natural Gas
Cooling
- Central Air
Appliances
- Included: Dishwasher, Microwave, Refrigerator, Stainless Steel Appliance(s), Stove-Electric, Gas Water Heater
- Laundry: Electric Dryer Hookup, Washer Hookup, In Basement, Garage Area, Yes
Features
- Recessed Lighting, Crown Molding, Split Bedrooms, Tub/Shower Combo
- Flooring: Carpet, Hardwood, Tile
- Basement: Partial,Partially Finished,Daylight,Block
- Attic: Pull Down Stairs,Yes
- Number of fireplaces: 1
- Fireplace features: Brick (FIREPL), Den, Gas
Interior area
- Total interior livable area: 2,204 sqft
- Finished area above ground: 1,743
- Finished area below ground: 461
Video & virtual tour
Property
Parking
- Total spaces: 2
- Parking features: Basement, Driveway, On Street, Garage Faces Side
- Attached garage spaces: 2
- Has uncovered spaces: Yes
Features
- Levels: One and One Half
- Stories: 1.5
- Patio & porch: Covered (DECK), Deck
- Pool features: None
- Fencing: Fenced
- Has view: Yes
- View description: None
- Waterfront features: No
Lot
- Size: 0.39 Acres
Details
- Parcel number: 3900143009010.000
- Special conditions: N/A
Construction
Type & style
- Home type: SingleFamily
- Property subtype: Single Family Residence
Materials
- Brick, HardiPlank Type
- Foundation: Basement
Condition
- Year built: 1972
Utilities & green energy
- Water: Public
- Utilities for property: Sewer Connected
Community & HOA
Community
- Subdivision: Birchtree
Location
- Region: Birmingham
Financial & listing details
- Price per square foot: $186/sqft
- Tax assessed value: $315,000
- Annual tax amount: $2,141
- Price range: $410K - $410K
- Date on market: 5/13/2026
Estimated market value
Not available
Estimated sales range
Not available
Not available
Price history
| Date | Event | Price |
|---|---|---|
| 7/11/2026 | Contingent | $410,000$186/sqft |
Source:  GALMLS #21452785 Report a problem GALMLS #21452785 Report a problem | ||
| 6/20/2026 | Listed for sale | $410,000$186/sqft |
Source: GALMLS #21452785 Report a problem | ||
| 6/15/2026 | Contingent | $410,000$186/sqft |
Source: GALMLS #21452785 Report a problem | ||
| 5/27/2026 | Listed for sale | $410,000+2.5%$186/sqft |
Source: GALMLS #21452785 Report a problem | ||
| 7/31/2025 | Sold | $399,900$181/sqft |
Source: GALMLS #21421662 Report a problem | ||
| 6/18/2025 | Contingent | $399,900$181/sqft |
Source: GALMLS #21421662 Report a problem | ||
| 6/13/2025 | Listed for sale | $399,900+35.6%$181/sqft |
Source: GALMLS #21421662 Report a problem | ||
| 5/17/2021 | Sold | $295,000$134/sqft |
Source: Public Record Report a problem | ||
Public tax history
| Year | Property taxes | Tax assessment |
|---|---|---|
| 2025 | $2,141 +7.1% | $30,220 +6.9% |
| 2024 | $1,999 +12.1% | $28,260 +11.8% |
| 2023 | $1,782 -1.2% | $25,280 -1.2% |
| 2022 | $1,804 +19.1% | $25,580 +9.7% |
| 2021 | $1,514 +7.8% | $23,320 +7.7% |
| 2020 | $1,405 +6.3% | $21,660 +6.2% |
| 2019 | $1,321 +10.5% | $20,400 +10.3% |
| 2018 | $1,196 -55.5% | $18,500 -50% |
| 2017 | $2,686 +124.6% | $37,000 +100% |
| 2016 | $1,196 -7.3% | $18,500 |
| 2015 | $1,290 +0.7% | $18,500 -0.6% |
| 2014 | $1,281 -3.6% | $18,620 +1.7% |
| 2013 | $1,329 | $18,300 |
| 2012 | $1,329 -1.1% | $18,300 -1.1% |
| 2011 | $1,343 | $18,500 |
| 2010 | $1,343 | $18,500 |
| 2009 | $1,343 -1.6% | $18,500 -1.6% |
| 2008 | $1,365 +0.6% | $18,800 +0.6% |
| 2007 | $1,356 +5.2% | $18,680 +5.2% |
| 2006 | $1,289 +9.8% | $17,760 +9.8% |
| 2005 | $1,174 +4.5% | $16,170 -47.8% |
| 2004 | $1,124 +6.2% | $30,960 +6.2% |
| 2003 | $1,058 +10.7% | $29,140 +121.4% |
| 2002 | $955 | $13,160 |
| 2001 | $955 | $13,160 |
| 2000 | $955 | $13,160 |
Find assessor info on the county website
Monthly payment
Est. payment
Payment breakdown
Explore the cost of this home by adjusting the details. Changes won't be saved.Climate risks
Neighborhood: 35226
Nearby schools
GreatSchools rating
- 9/10Gwin Elementary SchoolGrades: PK-5Distance: 0.8 mi
- 10/10Ira F Simmons Middle SchoolGrades: 6-8Distance: 0.9 mi
- 9/10Hoover High SchoolGrades: 9-12Distance: 2.5 mi
Schools provided by the listing agent
- Elementary: Gwin
- Middle: Simmons, Ira F
- High: Hoover
Source: GALMLS. This data may not be complete. We recommend contacting the local school district to confirm school assignments for this home.
- $376,2004 bd2 ba2.2k sqft3414 Tequesta Ln, Birmingham, AL 35226Off Market
- $395,0003 bd2 ba2k sqft3422 Tequesta Ln, Birmingham, AL 35226Sold
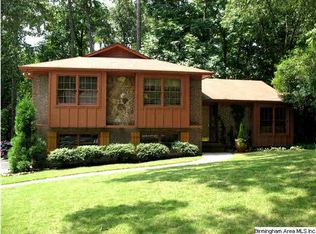
- $452,5005 bd3 ba-- sqft3406 Tequesta Ln, Birmingham, AL 35226Off Market
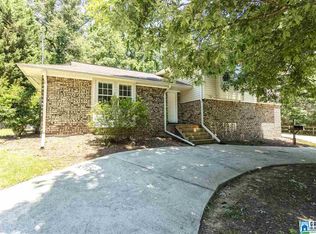
- $360,7004 bd3 ba2.4k sqft1392 Al Seier Rd, Birmingham, AL 35226Off Market
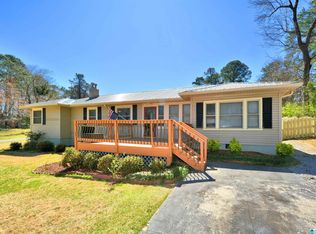
- $372,0003 bd2 ba2.4k sqft3417 Tequesta Ln, Birmingham, AL 35226Off Market
- $394,0004 bd2 ba2.6k sqft3421 Tequesta Ln, Birmingham, AL 35226Off Market
- $391,3004 bd2 ba2.2k sqft3406 Tequesta Dr, Birmingham, AL 35226Off Market
- $339,6004 bd2 ba2k sqft3400 Tequesta Ln, Birmingham, AL 35226Off Market
A local agent can set up tours, give advice and negotiate with sellers.
A local lender can help you make sure your offer is ready when you are.
Similar homes
- $399,9003 bd3 ba2.8k sqftSpectrum, Hoover, AL 35226For Sale

 MLS ID #21458572, Jessica Sutherland, RE/MAX Realty Brokers. GALMLS
 - $385,0004 bd3 ba2.3k sqft2140 Chapel Rd, Birmingham, AL 35226For Sale
 MLS ID #21412627, Maisa Sammour, RealtySouth-Inverness Office. GALMLS
 - $429,9003 bd2 ba2.7k sqft965 Mountain Oaks Dr, Birmingham, AL 35226For Sale
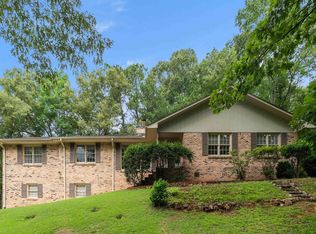
 MLS ID #21452674, Chesley Suttles, ARC Realty - Homewood. GALMLS
 - $409,9004 bd3 ba2.3k sqftVerizon, Birmingham, AL 35216For Sale
 MLS ID #21456302, Cissy Schmidt, RealtySouth-OTM-Acton Rd. GALMLS
 - $419,0004 bd3 ba3.1k sqft1928 Indian Lake Dr, Birmingham, AL 35244For SaleMLS ID #21454081, James Faulkner, CVR Holdings Inc. -Ethos International Real Estate. GALMLS
- $395,0004 bd2 ba2.3k sqftAt&t, Birmingham, AL 35244For SaleMLS ID #21455730, Amber Issis, RealtySouth-Inverness Office. GALMLS
- $479,9994 bd3 ba2.1k sqft2461 Mountain Dr, Birmingham, AL 35226For SaleMLS ID #21455556, Grace Gethi, Keller Williams Realty Hoover. GALMLS
- $360,0004 bd2 ba2k sqft3725 Spearman Dr, Birmingham, AL 35216For SaleMLS ID #21455501, Wendy Hartley-Gregerson, RealtySouth-Inverness Office. GALMLS
- $449,9004 bd2 ba2.1k sqft5256 Harvest Ridge Ln, Birmingham, AL 35242For SaleMLS ID #21459546, Leda Mims, ARC Realty - Hoover. GALMLS
- $325,0002 bd3 ba2.6k sqftSpectrum, Birmingham, AL 35244For SaleMLS ID #21459734, Frank Wildman, ARC Realty Vestavia. GALMLS
- $399,9003 bd3 ba2.5k sqftSpectrum, Bessemer, AL 35022For SaleMLS ID #21459166, Clark Edwards, ARC Realty 280. GALMLS
- $425,0003 bd3 ba3k sqftAt&t, Spectrum, Birmingham, AL 35244For SaleMLS ID #21454389, Audrey Brewer, Keller Williams Realty Vestavia. GALMLS
- $415,0004 bd2 ba2.5k sqft1066 Chateau Dr, Helena, AL 35080For SaleMLS ID #21453684, Lauren Preston, Keller Williams Realty Vestavia. GALMLS
- $375,0004 bd3 ba2.4k sqftUnknown, Birmingham, AL 35244For SaleMLS ID #21455102, Jenn Saliba, Keller Williams Realty Hoover. GALMLS
- $524,9003 bd3 ba3k sqft2604 Swiss Ln, Birmingham, AL 35226For SaleMLS ID #21458617, Jana Hanna, RealtySouth-OTM-Acton Rd. GALMLS
- $399,9003 bd4 ba2.8k sqftAt&t Fiber, Helena, AL 35080For SaleMLS ID #21455875, Scott Heath, ARC Realty Vestavia. GALMLS
- $419,9003 bd2 ba1.7k sqft2013 4th St S, Birmingham, AL 35205For SaleMLS ID #21454442, Donna Breland, Signature Realty. GALMLS
- $430,0004 bd4 ba3.2k sqft908 Leslie Ln, Gardendale, AL 35071For SaleMLS ID #21459708, Felix Braun, Real Broker LLC. GALMLS
- $422,5005 bd4 ba2.7k sqft5271 Harvest Ridge Ln, Birmingham, AL 35242For SaleMLS ID #21453298, Joe Randall, Keller Williams Realty Vestavia. GALMLS
- $419,9003 bd3 ba2.6k sqft1700 White Oak Pl, Birmingham, AL 35244For SaleMLS ID #21457536, Keith Turberville, ARC Realty Vestavia. GALMLS
