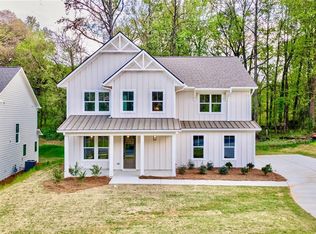
Welcome to 3419 Hamilton Ave, a truly one-of-a-kind home located in the vibrant Virginia Park neighborhood of Hapeville. This stunning 4-bedroom, 4.5-bath residence perfectly blends classic charm with modern style, offering exceptional design and thoughtful details throughout. The location is unbeatable-just 5 minutes from Hartsfield-Jackson Atlanta International Airport and only 10 minutes to downtown Atlanta, with convenient access to major employers including Porsche, Delta, and Wells Fargo headquarters. Enjoy the convenience of city living while being tucked into one of Hapeville's most exciting and growing communities. From the moment you arrive, the curb appeal stands out with eye-catching custom railings, sleek stamped concrete balconies perfect for morning coffee or evening relaxation, and a distinctive garage door with added storage space above. Inside, the home continues to impress. Each bathroom features unique designer tile details, creating its own stylish personality. All bedrooms include built-in closet systems, offering both functionality and sophistication. The primary suite is a true retreat, complete with a mini bar and an impressive walk-in closet that feels like a private dressing space. Whether you're hosting guests, entertaining, or simply relaxing at home, this property delivers luxury, comfort, and character in a truly special setting. Don't miss the opportunity to own a standout home in the heart of Hapeville.
Active
Price cut: $18K (5/27)
$671,990
3419 Hamilton Ave, Hapeville, GA 30354
4beds
2,700sqft
:
Get pre-qualified$5,002/mo
Single Family Residence
Built in 2024
7,492 Square Feet Lot
$666,400 Zestimate®
$249/sqft
$-- HOA
What's special
Eye-catching custom railings
- 138 days |
- 259 |
- 21 |
Zillow last checked:
Listing updated:
Listed by:
Kateryna Sopizhenko 706-572-4937,
K23 Realty
Source: GAMLS,MLS#: 10703411
Facts & features
Interior
Bedrooms & bathrooms
- Bedrooms: 4
- Bathrooms: 5
- Full bathrooms: 4
- 1/2 bathrooms: 1
- Main level bathrooms: 1
- Main level bedrooms: 1
Rooms
- Room types: Bonus Room
Dining room
- Features: Seats 12+
Kitchen
- Features: Kitchen Island, Solid Surface Counters
Heating
- Central
Cooling
- Central Air
Appliances
- Included: Disposal
- Laundry: In Hall
Features
- Double Vanity
- Flooring: Vinyl
- Basement: None
- Attic: Pull Down Stairs
- Number of fireplaces: 1
- Fireplace features: Factory Built
- Common walls with other units/homes: No Common Walls
Interior area
- Total structure area: 2,700
- Total interior livable area: 2,700 sqft
- Finished area above ground: 2,700
- Finished area below ground: 0
Property
Parking
- Total spaces: 2
- Parking features: Detached, Garage, Garage Door Opener
- Has garage: Yes
Features
- Levels: Two
- Stories: 2
- Patio & porch: Patio
- Exterior features: Balcony
- Fencing: Back Yard,Fenced
- Has view: Yes
- View description: Seasonal View
- Waterfront features: No Dock Or Boathouse
- Body of water: None
Lot
- Size: 7,492 Square Feet
- Features: Level
- Residential vegetation: Grassed
Details
- Additional structures: Tennis Court(s)
- Parcel number: 14 009800030274
Construction
Type & style
- Home type: SingleFamily
- Architectural style: Brick 4 Side,Other
- Property subtype: Single Family Residence
Materials
- Brick
- Foundation: Slab
- Roof: Composition
Condition
- New Construction
- New construction: Yes
- Year built: 2024
Utilities & green energy
- Electric: 220 Volts
- Sewer: Public Sewer
- Water: Public
- Utilities for property: Underground Utilities
Community & HOA
Community
- Features: None
- Security: Smoke Detector(s)
- Subdivision: None
HOA
- Has HOA: No
- Services included: None
Location
- Region: Hapeville
Financial & listing details
- Price per square foot: $249/sqft
- Tax assessed value: $332,000
- Annual tax amount: $3,469
- Date on market: 3/9/2026
- Cumulative days on market: 138 days
- Listing agreement: Exclusive Right To Sell
- Listing terms: 1031 Exchange,Cash,Conventional,FHA
Estimated market value
$666,400
$633,000 - $700,000
$3,554/mo
Price history
| Date | Event | Price |
|---|---|---|
| 5/27/2026 | Price change | $671,990-2.6%$249/sqft |
Source:  GAMLS #10703411 Report a problem GAMLS #10703411 Report a problem | ||
| 4/23/2026 | Price change | $689,990-1.4%$256/sqft |
Source: GAMLS #10703411 Report a problem | ||
| 3/9/2026 | Listed for sale | $699,990+2.2%$259/sqft |
Source: GAMLS #10703411 Report a problem | ||
| 9/19/2025 | Listing removed | $685,000$254/sqft |
Source: GAMLS #10382489 Report a problem | ||
| 8/30/2025 | Listing removed | $4,995$2/sqft |
Source: GAMLS #10505057 Report a problem | ||
| 7/2/2025 | Price change | $685,000-2.1%$254/sqft |
Source: GAMLS #10382489 Report a problem | ||
| 7/2/2025 | Listed for rent | $4,995$2/sqft |
Source: GAMLS #10505057 Report a problem | ||
| 7/1/2025 | Listing removed | $4,995$2/sqft |
Source: FMLS GA #7561420 Report a problem | ||
| 4/17/2025 | Listed for rent | $4,995$2/sqft |
Source: FMLS GA #7561420 Report a problem | ||
| 3/20/2025 | Price change | $699,500-20.5%$259/sqft |
Source: GAMLS #10382489 Report a problem | ||
| 10/24/2024 | Price change | $879,800-4.9%$326/sqft |
Source: GAMLS #10382489 Report a problem | ||
| 9/21/2024 | Listed for sale | $925,000+405.5%$343/sqft |
Source: GAMLS #10382489 Report a problem | ||
| 3/24/2021 | Listing removed | -- |
Source: Owner Report a problem | ||
| 7/28/2015 | Listing removed | $183,000$68/sqft |
Source: Owner Report a problem | ||
| 4/29/2015 | Listed for sale | $183,000+103.3%$68/sqft |
Source: Owner Report a problem | ||
| 3/5/2008 | Sold | $90,000-47.4%$33/sqft |
Source: Public Record Report a problem | ||
| 3/12/2007 | Sold | $171,200-20%$63/sqft |
Source: Public Record Report a problem | ||
| 4/4/2006 | Sold | $214,000+143.5%$79/sqft |
Source: Public Record Report a problem | ||
| 12/22/2005 | Sold | $87,900+4.6%$33/sqft |
Source: Public Record Report a problem | ||
| 6/28/2001 | Sold | $84,000+33.3%$31/sqft |
Source: Public Record Report a problem | ||
| 5/15/2001 | Sold | $63,000$23/sqft |
Source: Public Record Report a problem | ||
Public tax history
| Year | Property taxes | Tax assessment |
|---|---|---|
| 2025 | $3,469 +47.5% | $132,800 +47.6% |
| 2024 | $2,351 -0.3% | $90,000 |
| 2023 | $2,357 -8.7% | $90,000 -8.3% |
| 2022 | $2,583 +6.4% | $98,160 +9.7% |
| 2021 | $2,427 -2.8% | $89,440 +1.2% |
| 2020 | $2,495 +757.9% | $88,400 +29.9% |
| 2019 | $291 | $68,040 +2.5% |
| 2018 | $291 | $66,400 +912.2% |
| 2017 | $291 -2.8% | $6,560 |
| 2016 | $299 -0.6% | $6,560 |
| 2015 | $301 +49.8% | $6,560 |
| 2014 | $201 +5.2% | $6,560 |
| 2013 | $191 -76.1% | $6,560 -76% |
| 2012 | $799 | $27,320 -37.1% |
| 2011 | -- | $43,440 |
| 2010 | $1,261 -30.6% | $43,440 -33% |
| 2009 | $1,818 | $64,840 |
| 2008 | -- | $64,840 |
| 2007 | $1,856 | $64,840 +68% |
| 2005 | -- | $38,600 +3.7% |
| 2004 | $1,099 0% | $37,240 +3.8% |
| 2003 | $1,099 +6.7% | $35,880 +10.9% |
| 2002 | $1,030 +289.8% | $32,360 +53.8% |
| 2001 | $264 | $21,040 |
Find assessor info on the county website
Monthly payment
Est. payment
Payment breakdown
Explore the cost of this home by adjusting the details. Changes won't be saved.Climate risks
Neighborhood: 30354
Nearby schools
GreatSchools rating
- 7/10Hapeville Elementary SchoolGrades: PK-5Distance: 0.7 mi
- 5/10Paul D. West Middle SchoolGrades: 6-8Distance: 3.4 mi
- 1/10Tri-Cities High SchoolGrades: 9-12Distance: 2 mi
Schools provided by the listing agent
- Elementary: Hapeville
- Middle: Paul D West
- High: Tri Cities
Source: GAMLS. This data may not be complete. We recommend contacting the local school district to confirm school assignments for this home.
- $180,0001 bd1 ba600 sqft3411 W Hamilton Ave, East Point, GA 30344Off Market

- $380,7001 bd1 ba580 sqft3407 Hamilton Ave, Atlanta, GA 30354Off Market
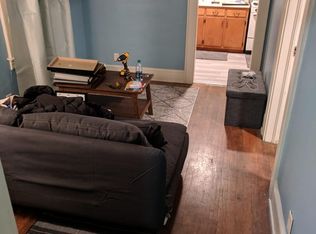
- $490,2004 bd3 ba2.6k sqft3415 Hamilton Ave, Hapeville, GA 30354Off Market

- $--1 bd1 ba700 sqft3407 Hamilton Ave #3407, Atlanta, GA 30354Off Market

- $285,0003 bd1 ba1k sqft3413 Hamilton Ave, Hapeville, GA 30354Off Market
- $451,8002 bd1 ba2.2k sqft3447 Orchard St, Hapeville, GA 30354Off Market
- $549,4005 bd3 ba2.8k sqft3451 Orchard St, Hapeville, GA 30354Off Market
- $162,5001 bd1 ba600 sqft3411 Hamilton Ave, Atlanta, GA 30354Off Market
A local agent can set up tours, give advice and negotiate with sellers.
Similar homes
- $465,9003 bd3 ba2.2k sqft3350 Sims St, Hapeville, GA 30354For Sale
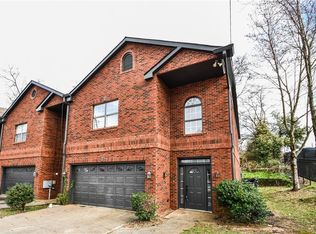
 MLS ID #7729329, Kateryna Sopizhenko, K23 Realty, LLC. FMLS GA
 - $439,9003 bd4 ba1.9k sqft3484 Orchard St, Hapeville, GA 30354For Sale
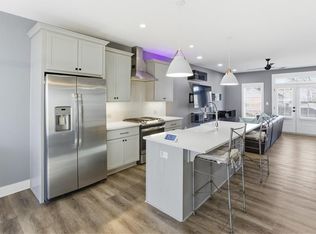 MLS ID #7763719, Tiara Thomas, Keller Williams Realty Atlanta Partners. FMLS GA
 - $649,9006 bd5 ba4k sqft358 Saint Johns Ave SW, Atlanta, GA 30315Active
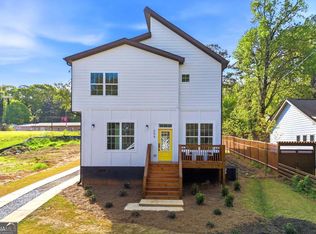
 MLS ID #10729101, Je'Nae Sidbury, Watch Realty Co. GAMLS
 - $675,9004 bd4 ba2.8k sqft1709 Eastside Parc St, Atlanta, GA 30316New Construction
 MLS ID #7743488, ROCKEY FIELDS, Compass. FMLS GA
 - $629,9005 bd5 ba2.3k sqft362 Roy St SW, Atlanta, GA 30310ActiveMLS ID #10702092, Jabari M Jones, SoldByJones Realty Inc.. GAMLS
- $624,0003 bd4 ba2.5k sqft1453 Bridges Ave SW, Atlanta, GA 30310ActiveMLS ID #10793542, Lauren Strenke, Great Foundations. GAMLS
- $650,0004 bd3 ba2.3k sqft210 S Howard St SE, Atlanta, GA 30317ActiveMLS ID #10757331, Ria Shannon, Orchard Brokerage, LLC. GAMLS
- $625,0004 bd3 ba2k sqft759 Martin St SE, Atlanta, GA 30315For SaleMLS ID #7786761, ALEX WORRELL, Keller Williams Realty Chattahoochee North, LLC. FMLS GA
- $550,0005 bd4 ba2.5k sqft1521 Sylvan Rd SW, Atlanta, GA 30310ActiveMLS ID #10768388, Laura Mehl, BHHS Georgia Properties. GAMLS
- $579,9005 bd4 ba3.5k sqft1456 S Gordon St SW, Atlanta, GA 30310ActiveMLS ID #10797439, Alexendria McCullough, Indigo Road Realty Georgia. GAMLS
- $719,0004 bd3 ba2.6k sqft2680 Hosea L Williams Dr NE, Atlanta, GA 30317ActiveMLS ID #10803019, Naruna Rangel, Keller Williams Realty. GAMLS
- $590,0004 bd5 ba2.9k sqft3131 Stonegate Dr, Atlanta, GA 30331ActiveMLS ID #10775340, Keisha N Carter, Keller Williams Realty. GAMLS
- $699,9995 bd4 ba3.3k sqft155 Gadson Dr, Fayetteville, GA 30214New ConstructionMLS ID #7766428, SUSAN AYERS, Clickit Realty. FMLS GA
- $614,0004 bd3 ba2.1k sqft1365 Dorothy Dr, Decatur, GA 30030For SaleMLS ID #7806271, John Morgan, Park Realty, LLC.. FMLS GA
- $625,0006 bd4 ba3.6k sqft1376 Park Trce SE, Atlanta, GA 30315ActiveMLS ID #10787390, Patti Hadaway, Keller Williams Realty. GAMLS
- $719,0003 bd3 ba2.5k sqft1587 Alder Ct SE, Atlanta, GA 30317For SaleMLS ID #7784506, Kimberly Haynes, HomeSmart. FMLS GA
- $599,9003 bd3 ba2k sqft1041 Walker Ave SE, Atlanta, GA 30316ActiveMLS ID #10740830, Steven T Koleno, Beycome Brokerage Realty LLC. GAMLS
- $629,9004 bd4 ba2.4k sqft2690 Telfair Dr SE, Smyrna, GA 30080For SaleMLS ID #7799005, ARNALDO SAN MARTIN, Bolst, Inc.. FMLS GA
- $679,0004 bd5 ba2.3k sqft1134 Ansel Ln NW, Atlanta, GA 30318ActiveMLS ID #10775678, Twila Baker, BHHS Georgia Properties. GAMLS
- $620,0004 bd3 ba1.7k sqft1964 E Lakeside Dr, Decatur, GA 30032ActiveMLS ID #10733202, Desiree Martin, BHHS Georgia Properties. GAMLS
