Custom patio home on sought-after Kingsway Court! Never flooded, this beautifully designed home offers privacy and peaceful views from nearly every room. The spacious living room features a striking coffered ceiling and overlooks a private courtyard. Large formal dining. Kitchen showcases desirable light wood cabinetry and opens to a cozy family room. Enjoy views of the wooded reserve, greenbelt and courtyard throughout. Oversized primary suite is privately tucked away and features a spacious bath with separate shower, soaking tub and dual vanities. Private study with French doors could serve as third bedroom. Secondary bedroom offers excellent storage. Wood floors throughout. Beautiful brick-paver driveway & whole-house generator. Walk to Kingwood High School & Kingwood Country Club! Greenbelt access behind leads to the lake at Kingwood Lakes. Convenient to shopping, dining and approximately 30 minutes to Downtown Houston.
Pending
$379,000
3419 Kingsway Ct, Humble, TX 77339
2beds
2,501sqft
Single Family Residence
Built in 1990
5,619 Square Feet Lot
$375,100 Zestimate®
$152/sqft
$75/mo HOA
What's special
Overlooks a private courtyardWood floors throughoutLarge formal diningCozy family roomStriking coffered ceilingBeautiful brick-paver drivewayOversized primary suite
- 28 days
- 365
- 25
Likely to sell faster than
Zillow last checked:
Listing updated:
Listed by:
Kim Fazzino TREC #0621247 713-899-8014,
eXp Realty LLC,
Greg Fazzino TREC #0648837 713-259-6940,
eXp Realty LLC
Source: HAR,MLS#: 25107297
Facts & features
Interior
Bedrooms & bathrooms
- Bedrooms: 2
- Bathrooms: 3
- Full bathrooms: 2
- 1/2 bathrooms: 1
Primary bedroom
- Level: First
- Area: 221
- Dimensions: 17 x 13
Bedroom
- Level: First
- Area: 110
- Dimensions: 11 x 10
Other
- Level: First
- Area: 110
- Dimensions: 11 x 10
Breakfast
- Level: First
Den
- Level: First
- Area: 272
- Dimensions: 17 x 16
Dining room
- Level: First
- Area: 130
- Dimensions: 10 x 13
Kitchen
- Level: First
- Area: 182
- Dimensions: 14 x 13
Living room
- Level: First
- Area: 306
- Dimensions: 17 x 18
Primary bath
- Level: First
- Area: 144
- Dimensions: 16 x 9
Heating
- Natural Gas
Cooling
- Attic Fan, Ceiling Fan(s), Electric
Appliances
- Included: Disposal, Electric Oven, Microwave, Gas Cooktop, Dishwasher
- Laundry: Electric Dryer Hookup, Gas Dryer Hookup, Washer Hookup
Features
- High Ceilings, 1 Bedroom Down - Not Primary BR, All Bedrooms Down, Primary Bed - 1st Floor
- Flooring: Carpet, Tile, Wood
- Number of fireplaces: 2
- Fireplace features: Gas, Gas Log
Interior area
- Total structure area: 2,501
- Total interior livable area: 2,501 sqft
Property
Parking
- Total spaces: 2
- Parking features: Attached
- Attached garage spaces: 2
Features
- Stories: 1
- Patio & porch: Patio/Deck
- Exterior features: Sprinkler System
- Fencing: Full
Lot
- Size: 5,619 Square Feet
- Features: Cul-De-Sac, Greenbelt, Near Golf Course, 0 Up To 1/4 Acre
Details
- Parcel number: 1169250010002
Construction
Type & style
- Home type: SingleFamily
- Architectural style: Traditional
- Property subtype: Single Family Residence
Materials
- Brick, Wood Siding
- Foundation: Slab
- Roof: Composition
Condition
- New construction: No
- Year built: 1990
Utilities & green energy
- Sewer: Public Sewer
- Water: Public
Green energy
- Energy efficient items: Exposure/Shade
Community & HOA
Community
- Subdivision: Kings Forest
HOA
- Has HOA: Yes
- HOA fee: $895 annually
Location
- Region: Humble
Financial & listing details
- Price per square foot: $152/sqft
- Tax assessed value: $365,489
- Annual tax amount: $8,623
- Date on market: 9/27/2026
- Listing terms: Cash,Conventional,FHA,VA Loan
- Road surface type: Concrete, Curbs, Gutters
Estimated market value
$375,100
$356,000 - $394,000
$2,195/mo
Price history
| Date | Event | Price |
|---|---|---|
| 10/5/2026 | Pending sale | $379,000$152/sqft |
Source:  HAR #25107297 Report a problem HAR #25107297 Report a problem | ||
| 9/27/2026 | Listed for sale | $379,000+18.4%$152/sqft |
Source: HAR #25107297 Report a problem | ||
| 7/2/2019 | Sold | -- |
Source: Agent Provided Report a problem | ||
| 5/24/2019 | Pending sale | $320,000$128/sqft |
Source: Realty Associates #41774001 Report a problem | ||
| 3/31/2019 | Listed for sale | $320,000$128/sqft |
Source: Realty Associates #41774001 Report a problem | ||
Public tax history
| Year | Property taxes | Tax assessment |
|---|---|---|
| 2025 | $383 | $365,489 |
| 2024 | $383 +23.8% | $365,489 +3.7% |
| 2023 | $309 +39.1% | $352,366 +8.9% |
| 2022 | $222 | $323,459 +13.2% |
| 2021 | -- | $285,729 +2.4% |
| 2020 | $531 -29.1% | $278,970 +7% |
| 2019 | $749 -77.6% | $260,801 -3.4% |
| 2018 | $3,342 | $270,005 |
| 2017 | $3,342 -42.7% | $270,005 +7.2% |
| 2016 | $5,835 +73.3% | $251,902 +8.3% |
| 2015 | $3,368 | $232,633 +11.6% |
| 2014 | $3,368 | $208,471 -9.9% |
| 2013 | -- | $231,374 |
| 2012 | -- | $231,374 |
| 2011 | -- | $231,374 |
| 2010 | -- | $231,374 |
| 2009 | -- | $231,374 |
| 2007 | -- | $231,374 +13.3% |
| 2006 | -- | $204,170 -15.6% |
| 2005 | -- | $241,800 |
| 2004 | -- | $241,800 |
| 2003 | -- | $241,800 +16.5% |
| 2000 | -- | $207,600 |
Find assessor info on the county website
Monthly payment
Est. payment
Payment breakdown
Explore the cost of this home by adjusting the details. Changes won't be saved.Climate risks
Neighborhood: Kingwood
Nearby schools
Schools provided by the listing agent
- Elementary: Bear Branch Elementary School (Humble)
- Middle: Kingwood Middle School
- High: Kingwood Park High School
Source: HAR. This data may not be complete. We recommend contacting the local school district to confirm school assignments for this home.


Similar homes
- $399,9004 bd3 ba2.2k sqft3427 Tree Ln, Humble, TX 77339For Sale
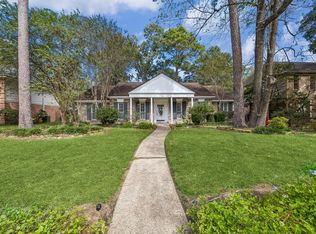 MLS ID #32278939, Dana Olejniczak, Martha Turner Sotheby's International Realty - Kingwood. HAR
 - $340,0003 bd3 ba2.2k sqft3207 Laurel Point Ct, Humble, TX 77339For Sale
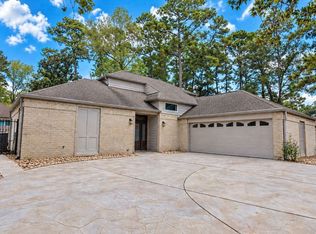 MLS ID #77486447, Lorena Sanclemente, Premier Properties Realty Group TX LLC. HAR
 - $365,0003 bd2 ba2.5k sqft3111 Breezy Pines Ct, Humble, TX 77339For Sale
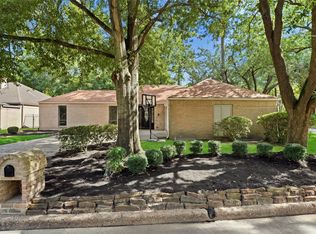 MLS ID #60693366, Phoebe Mompoint, Keller Williams Realty Northeast. HAR
 - $374,9004 bd3 ba2.3k sqft4019 Valley Haven Dr, Humble, TX 77339For Sale
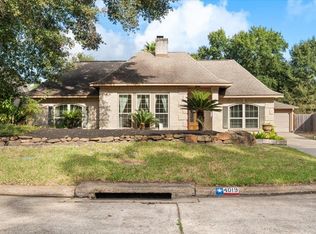 MLS ID #12604891, Marla May, Red Door Realty & Associates. HAR
