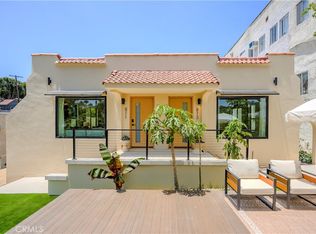
Rare 2024 new construction detached triplex in the desirable La Crescenta-Montrose foothill community. This thoughtfully designed property features three fully detached residences with no shared walls, creating the privacy, comfort, and feel of separate homes while maintaining the flexibility of a multifamily property.
The property includes a front 3-bed with 2-bath residence, a second 3-bed with 2.5-bath residence, and a rear 2-bed with 1.5-bath residence, totaling approximately 2,940 SF of living area plus approximately 880 SF of private garage space. Features include two private 2-car garages, EV charging infrastructure, owned solar systems, separate gas, electric, and water meters, central HVAC, in-unit laundry, custom cabinetry, smart home features, fiber optic wiring, security cameras, LED lighting, motion-activated exterior lighting, and low-maintenance landscaping.
Built with attention to privacy, efficiency, and long-term ownership value, the property also features enhanced insulation throughout the interior and exterior walls, including bathrooms, durable exterior improvements, and thoughtfully designed common areas.
Located near Glendale, La Cañada Flintridge, Pasadena, Burbank, Honolulu Avenue shops, parks, and 210 freeway access. A rare opportunity to own a newly built detached multifamily property in one of the most sought-after foothill communities in Los Angeles County.
New construction
Listed by: Pellego, Inc • Artin Babaian • Contact: 818-426-6948
$2,749,000
3419 Montrose Ave, Glendale, CA 91214
8beds
2,940sqft
:
Get pre-qualified$18,083/mo
Triplex
Built in 2024
-- sqft lot
$2,697,300 Zestimate®
$935/sqft
$-- HOA
What's special
- 41 days |
- 419 |
- 14 |
Zillow last checked:
Listing updated:
Listed by:
Artin Babaian DRE #02254254 818-426-6948,
Pellego, Inc
Source: CRMLS,MLS#: SR26137866 Originating MLS: California Regional MLS
Originating MLS: California Regional MLSFacts & features
Interior
Bedrooms & bathrooms
- Bedrooms: 8
- Bathrooms: 7
- Full bathrooms: 7
- Main level bathrooms: 7
- Main level bedrooms: 8
Rooms
- Room types: Bedroom, Kitchen, Living Room, Primary Bathroom, Primary Bedroom, Office
Primary bedroom
- Features: Main Level Primary
Bedroom
- Features: Bedroom on Main Level
Bathroom
- Features: Quartz Counters, Separate Shower, Vanity, Walk-In Shower
Kitchen
- Features: Built-in Trash/Recycling, Kitchen/Family Room Combo, Quartz Counters, Self-closing Cabinet Doors, Self-closing Drawers
Heating
- Central
Cooling
- Central Air, High Efficiency, Heat Pump
Appliances
- Included: Dishwasher, Disposal, Gas Range, Gas Water Heater, High Efficiency Water Heater, Microwave, Range Hood, Tankless Water Heater, Dryer, Washer
- Laundry: Washer Hookup, Gas Dryer Hookup, In Kitchen, Laundry Room, Stacked
Features
- Open Floorplan, Pantry, Quartz Counters, Recessed Lighting, Storage, Smart Home, Wired for Data, Wired for Sound, Bedroom on Main Level, Main Level Primary
- Flooring: Vinyl
- Windows: Double Pane Windows
- Has fireplace: No
- Fireplace features: None
- Common walls with other units/homes: No Common Walls
Interior area
- Total interior livable area: 2,940 sqft
Video & virtual tour
Property
Parking
- Total spaces: 4
- Parking features: Concrete, Direct Access, Driveway, Electric Vehicle Charging Station(s), Garage, Private, Side By Side
- Attached garage spaces: 4
Features
- Levels: Two
- Stories: 2
- Entry location: Front
- Patio & porch: Front Porch
- Exterior features: Lighting, Rain Gutters
- Pool features: None
- Has view: Yes
- View description: Mountain(s), Neighborhood
Lot
- Size: 7,365 Square Feet
- Features: 2-5 Units/Acre, Sprinklers Timer, Sprinkler System
Details
- Parcel number: 5607004032
- Special conditions: Standard
Construction
Type & style
- Home type: MultiFamily
- Architectural style: Contemporary,Modern
- Property subtype: Triplex
Materials
- Copper Plumbing
- Roof: Shingle
Condition
- Turnkey
- New construction: Yes
- Year built: 2024
Utilities & green energy
- Electric: Electricity - On Property, 220 Volts in Garage, Photovoltaics on Grid, Photovoltaics Seller Owned
- Sewer: Public Sewer
- Water: Public
- Utilities for property: Electricity Connected, Natural Gas Connected, Sewer Connected, Water Connected
Green energy
- Energy efficient items: Doors, HVAC, Insulation, Water Heater, Windows
- Energy generation: Solar
Community & HOA
Community
- Features: Foothills, Park, Street Lights, Sidewalks
Location
- Region: Glendale
Financial & listing details
- Price per square foot: $935/sqft
- Tax assessed value: $1,263,063
- Annual tax amount: $14,220
- Date on market: 6/25/2026
- Cumulative days on market: 41 days
- Listing terms: Cash,Cash to New Loan,Conventional,1031 Exchange
Estimated market value
$2,697,300
$2.56M - $2.83M
$6,076/mo
Price history
| Date | Event | Price |
|---|---|---|
| 6/25/2026 | Listed for sale | $2,749,000+266.5%$935/sqft |
Source:  CRMLS #SR26137866 Report a problem CRMLS #SR26137866 Report a problem | ||
| 7/13/2020 | Sold | $750,000+0%$255/sqft |
Source:  CLAW #20577760 Report a problem CLAW #20577760 Report a problem | ||
| 6/2/2020 | Pending sale | $749,900$255/sqft |
Source: Re/Max Of Santa Clarita #20577760 Report a problem | ||
| 5/11/2020 | Listed for sale | $749,900$255/sqft |
Source: Re/Max Of Santa Clarita #20577760 Report a problem | ||
Public tax history
| Year | Property taxes | Tax assessment |
|---|---|---|
| 2025 | $14,220 +2.3% | $1,263,063 +2% |
| 2024 | $13,906 +58.8% | $1,238,298 +58.7% |
| 2023 | $8,756 +4.1% | $780,195 +2% |
| 2022 | $8,411 +1.7% | $764,898 +2% |
| 2021 | $8,270 +8.5% | $749,900 +1653.9% |
| 2020 | $7,621 +1233.9% | $42,756 +2% |
| 2019 | $571 +18.1% | $41,919 +2% |
| 2018 | $484 | $41,098 +2% |
| 2017 | $484 +2.3% | $40,293 +2% |
| 2016 | $473 +5.5% | $39,504 +1.5% |
| 2015 | $448 +0.4% | $38,912 +2% |
| 2014 | $446 | $38,150 +2.5% |
| 2012 | -- | $37,235 +2% |
| 2011 | -- | $36,506 +0.8% |
| 2010 | -- | $36,234 -0.2% |
| 2009 | -- | $36,321 +2% |
| 2008 | -- | $35,610 +2% |
| 2007 | -- | $34,913 +2% |
| 2006 | -- | $34,229 |
| 2005 | -- | $34,229 +4% |
| 2004 | -- | $32,901 +1.9% |
| 2003 | -- | $32,299 +2% |
| 2002 | -- | $31,667 +4% |
| 2000 | -- | $30,440 |
Find assessor info on the county website
Monthly payment
Est. payment
Payment breakdown
Explore the cost of this home by adjusting the details. Changes won't be saved.Climate risks
Neighborhood: Crescenta Highlands
Nearby schools
GreatSchools rating
- 10/10Abraham Lincoln Elementary SchoolGrades: K-6Distance: 0.2 mi
- 8/10Rosemont Middle SchoolGrades: 7-8Distance: 1 mi
- 10/10Crescenta Valley High SchoolGrades: 9-12Distance: 0.6 mi
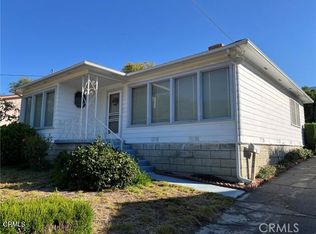
- $1,040,0002 bd1 ba2.2k sqft3425 Montrose Ave, Glendale, CA 91214Sold
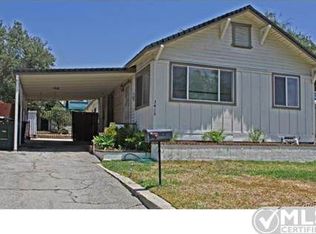
- $1,041,4002 bd1 ba1.1k sqft3415 Montrose Ave, Glendale, CA 91214Off Market
- $1,375,9003 bd3 ba1.5k sqft4115 New York Ave, Glendale, CA 91214Off Market
- $683,5793 bd2 ba1.2k sqft3427 Montrose Ave, Glendale, CA 91214Off Market
- $865,5002 bd1 ba711 sqft3411 Montrose Ave, Glendale, CA 91214Off Market
- $--3 bd3 ba1.1k sqft3421 Montrose Ave UNIT A, La Crescenta, CA 91214Off Market
- $1,200,0004 bd2 ba1.9k sqft3433 Montrose Ave, Glendale, CA 91214Sold
- $--2 bd1 ba1k sqft3433 Montrose Ave #B, La Crescenta, CA 91214Off Market
A local agent can set up tours, give advice and negotiate with sellers.
Similar homes
- $2,299,9996 bd5 ba2.8k sqft10608 Turnbow Dr, Sunland, CA 91040For Sale
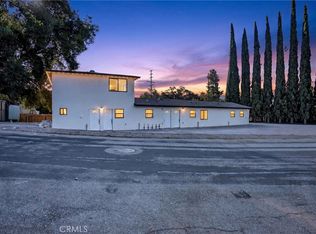 MLS ID #SR26167716, Gustavo Rodriguez, BLVD ESTATE PROPERTIES. CRMLS
 - $1,799,9005 bd3 ba2.3k sqft2521 Harmony Pl, La Crescenta, CA 91214For Sale
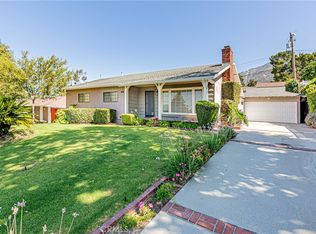 MLS ID #SR26137414, Sangkyu Lee, New Star Realty & Investment. CRMLS
 - $2,850,0007 bd5 ba3.2k sqft6206 Camellia Ave, North Hollywood, CA 91606For Sale
 MLS ID #GD26115199, Harout Aloyan, Coldwell Banker Hallmark. CRMLS
 - $2,450,0006 bd5 ba2.9k sqft811 N Vendome St, Los Angeles, CA 90026For Sale
 MLS ID #SR26143018, Joelle Ishac, Property By Us, Inc.. CRMLS
 - $1,845,0007 bd6 ba3.4k sqft135 N Vendome St, Los Angeles, CA 90026For SaleMLS ID #SB26158934, Maggie Ding, Compass. CRMLS
- $1,850,0006 bd6 ba2.8k sqft10714 Valley Spring Ln, North Hollywood, CA 91602For SaleMLS ID #GD26167700, Karine Aslanian, Christie's RE SoCal. CRMLS
- $2,650,0005 bd4 ba3.4k sqft11911 Hartsook St, Valley Village, CA 91607For SaleMLS ID #BB26164426, Bradley Gilboe, Exp Realty of California Inc.. CRMLS
- $2,795,0006 bd7 ba3.8k sqft3076 Glenhurst Ave, Los Angeles, CA 90039For SaleMLS ID #PW26166301, Manuel Fierros, Ontrak Real Estate. CRMLS
- $1,995,0005 bd4 ba2.4k sqft828 E Fairmount Rd, Burbank, CA 91501For SaleMLS ID #GD26162509, Arvin Nazari, California State Realty. CRMLS
- $1,949,0005 bd4 ba2.9k sqft1102 Olmsted Dr, Glendale, CA 91202For SaleMLS ID #GD26127257, Emilia Ghukasyan, Project Realty Group. CRMLS
- $2,695,0005 bd6 ba3.7k sqft8400 White Oak Ave, Northridge, CA 91325For SaleMLS ID #SR26141244, Adi Livyatan, Rodeo Realty. CRMLS
- $2,350,0006 bd4 ba2.5k sqft4523 Alumni Ave, Los Angeles, CA 90041For SaleMLS ID #GD26098058, Harout Aloyan, Coldwell Banker Hallmark. CRMLS
- $2,794,0005 bd5 ba3k sqft515 N Crescent Heights Blvd, Los Angeles, CA 90048For SaleMLS ID #PW26146119, Julia Rogel, eXp Realty of California Inc. CRMLS
- $2,250,0005 bd5 ba3.5k sqft16740 Knollwood Dr, Granada Hills, CA 91344For SaleMLS ID #GD26164627, Gayane Arakelyan, Coldwell Banker Hallmark. CRMLS
- $2,698,0006 bd4 ba3k sqft13130 Albers St, Van Nuys, CA 91401For SaleMLS ID #SR26089221, Michelle Hirsch, Equity Union. CRMLS
- $1,849,0005 bd4 ba3.6k sqft10431 Johanna Ave, Sunland, CA 91040For SaleMLS ID #GD26159831, Tereza Toramanyan, Coldwell Banker Hallmark. CRMLS
- $2,300,0005 bd4 ba3.7k sqft5950 Winnetka Ave, Woodland Hills, CA 91367For SaleMLS ID #SR26164625, Catherine Cressy, Sotheby's International Realty. CRMLS
- $3,499,9996 bd5 ba3k sqft4624 Saint Clair Ave, Valley Village, CA 91607For SaleMLS ID #BB26167121, Zorik Pirijanian, Homes for You. CRMLS
- $1,549,0008 bd8 ba3.3k sqft2530 Ganahl St, Los Angeles, CA 90033For SaleMLS ID #SR26167249, Stacey Havener, True North Realty. CRMLS
- $2,599,9996 bd5 ba2.9k sqft1224 24th St, Santa Monica, CA 90404For SaleMLS ID #SB26136450, Ronald Giery, DOMO Real Estate. CRMLS
Local buyer's agents are ready to help
