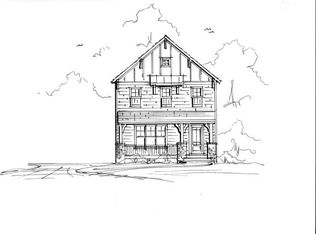
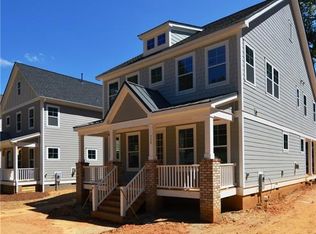
Location is everything!! This 2018 custom built home by Evans Coghill is only a short distance from downtown Matthews! This home embodies the charm of an Arts and Craft design which has been thoughtfully tailored for effortless living and entertaining! The covered rocking chair front porch invites you in to enjoy the 9ft ceilings, detailed trim work, and gleaming hardwood floors on the main level! You will fall in love with the brightness of this beautifully crafted open concept floorplan. The multi-functional front room works perfectly as an office, lounge, or playroom- all while flowing naturally into the heart of the home! The gourmet kitchen is complete with an expansive island, quartz countertops, subway backsplash, 5 burner gas cooktop, stainless hood, walk-in pantry, separate beverage center & drop zone! The family room has oversized built-in cabinetry flanking the fireplace and seamlessly blends with the dining room which is flooded with natural light! Upstairs you will first notice the flexible loft area which can be used as an additional office, gaming area, or arts & craft area. The spacious primary suite is the highlight of the second floor with ample natural light, a luxe bathroom, an oversized closet with a custom shelving system! Two additional sizable bedrooms, a generous bathroom with dual sink vanity, and laundry room complete the second-floor layout. Step outside to the cozy screened porch, outdoor patio, garden area & detached garage w/ a whole home generator! This home is truly a unique combination of everyday livability and small town living within an easy reach to everything downtown Matthews offers...boutique shops, restaurants, parks, Saturday morning farmer's market, Stumptown Festival, concerts and community events throughout the year! Don't miss this one!
Active
$825,000
342 Main St, Matthews, NC 28105
3beds
2,576sqft
Single Family Residence
Built in 2018
0.17 Acres Lot
$807,700 Zestimate®
$320/sqft
$-- HOA
What's special
Outdoor patioGourmet kitchenDetailed trim workGarden areaExpansive islandLaundry roomCozy screened porch
- 7 days
- 676
- 38
Likely to sell faster than
Zillow last checked:
Listing updated:
Listed by:
Tina Kostelnik tinakostelnik@hmproperties.com,
Corcoran HM Properties,
David Kostelnik,
Corcoran HM Properties
Source: Canopy MLS as distributed by MLS GRID,MLS#: 4436271
Facts & features
Interior
Bedrooms & bathrooms
- Bedrooms: 3
- Bathrooms: 3
- Full bathrooms: 2
- 1/2 bathrooms: 1
Primary bedroom
- Level: Upper
Bedroom s
- Level: Upper
Bedroom s
- Level: Upper
Bathroom half
- Level: Main
Bathroom full
- Level: Upper
Bathroom full
- Level: Upper
Dining room
- Level: Main
Kitchen
- Level: Main
Laundry
- Level: Upper
Living room
- Level: Main
Loft
- Level: Upper
Office
- Level: Main
Heating
- Forced Air
Cooling
- Central Air
Appliances
- Included: Dishwasher, Disposal, Electric Oven, Gas Water Heater
- Laundry: Electric Dryer Hookup, Laundry Room, Upper Level
Features
- Built-in Features, Drop Zone, Kitchen Island, Open Floorplan, Walk-In Closet(s), Walk-In Pantry
- Flooring: Carpet, Tile, Wood
- Has basement: No
- Attic: Pull Down Stairs
- Fireplace features: Gas, Gas Log, Living Room
Interior area
- Total structure area: 2,576
- Total interior livable area: 2,576 sqft
- Finished area above ground: 2,576
- Finished area below ground: 0
Property
Parking
- Total spaces: 2
- Parking features: Detached Garage, Garage on Main Level
- Garage spaces: 2
Features
- Levels: Two
- Stories: 2
- Patio & porch: Covered, Deck, Front Porch, Screened
Lot
- Size: 0.17 Acres
Details
- Parcel number: 22702453
- Zoning: R-12
- Special conditions: Standard
- Other equipment: Generator
Construction
Type & style
- Home type: SingleFamily
- Property subtype: Single Family Residence
Materials
- Fiber Cement
- Foundation: Crawl Space
Condition
- New construction: No
- Year built: 2018
Utilities & green energy
- Sewer: County Sewer
- Water: County Water
Community & HOA
Community
- Subdivision: Matthews
Location
- Region: Matthews
Financial & listing details
- Price per square foot: $320/sqft
- Tax assessed value: $573,400
- Annual tax amount: $4,482
- Date on market: 10/23/2026
- Cumulative days on market: 7 days
- Listing terms: Cash,Conventional,Exchange,FHA,VA Loan
- Road surface type: Concrete, Paved
Estimated market value
$807,700
$767,000 - $848,000
$2,717/mo
Price history
| Date | Event | Price |
|---|---|---|
| 10/23/2026 | Listed for sale | $825,000+68.9%$320/sqft |
Source:  Canopy MLS as distributed by MLS GRID #4436271 Report a problem | ||
| 10/1/2018 | Listing removed | $488,500$190/sqft |
Source: Allen Tate SouthPark #3391050 Report a problem | ||
| 10/1/2018 | Listed for sale | $488,500$190/sqft |
Source: Allen Tate SouthPark #3391050 Report a problem | ||
| 10/1/2018 | Pending sale | $488,500$190/sqft |
Source: Allen Tate SouthPark #3391050 Report a problem | ||
| 10/1/2018 | Listed for sale | $488,500$190/sqft |
Source: Allen Tate SouthPark #3391050 Report a problem | ||
| 9/28/2018 | Sold | $488,500$190/sqft |
Source: Canopy MLS as distributed by MLS GRID #3391050 Report a problem | ||
| 9/10/2018 | Pending sale | $488,500$190/sqft |
Source: Allen Tate SouthPark #3391050 Report a problem | ||
| 9/10/2018 | Listed for sale | $488,500$190/sqft |
Source: Allen Tate SouthPark #3391050 Report a problem | ||
Public tax history
| Year | Property taxes | Tax assessment |
|---|---|---|
| 2025 | $4,482 +3.1% | $573,400 |
| 2024 | $4,348 +1.5% | $573,400 |
| 2023 | $4,285 -3.3% | $573,400 +19.1% |
| 2022 | $4,429 | $481,400 |
| 2021 | $4,429 +1.7% | $481,400 |
| 2020 | $4,357 +0.1% | $481,400 |
| 2019 | $4,351 +773.1% | $481,400 |
| 2018 | $498 | -- |
Find assessor info on the county website
Monthly payment
Est. payment
Payment breakdown
Explore the cost of this home by adjusting the details. Changes won't be saved.Climate risks
Neighborhood: 28105
Nearby schools
Schools provided by the listing agent
- Elementary: Matthews
- Middle: Crestdale
- High: Butler
Source: Canopy MLS as distributed by MLS GRID. This data may not be complete. We recommend contacting the local school district to confirm school assignments for this home.
Similar homes
- $789,9004 bd3 ba2.6k sqft9414 Tillot Dr, Matthews, NC 28105For Sale

 MLS ID #4431746, Van Deane, COMPASS. Canopy MLS as distributed by MLS GRID
- $799,0004 bd3 ba2.9k sqft1121 Hillshire Meadow Dr, Matthews, NC 28105For Sale
 MLS ID #4431907, Danny Mullen, Coldwell Banker Realty. Canopy MLS as distributed by MLS GRID
- $650,0004 bd3 ba2.7k sqft704 Meadow Lake Dr, Matthews, NC 28105For Sale
 MLS ID #4422367, Victoria Green, Coldwell Banker Realty. Canopy MLS as distributed by MLS GRID
- $775,0004 bd3 ba3.5k sqft2020 Fairchelsea Way Ln, Matthews, NC 28105For Sale
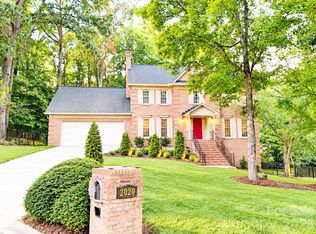 MLS ID #4430615, Joe Nguyen, Keller Williams South Park. Canopy MLS as distributed by MLS GRID
- $689,9903 bd3 ba2.3k sqft241 Linville Dr, Matthews, NC 28105For SaleMLS ID #4429436, Dennis Coffey, Coffey House Realty. Canopy MLS as distributed by MLS GRID
- $675,0004 bd3 ba2.5k sqftHampton Green, Matthews, NC 28105For SaleMLS ID #4407390, Susie Verrill, NextHome Paramount. Canopy MLS as distributed by MLS GRID
- $635,0003 bd3 ba2.2k sqft500 Laurel Fork Dr, Matthews, NC 28105For SaleMLS ID #4424461, Walter P Brzozowicz, Walter Brzozowicz Real Estate. Canopy MLS as distributed by MLS GRID
- $745,0004 bd4 ba3k sqft104 Southern Cross Ln, Matthews, NC 28105For SaleMLS ID #4391512, Adriana Puiu, Keller Williams Connected. Canopy MLS as distributed by MLS GRID
- $650,0003 bd3 ba2.2k sqft717 Fredricksburg Rd, Matthews, NC 28105For SaleMLS ID #4428487, Kayla Blankenship, COMPASS. Canopy MLS as distributed by MLS GRID
- $499,0003 bd2 ba1.6k sqft9716 Hinson Dr, Matthews, NC 28105For SaleMLS ID #4439237, Scott Jermyn, Silver Edge Realty. Canopy MLS as distributed by MLS GRID
- $725,0005 bd4 ba3.3k sqft7709 Greylock Ridge Rd, Matthews, NC 28105For SaleMLS ID #4425798, Rose Mun, Rose Mun Realty. Canopy MLS as distributed by MLS GRID
- $775,0004 bd3 ba2.4k sqft2221 Hamilton Mill Rd, Charlotte, NC 28270For SaleMLS ID #4420247, Chris Phillis, EXP Realty LLC Ballantyne. Canopy MLS as distributed by MLS GRID
- $650,0004 bd4 ba2.7k sqft340 Walnut Point Dr, Matthews, NC 28105For SaleMLS ID #4392617, Susie Verrill, NextHome Paramount. Canopy MLS as distributed by MLS GRID
- $769,9004 bd3 ba3.1k sqft1321 Hillshire Meadow Dr, Matthews, NC 28105For SaleMLS ID #4415278, Summer Brady, Mainstay Brokerage LLC. Canopy MLS as distributed by MLS GRID
- $925,0004 bd3 ba3.4k sqft200 Foxlair Ct, Matthews, NC 28105For SaleMLS ID #4405914, Connie Sharma, Sharma Realty LLC. Canopy MLS as distributed by MLS GRID
- $550,0003 bd3 ba2.1k sqft9108 New Towne Dr, Matthews, NC 28105For SaleMLS ID #4434133, Trevor Taefi, RE/MAX Executive. Canopy MLS as distributed by MLS GRID
- $556,5004 bd3 ba2.6k sqft2602 Mullis Ln, Matthews, NC 28105For SaleMLS ID #4436447, Kalon Foss, EXP Realty LLC Ballantyne. Canopy MLS as distributed by MLS GRID
- $520,0003 bd2 ba1.9k sqft521 Courtney Ln, Matthews, NC 28105For SaleMLS ID #4427632, Teresa Sweet, Howard Hanna Allen Tate Charlotte South. Canopy MLS as distributed by MLS GRID
- $725,0006 bd3 ba3.2k sqft2615 Providence Hills Dr, Matthews, NC 28105For SaleMLS ID #4396686, Jeremy Ordan, Howard Hanna Allen Tate Charlotte South. Canopy MLS as distributed by MLS GRID
- $625,0005 bd3 ba2.7k sqft201 Wainsley Pl, Matthews, NC 28105For SaleMLS ID #4432195, Verria Hairston, Opendoor Brokerage LLC. Canopy MLS as distributed by MLS GRID
