Welcome to your new home in highly-sought after Sardis Plantation. Every room in the home has been thoughtfully renovated with custom touches like a kitchen coffee bar, a library with floor-to-ceiling shelving, and a mudroom and laundry room. Enjoy the welcoming front porch, a sunroom overlooking the in-ground pool and perennial gardens, the swing under the jasmine-covered pergola, and a large patio. The kitchen has granite countertops, the coffee bar with a second sink, a pantry and stainless steel appliances. The open kitchen plan is ideal for family dinners or for entertaining. The library has vaulted ceilings and a gas fireplace. There are formal living and dining rooms. All three bathrooms have been fully renovated and upgraded. The laundry is located in the mudroom with front-loading washer and dryer. The home has abundant storage. The back yard is fully fenced for privacy. The home sits on a large corner lot. Enjoy miles of groomed walking trails, tennis and pickleball courts, childrems' playground, and a large shelter with picnic tables. The community is close to downtown Matthews with its many restaurants, parks, greenway, community library, shopping and social activities. The schools are award-winning Elizabeth Lane Elementary, Crestdale Middle School and Providence High School. You have easy access to the Arboretum Shopping Center, Southpark shopping, Highway 485, Charlotte Douglas International Airport and uptown Charlotte. Welcome to your new home.
Active
$635,000
500 Laurel Fork Dr, Matthews, NC 28105
3beds
2,259sqft
Single Family Residence
Built in 1987
0.35 Acres Lot
$627,400 Zestimate®
$281/sqft
$31/mo HOA
What's special
Welcoming front porchLarge patioLibrary with floor-to-ceiling shelvingKitchen coffee barLarge corner lotGranite countertopsAbundant storage
- 7 days
- 226
- 24
Zillow last checked:
Listing updated:
Listed by:
Walter P Brzozowicz walterbrz9@gmail.com,
Walter Brzozowicz Real Estate
Source: Canopy MLS as distributed by MLS GRID,MLS#: 4424461
Facts & features
Interior
Bedrooms & bathrooms
- Bedrooms: 3
- Bathrooms: 3
- Full bathrooms: 2
- 1/2 bathrooms: 1
Primary bedroom
- Features: Attic Stairs Pulldown, Built-in Features, Ceiling Fan(s), En Suite Bathroom, Walk-In Closet(s)
- Level: Upper
Bedroom s
- Features: Walk-In Closet(s)
- Level: Upper
Bedroom s
- Features: Built-in Features
- Level: Upper
Bathroom full
- Features: See Remarks
- Level: Upper
Bathroom full
- Features: Built-in Features
- Level: Upper
Bathroom half
- Features: Built-in Features
- Level: Main
Dining room
- Level: Main
Kitchen
- Features: Built-in Features, Kitchen Island, Open Floorplan, Wet Bar, See Remarks
- Level: Main
Library
- Features: Built-in Features, Ceiling Fan(s)
- Level: Main
Living room
- Level: Main
Other
- Features: Built-in Features, Storage, See Remarks
- Level: Main
Sunroom
- Features: Ceiling Fan(s), Vaulted Ceiling(s), See Remarks
- Level: Main
Heating
- ENERGY STAR Qualified Equipment, Forced Air, Heat Pump
Cooling
- Ceiling Fan(s), Central Air, ENERGY STAR Qualified Equipment, Heat Pump
Appliances
- Included: Dishwasher, Disposal, Dryer, Dual Flush Toilets, Electric Range, ENERGY STAR Qualified Washer, ENERGY STAR Qualified Dishwasher, ENERGY STAR Qualified Dryer, ENERGY STAR Qualified Refrigerator, Exhaust Fan, Exhaust Hood, Gas Water Heater, Refrigerator with Ice Maker, Tankless Water Heater, Washer/Dryer
- Laundry: Electric Dryer Hookup, Mud Room, Main Level, Washer Hookup
Features
- Attic Other, Built-in Features, Kitchen Island, Pantry, Walk-In Closet(s), Wet Bar
- Flooring: Bamboo, Hardwood
- Doors: French Doors, Pocket Doors
- Windows: Storm Window(s), Window Treatments
- Has basement: No
- Attic: Other,Pull Down Stairs
- Fireplace features: Family Room, Gas Log, Gas Vented
Interior area
- Total structure area: 2,259
- Total interior livable area: 2,259 sqft
- Finished area above ground: 2,259
- Finished area below ground: 0
Property
Parking
- Total spaces: 4
- Parking features: Driveway, Attached Garage, Garage Door Opener, Garage Faces Side, Keypad Entry, Garage on Main Level
- Attached garage spaces: 2
- Uncovered spaces: 2
- Details: 2 Car Garage With space to park 2 cars in driveway
Accessibility
- Accessibility features: Two or More Access Exits, Door Width 32 Inches or More
Features
- Levels: Two
- Stories: 2
- Patio & porch: Covered, Deck, Front Porch, Patio
- Has private pool: Yes
- Pool features: Fenced, In Ground, Outdoor Pool
- Fencing: Back Yard,Fenced,Privacy,Wood
Lot
- Size: 0.35 Acres
- Dimensions: 100' x 153' x 168' x 52' x 52'
- Features: Corner Lot, Level, Wooded
Living quarters
- Secondary features: None
Details
- Additional structures: Shed(s)
- Parcel number: 22703510
- Zoning: R-12
- Special conditions: Standard
- Horse amenities: None
Construction
Type & style
- Home type: SingleFamily
- Architectural style: Traditional
- Property subtype: Single Family Residence
Materials
- Brick Partial, Vinyl
- Foundation: Slab
Condition
- New construction: No
- Year built: 1987
Details
- Builder name: Trotter Builders
Utilities & green energy
- Sewer: Public Sewer
- Water: City
- Utilities for property: Cable Available, Electricity Connected, Fiber Optics, Underground Power Lines, Underground Utilities
Green energy
- Water conservation: Dual Flush Toilets
Community & HOA
Community
- Features: Picnic Area, Playground, Street Lights, Tennis Court(s), Walking Trails
- Security: Carbon Monoxide Detector(s), Security System, Smoke Detector(s)
- Subdivision: Sardis Plantation
HOA
- Has HOA: Yes
- HOA fee: $366 annually
- HOA name: Bumgardner Association MGMT
- HOA phone: 704-829-7878
Location
- Region: Matthews
- Elevation: 0
Financial & listing details
- Price per square foot: $281/sqft
- Tax assessed value: $524,500
- Date on market: 9/24/2026
- Cumulative days on market: 7 days
- Listing terms: Cash,Conventional,FHA,VA Loan
- Electric utility on property: Yes
- Road surface type: Concrete, Paved
Estimated market value
$627,400
$596,000 - $659,000
$2,418/mo
Price history
| Date | Event | Price |
|---|---|---|
| 10/22/2026 | Listed for sale | $635,000$281/sqft |
Source:  Canopy MLS as distributed by MLS GRID #4424461 Report a problem | ||
| 9/29/2026 | Pending sale | $635,000$281/sqft |
Source: Canopy MLS as distributed by MLS GRID #4424461 Report a problem | ||
| 9/24/2026 | Listed for sale | $635,000+170.2%$281/sqft |
Source: Canopy MLS as distributed by MLS GRID #4424461 Report a problem | ||
| 10/17/2005 | Sold | $235,000$104/sqft |
Source: Public Record Report a problem | ||
Public tax history
| Year | Property taxes | Tax assessment |
|---|---|---|
| 2025 | -- | $524,200 |
| 2024 | $3,979 | $524,200 |
| 2023 | -- | $524,200 +44.8% |
| 2022 | $3,341 | $362,000 |
| 2021 | $3,341 +1.7% | $362,000 +2.1% |
| 2020 | $3,286 +2.3% | $354,500 |
| 2019 | $3,213 +6.4% | $354,500 +39.6% |
| 2018 | $3,019 +2.2% | $253,900 |
| 2017 | $2,955 | $253,900 |
| 2016 | $2,955 | $253,900 |
| 2015 | $2,955 +2.7% | $253,900 +0.5% |
| 2014 | $2,877 | $252,600 |
| 2013 | -- | $252,600 |
| 2012 | -- | $252,600 |
| 2011 | -- | $252,600 +20.6% |
| 2010 | -- | $209,500 |
| 2009 | -- | $209,500 |
| 2008 | -- | $209,500 |
| 2007 | -- | $209,500 |
| 2006 | -- | $209,500 |
| 2005 | -- | $209,500 -0.6% |
| 2004 | -- | $210,800 |
| 2003 | -- | $210,800 +7.8% |
| 2002 | -- | $195,460 |
| 2001 | -- | $195,460 |
| 2000 | -- | $195,460 |
Find assessor info on the county website
Monthly payment
Est. payment
Payment breakdown
Explore the cost of this home by adjusting the details. Changes won't be saved.Climate risks
Neighborhood: 28105
Nearby schools
Schools provided by the listing agent
- Elementary: Elizabeth Lane
- Middle: Crestdale
- High: Providence
Source: Canopy MLS as distributed by MLS GRID. This data may not be complete. We recommend contacting the local school district to confirm school assignments for this home.

Similar homes
- $650,0003 bd3 ba2.2k sqft717 Fredricksburg Rd, Matthews, NC 28105For Sale
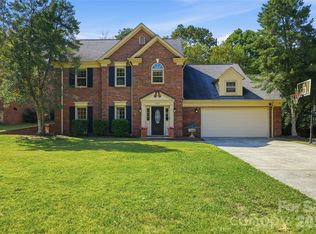
 MLS ID #4428487, Kayla Blankenship, COMPASS. Canopy MLS as distributed by MLS GRID
- $535,0003 bd3 ba2.1k sqft2010 Glendalough Ln, Matthews, NC 28105For Sale
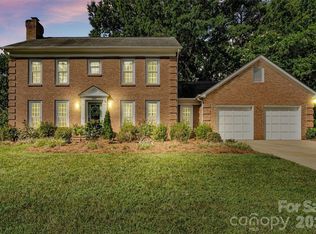 MLS ID #4422535, Pat Rineman, Keller Williams South Park. Canopy MLS as distributed by MLS GRID
- $789,9004 bd3 ba2.6k sqft9414 Tillot Dr, Matthews, NC 28105For Sale
 MLS ID #4431746, Van Deane, COMPASS. Canopy MLS as distributed by MLS GRID
- $675,0004 bd3 ba2.1k sqft5812 Camelot Dr, Charlotte, NC 28270For Sale
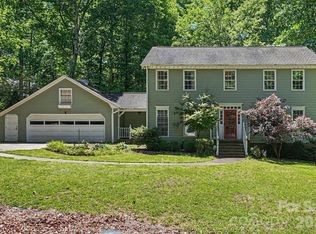 MLS ID #4382129, Megan Long, COMPASS. Canopy MLS as distributed by MLS GRID
- $650,0005 bd3 ba2.8k sqft8120 Glamorgan Ln, Matthews, NC 28104For SaleMLS ID #4430741, Vernon Jackson, Keller Williams South Park. Canopy MLS as distributed by MLS GRID
- $700,0003 bd2 ba2.2k sqft6101 Rose Valley Dr, Charlotte, NC 28210For SaleMLS ID #4435631, Brian Michaels, Coldwell Banker Realty. Canopy MLS as distributed by MLS GRID
- $585,0004 bd3 ba2.2k sqft6516 Brynwood Dr, Charlotte, NC 28226For SaleMLS ID #4424530, Bryan Beasley, RE/MAX Results. Canopy MLS as distributed by MLS GRID
- $399,0003 bd3 ba1.7k sqft13136 Blacksmith Ct, Matthews, NC 28105For SaleMLS ID #4417364, Rebecca Shanko, Wellspring Realty, Inc. Canopy MLS as distributed by MLS GRID
- $600,0003 bd3 ba2.5k sqft5112 Tedorill Ln, Charlotte, NC 28226For SaleMLS ID #4391270, Brian Bergeron, Howard Hanna Allen Tate Charlotte South. Canopy MLS as distributed by MLS GRID
- $650,0006 bd3 ba3k sqft6629 Knightswood Dr, Charlotte, NC 28226For SaleMLS ID #4366141, Charlie Emmanuel, Howard Hanna Allen Tate SouthPark. Canopy MLS as distributed by MLS GRID
- $875,0004 bd3 ba3k sqft1200 Charter Pl, Charlotte, NC 28211For SaleMLS ID #4435182, Laura LaPorte, Helen Adams Realty. Canopy MLS as distributed by MLS GRID
- $475,0004 bd4 ba2.8k sqft1010 Ponape Ct, Indian Trail, NC 28079For SaleMLS ID #4435849, Nancy Jarrell, Berkshire Hathaway HomeServices Carolinas Realty. Canopy MLS as distributed by MLS GRID
- $750,0003 bd3 ba1.5k sqft640 Heather Ln, Charlotte, NC 28209For SaleMLS ID #4435553, Lisa Harper, EXP Realty LLC Ballantyne. Canopy MLS as distributed by MLS GRID
- $769,9004 bd3 ba2.6k sqft5525 Lancelot Dr, Charlotte, NC 28270For SaleMLS ID #4372784, Scott Russo, The McDevitt Agency. Canopy MLS as distributed by MLS GRID
- $599,9004 bd3 ba2.3k sqft11611 Knightsdale Dr, Charlotte, NC 28277For SaleMLS ID #4393388, Kimber Samples McCartney, Howard Hanna Allen Tate SouthPark. Canopy MLS as distributed by MLS GRID
- $558,0003 bd3 ba2.2k sqft9150 Beaver Brook Way, Charlotte, NC 28277For SaleMLS ID #4432015, Geoffrey Pu, Paragon Real Estate Group. Canopy MLS as distributed by MLS GRID
- $725,0003 bd2 ba2.1k sqft6014 Glenridge Rd, Charlotte, NC 28211For SaleMLS ID #4386522, Katie Harrison, Ivester Jackson Christie's. Canopy MLS as distributed by MLS GRID
- $600,0003 bd3 ba2.6k sqft124 Windsor Greene Dr, Monroe, NC 28110For SaleMLS ID #4302821, Robin Hurd, Carolina Realty Solutions. Canopy MLS as distributed by MLS GRID
- $619,9903 bd3 ba1.8k sqft10912 Owl Nest Ln, Charlotte, NC 28277For SaleMLS ID #4406818, Jacquelyn Briscoe Cavitt, IvyKline Properties, LLC. Canopy MLS as distributed by MLS GRID
- $847,0005 bd4 ba2.9k sqft5410 Flowering Dogwood Ln, Charlotte, NC 28270For SaleMLS ID #4431921, Kim Grace, Coldwell Banker Realty. Canopy MLS as distributed by MLS GRID
