Located in the desirable Greystone Community and within the highly sought-after Webb City School District, this stylish home truly stands apart from the ordinary. Unlike many homes in the area, it offers distinctive architectural details, including soaring ceilings, graceful archways, and beautiful woodwork throughout. The spacious floor plan provides the perfect balance of openness and comfort, with four bedrooms, three full bathrooms, and plenty of room for both everyday living and entertaining. You'll find custom quartz countertops and backsplash in the kitchen, raised-bowl sinks in all the bathrooms, and tile and wood-grain laminate flooring throughout.
Outside, you'll find an expansive front yard, a large fenced backyard, and two fenced side yards, creating abundant space for gardening and outdoor gatherings. A large in-ground storm shelter with stairs and a railing has been thoughtfully integrated into the backyard, providing added peace of mind. A new 30-year roof was installed in 2025. Nature and recreation are just steps away, with the Ruby Jack Trail System only a short stroll from your front door--perfect for walking, jogging, biking, or simply enjoying the outdoors.
Combining character, functionality, location, and curb appeal, this Greystone gem is ready to welcome its next owners home.
Pending
$329,900
342 Sadie Ln, Webb City, MO 64870
4beds
2,100sqft
:
Get pre-qualified$2,083/mo
Single Family Residence
Built in 2004
0.27 Acres Lot
$322,300 Zestimate®
$157/sqft
$-- HOA
What's special
Large fenced backyardTwo fenced side yardsExpansive front yardGraceful archwaysFour bedroomsDistinctive architectural detailsBeautiful woodwork throughout
- 18 days |
- 459 |
- 28 |
Zillow last checked:
Listing updated:
Listed by:
Carlin Team 417-553-4013,
KELLER WILLIAMS REALTY ELEVATE
Source: Ozark Gateway AOR,MLS#: 263672
Facts & features
Interior
Bedrooms & bathrooms
- Bedrooms: 4
- Bathrooms: 3
- Full bathrooms: 3
Primary bedroom
- Dimensions: 17 x 12
Bedroom 2
- Dimensions: 12 x 11
Bedroom 3
- Dimensions: 13 x 11
Bedroom 4
- Dimensions: 15 x 14
Breakfast nook
- Dimensions: 10 x 8
Dining room
- Dimensions: 14 x 12
Kitchen
- Dimensions: 12 x 8
Laundry
- Dimensions: 9 x 5
Living room
- Dimensions: 18 x 17
Heating
- Has Heating (Unspecified Type)
Cooling
- Has cooling: Yes
Features
- Ceiling Fan(s), Pantry
- Flooring: Laminate
- Basement: Crawl Space
- Has fireplace: Yes
- Fireplace features: Electric
Interior area
- Total structure area: 2,100
- Total interior livable area: 2,100 sqft
- Finished area above ground: 2,100
- Finished area below ground: 0
Property
Parking
- Total spaces: 2
- Parking features: Garage - Attached
- Attached garage spaces: 2
- Details: 2 Car Att Garage
Features
- Patio & porch: Patio
- Fencing: Privacy,Wood
Lot
- Size: 0.27 Acres
- Dimensions: 86 x 135
- Features: Curb & Gutter, Landscaped, Restrictions, Subdivision
Details
- Parcel number: 08903200006008000
Construction
Type & style
- Home type: SingleFamily
- Architectural style: Traditional
- Property subtype: Single Family Residence
Materials
- Brick, Synthetic Stucco, Vinyl
- Foundation: Block
Condition
- Year built: 2004
Utilities & green energy
- Sewer: Public Sewer
Community & HOA
Community
- Subdivision: Greystone
Location
- Region: Webb City
Financial & listing details
- Price per square foot: $157/sqft
- Tax assessed value: $37,520
- Annual tax amount: $1,911
- Date on market: 7/6/2026
- Listing terms: Cash,Conventional,FHA
Estimated market value
$322,300
$306,000 - $338,000
$1,908/mo
Price history
| Date | Event | Price |
|---|---|---|
| 7/12/2026 | Pending sale | $329,900$157/sqft |
Source:  Ozark Gateway AOR #263672 Report a problem Ozark Gateway AOR #263672 Report a problem | ||
| 7/6/2026 | Listed for sale | $329,900$157/sqft |
Source: Ozark Gateway AOR #263672 Report a problem | ||
Public tax history
| Year | Property taxes | Tax assessment |
|---|---|---|
| 2025 | $1,911 +11.2% | $37,520 +13.3% |
| 2024 | $1,719 -0.1% | $33,120 |
| 2023 | $1,720 -8% | $33,120 -8.3% |
| 2022 | $1,870 | $36,120 |
| 2021 | -- | $36,120 +8.5% |
| 2020 | -- | $33,290 |
| 2019 | -- | $33,290 -0.8% |
| 2018 | -- | $33,560 |
| 2017 | $1,662 +5.1% | $33,560 -2.1% |
| 2016 | $1,582 0% | $34,280 |
| 2015 | $1,583 +0.3% | $34,280 |
| 2014 | $1,578 | $34,280 -7.3% |
| 2007 | -- | $36,980 +33.1% |
| 2006 | $1,184 | $27,780 +0% |
| 2005 | -- | $27,770 +1897.8% |
| 2004 | $59 | $1,390 |
Find assessor info on the county website
Monthly payment
Est. payment
Payment breakdown
Explore the cost of this home by adjusting the details. Changes won't be saved.Climate risks
Neighborhood: 64870
Nearby schools
GreatSchools rating
- NABess Truman Primary CenterGrades: K-1Distance: 0.8 mi
- 6/10Webb City Jr. High SchoolGrades: 7-8Distance: 3.6 mi
- 6/10Webb City High SchoolGrades: 9-12Distance: 3.2 mi
Schools provided by the listing agent
- Elementary: Webb City AREA
- Middle: Webb City
Source: Ozark Gateway AOR. This data may not be complete. We recommend contacting the local school district to confirm school assignments for this home.
- $203,800-- bd2 ba1.2k sqft344 Sadie Ln, Webb City, MO 64870Off Market
- $255,600-- bd2 ba1.6k sqft340 Sadie Ln, Webb City, MO 64870Off Market
- $280,300-- bd2 ba1.9k sqft341 Sidney Ln, Webb City, MO 64870Off Market
- $254,9003 bd2 ba1.5k sqft339 Sidney Ln, Webb City, MO 64870For Sale

- $255,6003 bd2 ba1.5k sqft355A Sadie Ln, Webb City, MO 64870Off Market
- $279,900-- bd2 ba2.1k sqft346 Sadie Ln, Webb City, MO 64870Off Market
- $245,5003 bd2 ba1.3k sqft338 Sadie Ln, Webb City, MO 64870Off Market
- $233,900-- bd2 ba1.4k sqft343 Sidney Ln, Webb City, MO 64870Off Market
A local agent can set up tours, give advice and negotiate with sellers.
Similar homes
- $254,9003 bd2 ba1.6k sqft122 Jill Blvd, Webb City, MO 64870For Sale
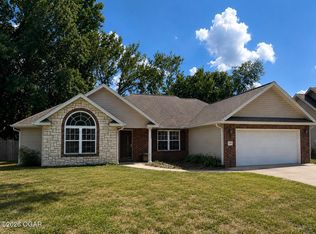 MLS ID #263723, Fenimore Homes, Landon Fenimore, The Essential Real Estate. Ozark Gateway AOR
 - $315,0004 bd2 ba2k sqft1710 Betenbough Way, Webb City, MO 64870For Sale
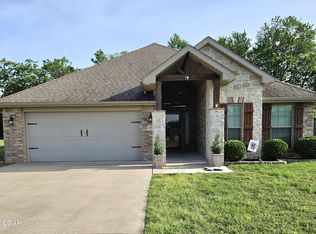 MLS ID #262419, Meagan Harmon, Realty One Group Ovation. Ozark Gateway AOR
 - $254,9003 bd2 ba1.5k sqft339 Sidney Lane, Webb City, MO 64870Active
 MLS ID #60326810, Amy M Acker, The Firm Real Estate, LLC. SOMOMLS as distributed by MLS GRID
 - $318,0003 bd2 ba2k sqft3522 Cypress Dr, Webb City, MO 64870For Sale
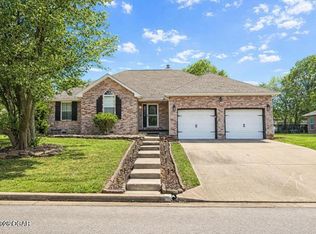 MLS ID #262056, Mallorie Larson, KELLER WILLIAMS REALTY ELEVATE. Ozark Gateway AOR
 - $314,0005 bd3 ba2k sqft203 E 5th St, Purcell, MO 64857For SaleMLS ID #263725, Mallorie Larson, KELLER WILLIAMS REALTY ELEVATE. Ozark Gateway AOR
- $375,0004 bd3 ba2.5k sqft702 Copper Oaks Dr, Carl Junction, MO 64834For SaleMLS ID #264033, Jonathan Leach Team, KELLER WILLIAMS REALTY ELEVATE. Ozark Gateway AOR
- $284,5003 bd3 ba2.4k sqft4130 E Zora St, Webb City, MO 64870For SaleMLS ID #260293, Angela Brown Vogel, PRO 100 Inc., REALTORS. Ozark Gateway AOR
- $274,9004 bd2 ba1.9k sqft1418 Marzelle Court, Joplin, MO 64801ActiveMLS ID #60329637, Hyda-James Hill, Keller Williams Local. SOMOMLS as distributed by MLS GRID
- $384,9004 bd3 ba3k sqft971 S Country Club Rd, Carthage, MO 64836For SaleMLS ID #264043, Heather Griffith, PRO 100 Inc., REALTORS. Ozark Gateway AOR
- $309,9005 bd4 ba2.9k sqft117 Rocky Ln, Carl Junction, MO 64834For SaleMLS ID #263908, Nathaniel Kaufmann, KELLER WILLIAMS REALTY ELEVATE. Ozark Gateway AOR
- $300,0003 bd3 ba1.6k sqft212 Lakeview Ln, Carl Junction, MO 64834For SaleMLS ID #2632353, Bethany McCarty, REMAX Lakeside. Heartland MLS as distributed by MLS GRID
- $399,9004 bd3 ba3.1k sqft8205 County Rd #214, Joplin, MO 64801For SaleMLS ID #261879, The Real Estate Girlz, Lisa Mason, KELLER WILLIAMS REALTY ELEVATE. Ozark Gateway AOR
- $318,7003 bd2 ba1.6k sqft10195 County Road 284, Carl Junction, MO 64834For Sale By Owner
- $335,0004 bd2 ba2.8k sqft2728 S Jackson Ave, Joplin, MO 64804For SaleMLS ID #263705, Tony Willis, PRO 100 Inc., REALTORS. Ozark Gateway AOR
- $349,9193 bd2 ba2k sqft6060 Oak Rd, Carthage, MO 64836For SaleMLS ID #263963, Kip Preston Smith, SMITH MIDWEST. Ozark Gateway AOR
- $349,9004 bd3 ba3.1k sqft307 Ashmore St, Carl Junction, MO 64834For SaleMLS ID #261394, Eleanor "Elie" Maberry, Buckhorn Land and Realty, LLC. Ozark Gateway AOR
- $219,9004 bd2 ba2.1k sqft1222 W Daugherty St, Webb City, MO 64870For SaleMLS ID #262354, Nicholas Sanders, KELLER WILLIAMS REALTY ELEVATE. Ozark Gateway AOR
- $336,2934 bd2 ba2.2k sqft4659 Gateway Dr, Joplin, MO 64804For SaleMLS ID #263791, The Flanagan Group, Adam Escoto, The Essential Real Estate. Ozark Gateway AOR
- $355,0004 bd3 ba2.8k sqft2724 N Missouri Ave, Joplin, MO 64801For SaleMLS ID #263531, Venture Group Real Estate, Venture Group Real Estate. Ozark Gateway AOR
- $339,9004 bd2 ba2k sqft901 Delaney Dr, Carl Junction, MO 64834For SaleMLS ID #262338, Jordan Dhooghe, Fathom Realty. Ozark Gateway AOR
