More space than you might expect, in a location that keeps everyday conveniences close. This 4-bedroom home features central air, a finished basement for added living or recreation space, and a large garage with plenty of room for vehicles, storage, or a workshop. Located in Milwaukee's Highwood Estates area, you're just minutes from McCarty Park and the shopping, dining, and conveniences along 76th Street, with Southridge Mall a short drive away. A solid home with the space, location, and flexibility to fit a variety of lifestyles.
Contingent
Price cut: $15.9K (9/25)
$299,000
3420 S 81st STREET, Milwaukee, WI 53219
4beds
1,633sqft
Single Family Residence
Built in 1959
6,534 Square Feet Lot
$298,600 Zestimate®
$183/sqft
$-- HOA
What's special
Central air
- 37 days
- 230
- 25
Zillow last checked:
Listing updated:
Listed by:
Bret Duer 920-901-3661,
The Real Estate Edge, LLC
Source: WIREX MLS,MLS#: 1978987 Originating MLS: Metro MLS
Originating MLS: Metro MLSFacts & features
Interior
Bedrooms & bathrooms
- Bedrooms: 4
- Bathrooms: 1
- Full bathrooms: 1
- Main level bedrooms: 2
Primary bedroom
- Level: Main
- Area: 132
- Dimensions: 12 x 11
Bedroom 2
- Level: Main
- Area: 90
- Dimensions: 10 x 9
Bedroom 3
- Level: Upper
- Area: 180
- Dimensions: 12 x 15
Bedroom 4
- Level: Upper
- Area: 154
- Dimensions: 11 x 14
Bathroom
- Features: Shower Over Tub
Kitchen
- Level: Main
- Area: 144
- Dimensions: 12 x 12
Living room
- Level: Main
- Area: 154
- Dimensions: 11 x 14
Heating
- Natural Gas, Forced Air
Cooling
- Central Air
Appliances
- Included: Microwave, Range, Refrigerator
Features
- Basement: Block,Full,Partially Finished,Sump Pump
Interior area
- Total structure area: 1,633
- Total interior livable area: 1,633 sqft
- Finished area above ground: 1,159
- Finished area below ground: 474
Property
Parking
- Total spaces: 2.5
- Parking features: Detached, 2 Car
- Garage spaces: 2.5
Features
- Levels: One and One Half
- Stories: 1
Lot
- Size: 6,534 Square Feet
Details
- Parcel number: 5270117000
- Zoning: RS6 Residential
Construction
Type & style
- Home type: SingleFamily
- Architectural style: Cape Cod
- Property subtype: Single Family Residence
Materials
- Vinyl Siding
Condition
- 21+ Years
- New construction: No
- Year built: 1959
Utilities & green energy
- Sewer: Public Sewer
- Water: Public
Community & HOA
Location
- Region: Milwaukee
- Municipality: Milwaukee
Financial & listing details
- Price per square foot: $183/sqft
- Tax assessed value: $285,400
- Annual tax amount: $5,850
- Date on market: 9/3/2026
- Inclusions: Stove, Refrigerator, Microwave, Garbage Disposal.
- Exclusions: Sellers Personal Property
Estimated market value
$298,600
$284,000 - $314,000
$2,483/mo
Price history
| Date | Event | Price |
|---|---|---|
| 9/27/2026 | Contingent | $299,000$183/sqft |
Source:  WIREX MLS #1978987 Report a problem WIREX MLS #1978987 Report a problem | ||
| 9/25/2026 | Price change | $299,000-5%$183/sqft |
Source: WIREX MLS #1978987 Report a problem | ||
| 9/3/2026 | Listed for sale | $314,900+85.2%$193/sqft |
Source: WIREX MLS #1978987 Report a problem | ||
| 8/30/2017 | Sold | $170,000$104/sqft |
Source: Public Record Report a problem | ||
| 7/24/2017 | Listed for sale | $170,000+8.3%$104/sqft |
Source: RE/MAX Lakeside-27th #1542042 Report a problem | ||
| 12/8/2009 | Sold | $157,000+42.7%$96/sqft |
Source: Public Record Report a problem | ||
| 9/11/2009 | Sold | $110,000-8.3%$67/sqft |
Source: Public Record Report a problem | ||
| 5/22/2009 | Listed for sale | $119,900$73/sqft |
Source: Coldwell Banker Homesale Realty #1080536 Report a problem | ||
Public tax history
| Year | Property taxes | Tax assessment |
|---|---|---|
| 2025 | $5,936 +0.2% | $285,400 +10.4% |
| 2024 | $5,927 +21% | $258,500 +24.7% |
| 2023 | $4,899 -0.8% | $207,300 |
| 2022 | $4,936 +1.3% | $207,300 +18.5% |
| 2021 | $4,870 | $175,000 |
| 2020 | $4,870 | $175,000 |
| 2019 | $4,870 +10% | $175,000 +10.1% |
| 2018 | $4,428 +13.1% | $159,000 +14.9% |
| 2017 | $3,915 +9.5% | $138,400 +6.4% |
| 2016 | $3,575 +1.7% | $130,100 |
| 2015 | $3,517 | $130,100 +3.1% |
| 2014 | $3,517 | $126,200 -0.2% |
| 2012 | -- | $126,400 -12.9% |
| 2011 | -- | $145,200 |
| 2010 | $3,691 -4% | $145,200 |
| 2009 | $3,846 | $145,200 -9% |
| 2008 | -- | $159,600 -3% |
| 2007 | -- | $164,500 |
| 2006 | -- | $164,500 |
| 2005 | -- | $164,500 +12.3% |
| 2004 | -- | $146,500 +15.4% |
| 2003 | -- | $126,900 +3% |
| 2002 | -- | $123,200 +8.7% |
| 2001 | $3,275 +5.5% | $113,300 |
| 2000 | $3,105 +8.1% | $113,300 +11.7% |
| 1999 | $2,872 | $101,400 |
Find assessor info on the county website
Monthly payment
Est. payment
Payment breakdown
Explore the cost of this home by adjusting the details. Changes won't be saved.Climate risks
Neighborhood: Highwood Estates
Nearby schools
Schools provided by the listing agent
- District: Milwaukee
Source: WIREX MLS. This data may not be complete. We recommend contacting the local school district to confirm school assignments for this home.


Similar homes
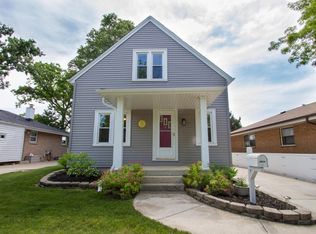
- $309,9003 bd2 ba1.4k sqft3211 S 68th STREET, Milwaukee, WI 53219Active
 MLS ID #1982122, Hoffmann Team*. WIREX MLS
 - $307,9004 bd2 ba1.9k sqft6200 W Manitoba St, Milwaukee, WI 53219For Sale
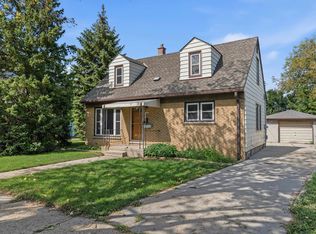 MLS ID #50331583, Carter L Crowley. RANW as distributed by MLS GRID
 - $299,9005 bd2 ba1.6k sqft6215 W Arthur AVENUE, West Allis, WI 53219Active
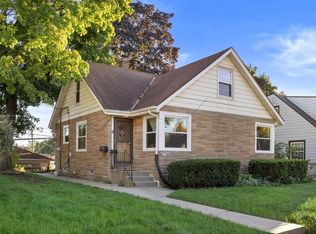 MLS ID #1983252, Kimberly Roering. WIREX MLS
 - $309,0004 bd2 ba1.1k sqft3850 S 53rd STREET, Milwaukee, WI 53220Active
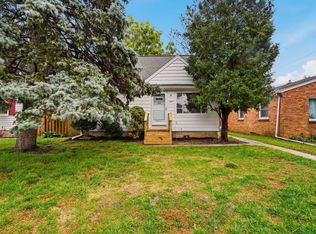 MLS ID #1983283, Craig Patch. WIREX MLS
