Welcome to the spacious split-level House in Oceanside located between two channels of water with constant breeze. This meticulously maintain expanded split is complimented by beautiful hardwood floors on main and second levels. Enjoy Huge Cathedral Ceiling Living Room with Fireplace, Spacious Dining Room and Den Room. Top Level features Office and Family Room. Four Big Bedrooms and Two and a Half Bath. The bright and refreshing Eat-In-Kitchen features contemporary, oversized wood cabinets and granite counter tops equipped with high-end stainless-steel appliances with access to a Large Backyard for Gardening, Entertaining and enjoying long summer days. Enjoy your Own Boat Dock, jet ski and any other waterfront activity you can think of right from your backyard! Located on one of Oceanside premier waterfront blocks, 3420 Woodward Street is not a property to be missed.
This "PRICED TO SELL" House can be yours today!
Sellers are very motivated. ALL OFFERS WILL BE CONSIDERED. Less expensive than renting.
Pending
$1,048,000
3420 Woodward Street, Oceanside, NY 11572
4beds
3,834sqft
Single Family Residence, Residential
Built in 1954
8,125 Square Feet Lot
$-- Zestimate®
$273/sqft
$-- HOA
What's special
Contemporary oversized wood cabinetsSpacious split-level houseSpacious dining roomOwn boat dockGranite countertopsFour big bedroomsDen room
- 102 days |
- 681 |
- 29 |
Zillow last checked:
Listing updated:
Listed by:
Keystone Realty USA Corp 631-261-2800,
Roman Nissim 917-215-1944
Source: OneKey® MLS as distributed by MLS GRID,MLS#: 984381
Facts & features
Interior
Bedrooms & bathrooms
- Bedrooms: 4
- Bathrooms: 3
- Full bathrooms: 2
- 1/2 bathrooms: 1
Bedroom 1
- Description: Master Bedroom with Master Bath with Shower and jacuzzi, access to the balcony Hardwood Floor. Two Bedroom, Full Windowed Tiled Floor and walls Bathroom
- Level: Second
Other
- Description: Entry Foyer, First Floor Bedroom, Laundry Room, Bathroom with standing Shower, Tiled Floor
- Level: Lower
Family room
- Description: Family Room with Bay View Windows, Office area, Hardwood Floor. Walk-in-Closet Cedar Wood.
Living room
- Description: Foyer, Living Room with Fireplace, Dining Room, Eat-In-Kitchen, Den/Recreational Room. Hardwood Floor. Waterview. Access to a Rear Deck and Backyard
- Level: First
Heating
- Hot Water, Natural Gas
Cooling
- Central Air
Appliances
- Included: Dishwasher, Dryer, Microwave, Refrigerator, Washer, Gas Water Heater
- Laundry: Laundry Room
Features
- Cathedral Ceiling(s), Eat-in Kitchen, Entrance Foyer, Granite Counters, Master Downstairs, Primary Bathroom, Pantry
- Flooring: Hardwood, Tile
- Windows: Skylight(s)
- Basement: Finished,Full,Walk-Out Access
- Attic: None
- Number of fireplaces: 1
Interior area
- Total structure area: 3,834
- Total interior livable area: 3,834 sqft
Property
Parking
- Total spaces: 2
- Parking features: Driveway, On Street, Private
- Carport spaces: 2
- Has uncovered spaces: Yes
Features
- Levels: Multi/Split
- Patio & porch: Deck
- Exterior features: Balcony, Dock, Mailbox
- Fencing: Fenced
- Has view: Yes
- View description: Water
- Has water view: Yes
- Water view: Water
- Waterfront features: Canal Access, Waterfront, Water Access
Lot
- Size: 8,125 Square Feet
- Dimensions: 65 x 125
- Features: Near School, Near Shops, Views
Details
- Parcel number: 2089543540000510
- Special conditions: None
Construction
Type & style
- Home type: SingleFamily
- Architectural style: Colonial
- Property subtype: Single Family Residence, Residential
Materials
- Brick, Frame, Vinyl Siding
Condition
- Year built: 1954
Utilities & green energy
- Sewer: Public Sewer
- Water: Public
- Utilities for property: Trash Collection Public
Community & HOA
HOA
- Has HOA: No
- Amenities included: Park
Location
- Region: Oceanside
Financial & listing details
- Price per square foot: $273/sqft
- Tax assessed value: $850,000
- Annual tax amount: $23,761
- Date on market: 4/13/2026
- Cumulative days on market: 98 days
- Listing agreement: Exclusive Right To Sell
Estimated market value
Not available
Estimated sales range
Not available
Not available
Price history
| Date | Event | Price |
|---|---|---|
| 7/15/2026 | Pending sale | $1,048,000$273/sqft |
Source:  OneKey® MLS as distributed by MLS GRID #984381 Report a problem OneKey® MLS as distributed by MLS GRID #984381 Report a problem | ||
| 4/13/2026 | Price change | $1,048,000+2.7%$273/sqft |
Source: OneKey® MLS as distributed by MLS GRID #984381 Report a problem | ||
| 9/15/2025 | Price change | $1,020,000-1.7%$266/sqft |
Source: OneKey® MLS as distributed by MLS GRID #811380 Report a problem | ||
| 5/1/2025 | Price change | $1,038,000-5.5%$271/sqft |
Source: OneKey® MLS as distributed by MLS GRID #811380 Report a problem | ||
| 1/8/2025 | Price change | $1,098,000+4.7%$286/sqft |
Source: OneKey® MLS as distributed by MLS GRID #811380 Report a problem | ||
| 7/3/2024 | Pending sale | $1,049,000$274/sqft |
Source: OneKey® MLS as distributed by MLS GRID #3538874 Report a problem | ||
| 3/19/2024 | Listed for sale | $1,049,000-3.6%$274/sqft |
Source: OneKey® MLS as distributed by MLS GRID #3538874 Report a problem | ||
| 2/1/2024 | Listing removed | -- |
Source: OneKey® MLS as distributed by MLS GRID #3491655 Report a problem | ||
| 10/25/2023 | Price change | $1,088,000-0.9%$284/sqft |
Source: OneKey® MLS as distributed by MLS GRID #3491655 Report a problem | ||
| 7/17/2023 | Listed for sale | $1,098,000-4.4%$286/sqft |
Source: OneKey® MLS as distributed by MLS GRID #3491655 Report a problem | ||
| 7/16/2023 | Listing removed | -- |
Source: OneKey® MLS as distributed by MLS GRID #3450849 Report a problem | ||
| 1/5/2023 | Listed for sale | $1,148,000-4.2%$299/sqft |
Source: OneKey® MLS as distributed by MLS GRID #3450849 Report a problem | ||
| 11/2/2022 | Listing removed | -- |
Source: OneKey® MLS as distributed by MLS GRID #3409836 Report a problem | ||
| 9/6/2022 | Listed for sale | $1,198,000-7.8%$312/sqft |
Source: OneKey® MLS as distributed by MLS GRID #3409836 Report a problem | ||
| 8/9/2022 | Listing removed | -- |
Source: OneKey® MLS as distributed by MLS GRID #3409836 Report a problem | ||
| 6/21/2022 | Listed for sale | $1,300,000+333.3%$339/sqft |
Source: OneKey® MLS as distributed by MLS GRID #3409836 Report a problem | ||
| 11/7/1991 | Sold | $300,000$78/sqft |
Source: Agent Provided Report a problem | ||
Public tax history
| Year | Property taxes | Tax assessment |
|---|---|---|
| 2024 | -- | $850 |
| 2023 | -- | $850 |
| 2022 | -- | $850 |
| 2021 | $28,273 -5.9% | -- |
| 2020 | $30,035 +15.6% | $1,840 |
| 2019 | $25,985 | $1,840 +2.3% |
| 2018 | $25,985 +5.8% | $1,798 |
| 2017 | $24,560 +4.8% | $1,798 |
| 2016 | $23,435 +198.1% | $1,798 |
| 2015 | $7,861 +7.6% | $1,798 |
| 2013 | $7,307 +4.1% | $1,798 |
| 2012 | $7,021 -38.9% | $1,798 |
| 2011 | $11,491 -4.8% | $1,798 -11.1% |
| 2010 | $12,065 | $2,022 -8.5% |
| 2009 | -- | $2,211 -4.2% |
| 2008 | -- | $2,307 +0.3% |
| 2006 | -- | $2,300 -28% |
| 2005 | -- | $3,193 -50% |
| 2004 | -- | $6,385 -9.6% |
| 2003 | -- | $7,065 -49% |
| 2002 | -- | $13,860 |
| 2001 | -- | $13,860 |
| 2000 | -- | $13,860 |
Find assessor info on the county website
Monthly payment
Climate risks
Neighborhood: 11572
Nearby schools
GreatSchools rating
- 8/10School 9e Boardman Elementary SchoolGrades: 1-6Distance: 0.7 mi
- 6/10School 9m Oceanside Middle SchoolGrades: 7-8Distance: 0.8 mi
- 9/10School 7 Oceanside Senior High SchoolGrades: 9-12Distance: 0.5 mi
Schools provided by the listing agent
- Elementary: School 4
- Middle: School 9M-Oceanside Middle School
- High: School 7-Oceanside Senior Hs
Source: OneKey® MLS as distributed by MLS GRID. This data may not be complete. We recommend contacting the local school district to confirm school assignments for this home.
- $1,203,600-- bd3 ba2.9k sqft3414 Woodward St, Oceanside, NY 11572Off Market
- $1,143,100-- bd2 ba2.7k sqft3426 Woodward St, Oceanside, NY 11572Off Market
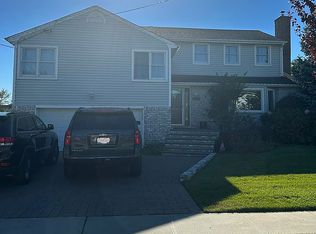
- $1,152,900-- bd3 ba2.4k sqft3432 Woodward St, Oceanside, NY 11572Off Market
- $1,107,500-- bd3 ba2.3k sqft3406 Woodward St, Oceanside, NY 11572Off Market
- $894,500-- bd2 ba2.2k sqft3419 Woodward St, Oceanside, NY 11572Off Market
- $880,1004 bd2 ba2k sqft3413 Woodward St, Oceanside, NY 11572Off Market
- $874,700-- bd2 ba1.9k sqft3425 Woodward St, Oceanside, NY 11572Off Market
- $952,8004 bd2 ba2k sqft3400 Woodward St, Oceanside, NY 11572Off Market
A local agent can set up tours, give advice and negotiate with sellers.
Similar homes
- $1,150,0005 bd4 ba2.7k sqft3495 Bayfield Boulevard, Oceanside, NY 11572For Sale

 MLS ID #1027533, John C. Gandolfo, Listing by: Coldwell Banker American Homes. OneKey® MLS as distributed by MLS GRID
 - $1,147,0004 bd2 ba3k sqft3452 Ocean Avenue, Oceanside, NY 11572For Sale
 MLS ID #939763, Maria Lindh, Listing by: Next Level Real Estate NY. OneKey® MLS as distributed by MLS GRID
 - $1,099,0004 bd3 ba2.7k sqft3780 Greentree Drive, Oceanside, NY 11572For Sale
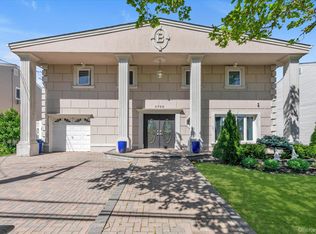 MLS ID #979364, Theresa Balazs, Listing by: Douglas Elliman Real Estate. OneKey® MLS as distributed by MLS GRID
 - $1,049,9995 bd3 ba2.9k sqft2006 Norshon Road, Merrick, NY 11566For Sale
 MLS ID #1018218, Athena Tina Canaris, Listing by: Douglas Elliman Real Estate. OneKey® MLS as distributed by MLS GRID
 - $1,345,0004 bd3 ba3.2k sqft15 Huber Court, Rockville Centre, NY 11570For SaleMLS ID #1028944, Maryann E. Milano, Listing by: Coldwell Banker American Homes. OneKey® MLS as distributed by MLS GRID
- $899,9904 bd3 ba2.6k sqft211 Meredith Lane, West Hempstead, NY 11552For SaleMLS ID #1029567, Karen Clark, Listing by: Handsome Real Estate Inc. OneKey® MLS as distributed by MLS GRID
- $998,0004 bd4 ba2.1k sqft15 Baylis Place, Lynbrook, NY 11563For SaleMLS ID #949871, Alissa W. Lurie, Listing by: Howard Hanna Coach. OneKey® MLS as distributed by MLS GRID
- $998,0004 bd3 ba2.4k sqft159 W Olive Street, Long Beach, NY 11561For SaleMLS ID #1004729, Allison Kallelis, Listing by: Paul Gold Real Estate Inc. OneKey® MLS as distributed by MLS GRID
- $1,049,8884 bd3 ba2.1k sqft698 Washington Street, Franklin Square, NY 11010For SaleMLS ID #1016980, Marguerite Karamoshos, Listing by: Signature Premier Properties. OneKey® MLS as distributed by MLS GRID
- $989,0006 bd3 ba3k sqft2961 Hewlett Avenue, Merrick, NY 11566For SaleMLS ID #1013400, Ronnie B. Gerber, Listing by: Douglas Elliman Real Estate. OneKey® MLS as distributed by MLS GRID
- $1,250,0004 bd3 ba2.7k sqft16 Walnut Road, East Rockaway, NY 11518For SaleMLS ID #1013380, Ronnie B. Gerber, Listing by: Douglas Elliman Real Estate. OneKey® MLS as distributed by MLS GRID
- $999,0004 bd3 ba2.6k sqft3901 Jane Court, Seaford, NY 11783For SaleMLS ID #1025336, Ann Marie McVea, Listing by: Douglas Elliman Real Estate. OneKey® MLS as distributed by MLS GRID
- $949,0004 bd3 ba2.2k sqft200 Canterbury Gate, Lynbrook, NY 11563For SaleMLS ID #1014160, Michelle J. Norris, Listing by: Signature Premier Properties. OneKey® MLS as distributed by MLS GRID
- $979,0003 bd2 ba2.1k sqft25 Linden Lane, Merrick, NY 11566For SaleMLS ID #1007936, Elaine Richheimer, Listing by: Douglas Elliman Real Estate. OneKey® MLS as distributed by MLS GRID
- $999,0003 bd3 ba2k sqft1602 Imperial Avenue, New Hyde Park, NY 11040For SaleMLS ID #1028581, Lynn D. Witz, Listing by: Howard Hanna Coach. OneKey® MLS as distributed by MLS GRID
- $1,125,0004 bd3 ba2.7k sqft3145 Hewlett Avenue, Merrick, NY 11566For SaleMLS ID #1011221, Lisa M. Adwar, Listing by: Daniel Gale Sothebys Intl Rlty. OneKey® MLS as distributed by MLS GRID
- $1,190,0005 bd4 ba3.1k sqft191 Cathedral Avenue, Hempstead, NY 11550For SaleMLS ID #992497, Yan Zhang, Listing by: E Realty International Corp. OneKey® MLS as distributed by MLS GRID
- $875,0004 bd3 ba2.1k sqft511 Lido Boulevard, Lido Beach, NY 11561For SaleMLS ID #1001383, Barbara A. Mullaney, Listing by: Coldwell Banker American Homes. OneKey® MLS as distributed by MLS GRID
- $999,0005 bd3 ba2.3k sqft622 Harrison Avenue, East Meadow, NY 11554For SaleMLS ID #1017834, Seth B. Levy, Listing by: Signature Premier Properties. OneKey® MLS as distributed by MLS GRID
- $1,150,0004 bd2 ba1.9k sqft909 Gerry Avenue, Lido Beach, NY 11561For SaleMLS ID #952073, Laura Dello Russo, Listing by: Douglas Elliman Real Estate. OneKey® MLS as distributed by MLS GRID
